This is a carousel with tiles that activate property listing cards. Use the previous and next buttons to navigate.
1/63
$1,425,000 Just Listed
This is a carousel with tiles that activate property listing cards. Use the previous and next buttons to navigate.
1/63
Property Description
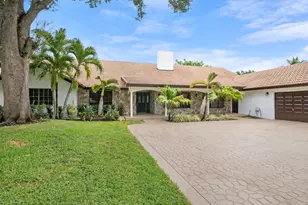
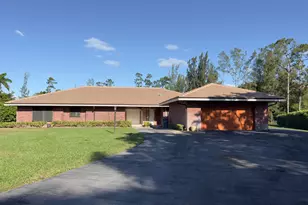
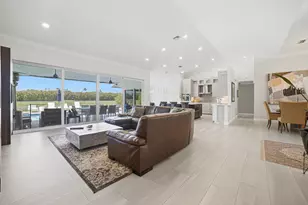
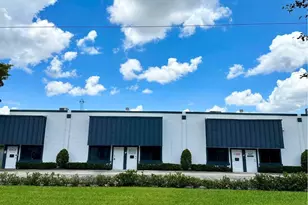
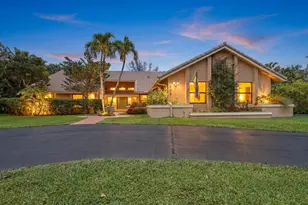
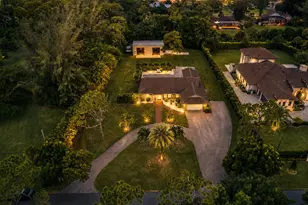
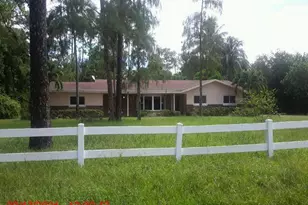
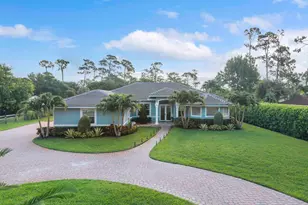
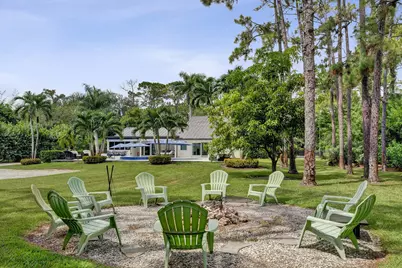
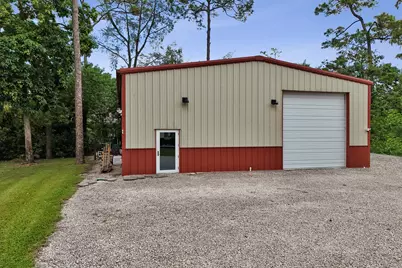
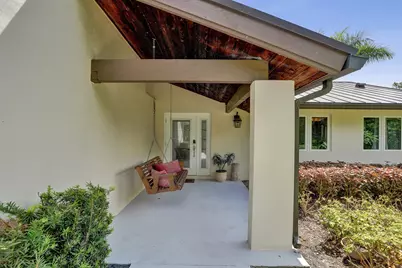
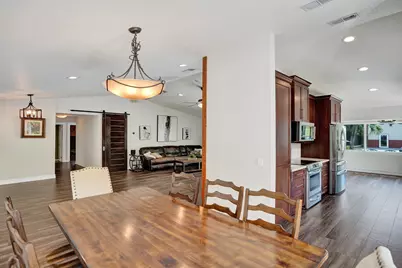
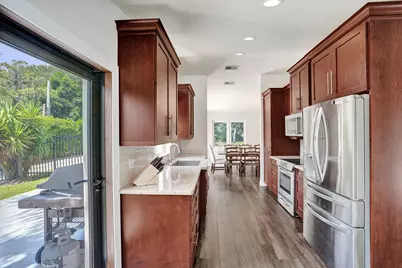
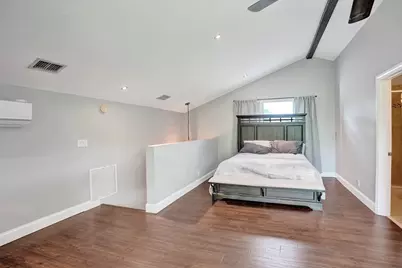
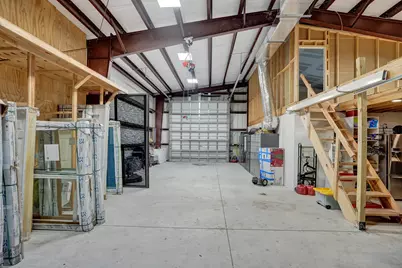
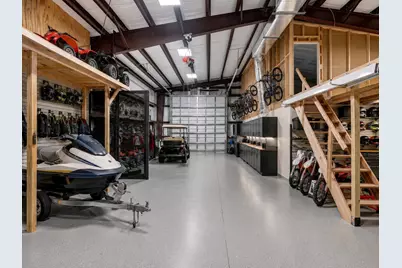
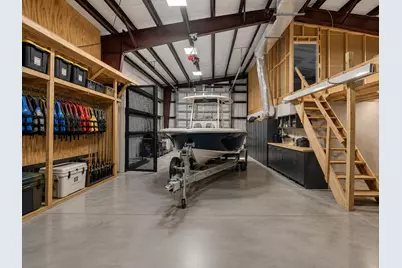
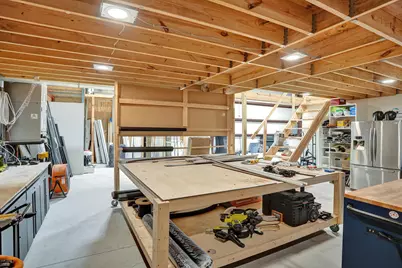
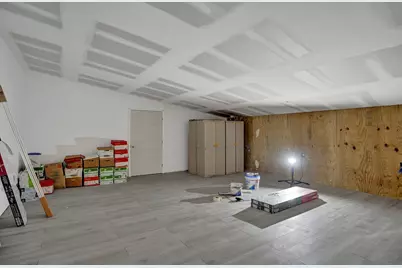
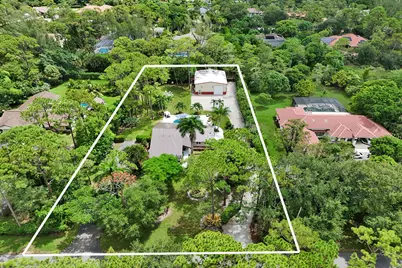
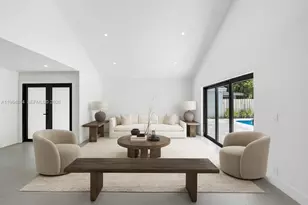
Welcome to Pine Tree Estates-Parkland-space, privacy and flexibility come together on a fully fenced 1.09-acre estate with NO HOA. This 2-story, 4-bedroom, 3-bath pool home offers 2,277 sq. ft. under air, extensive upgrades and an exceptional detached 40' x 50' x 16' detached building, with R-10 insulation, 5-ton A/C system. Perfect for an office, workshop, equipment warehouse, additional living or rental space, gym, studio, vehicle/boat/rec toy collection...room for a car lift. Remodeled saltwater pool, marble deck, retractable awnings, pool heater. Grounds feature an electric gate, rock driveway, mango, lime, avocado, orange trees, plus two wells-one serving the home and one for irrigation. Newer metal roof with double-strapped trusses, secondary water barrier, impact windows/doors A/C, Isolene attic insulation, porcelain wood-grain tile, vinyl, oak and bamboo flooring. Upstairs en suite. Newer appliances, washer/dryer and a new water heater. Garage-epoxy flooring, GarageTek wall system. 2024 septic drain field replacement. With acreage, extensive improvements, extraordinary flex space, this property offers rare room to live, work, entertain, store and create.
Full Property Details
Full Property Details for 6146 NW 66th Ave
General
- Price: $1,425,000
- Taxes: $8,562 (2025)
- Status: Active
- Type: Single Family
- Source: Regional
- MLS ID: B26068923
- Updated: Today (8/27/2026)
- Added to Site: Today
Interior
- Number of Rooms: 3
- Interior Features: Split Bedrooms, Separate Shower, Walk-In Closet(s)
- Appliances: Dryer, Dishwasher, Electric Range, Electric Water Heater, Disposal, Microwave, Range, Refrigerator, Water Heater, Washer
- Flooring: Tile, Wood
Rooms
Bathrooms
- Total Bathrooms: 3
- Full Bathrooms: 3
- Main Floor Baths: 2
Bedrooms
- Total Bedrooms: 4
- Bedrooms Main: 3
Other Rooms
- Laundry: Laundry Room
Additional Information
- Pool: Yes
- Private Pool: Yes
- Pool Description: Heated, In Ground, Private, Pool/Spa Combo, Salt Water
- Spa: Yes
- Spa Description: In Ground
- Security/Safety: Security Gate
Exterior
- Exterior Features: Awning(s), Outdoor Living Area, Storage
- Porch/Patio/Deck: Deck, Patio
Parking
- Garage: Yes
- Attached garage: Yes
- Garage Spaces: 2
- Covered Spaces: 2
- Total Spaces: 6
- Parking Features: Asphalt, Attached, Driveway, Detached, Garage, Garage Door Opener
Location
- County: Broward
- Subdivision: Pine Tree Estates
- Direction Faces: East
School Information
- Elementary School: Riverglades
- Middle School: Westglades
- High School: Marjory Stoneman Douglas
Community
- Community Name: 3612
- Pets Allowed: Yes
Heating & Cooling
- Air Conditioning: Yes
- Cooling Type: Ceiling Fan(s), Electric
- Heating Type: Central
Utilities
- Sewer: Septic Tank
- Water: Well
- Well: Yes
- Cable Available: Yes
- Utility Description: Cable Available, Electricity Available, Phone Available, Sewer Available, Water Available
Structural Information
- Architectural Style: Ranch
- Structure Type: House
- Construction: Concrete, Stucco
- Roof: Metal
- Windows: Storm Window(s)
- Stories/Levels: 1
- Building Size: 2520
- Square Feet: 2,277
- Sq. Ft. Source: Appraiser
- Living Area: 2,277 Sq. Ft.
- Year Built: 1986
- Property Condition: Resale
Additional Structures
- Other Structures: Garage(s), Outbuilding, RV/Boat Storage, Storage, Utility Building(s), Workshop
Lot Features
- Property View: Garden, Pool
- Lot Size (Acres): 1.09
- Irrigation System: Well
- Lot Features: 1-2 Acres, Fruit Trees, Landscaped, Oversized Lot, Many Trees, Sprinkler System
- Zoning: AE-2
- Fencing (Description): Fenced, Security
Financial Considerations
- Tax Amount: $8,562.46
- Tax Year: 2025
- Terms: Cash, Conventional, VA Loan
Disclosures and Reports
- Special Conditions: Standard
- Legal Description: 1-48-41 S1/2 OF N2/3 OF SE1/4 OF SE1/4 OF NW1/4 OF SW1/4 (181B)
- Property ID: 484101000202
Listed by LoKation
Get Pre-Approved Today
Schools
Schools serving 6146 NW 66th Ave
School District:Broward County School District
| Name | Grades | Distance |
|---|---|---|
Riverglades Elementary School 7400 Parkside Drive, Parkland, FL 33067 | K-5 | 1.2 mi |
Westglades Middle School 11000 Holmberg Rd, Coral Springs, FL 33076 | 6-8 | 3.6 mi |
Marjory Stoneman Douglas High School 5901 Pine Island Road, Parkland, FL 33076 | 9-12 | 3.4 mi |
Disclaimer:
School attendance boundaries provided by ATTOM Data Solutions and are for reference only. Contact the school directly to verify enrollment eligibility.
Price & Sales History for 6146 NW 66th Ave
Date
Details
Price
Change
Source
8/27/2026
Listed
$1,425,000
152.21%
MLS
11/19/2019
Sold
$565,000
—
Public Record
Disclaimer: Historical sales information is derived from public records provided by the county offices. Information is not guaranteed and should be independently verified.
Tax History
Tax History for 6146 NW 66th Ave
Year
Property Taxes
Change
Tax Assessment
Change
2025
$8,562
2%
$452,740
3%
2024
$8,371
—
$440,840
2%
2024
$8,371
2%
$430,510
3%
2023
$8,200
19%
$417,980
16%
2021
$6,890
-11%
$360,790
-11%
2022
$7,751
12%
$405,810
14%
2021
$6,890
-19%
$355,810
-12%
2019
$8,472
—
$402,210
-1%
2018
$8,450
2%
$407,500
1%
2017
$8,282
57%
$402,960
47%
2016
$5,265
-2%
$273,500
1%
2015
$5,355
1%
$271,600
1%
2014
$5,285
1%
$269,450
1%
2013
$5,251
—
$265,470
—
Disclaimer: Historical tax information is derived from public records provided by the county offices. Information is not guaranteed and should be independently verified.
Estimate the Cost
Estimate the Cost for 6146 NW 66th Ave
6146 NW 66th Avenue, Parkland, FL 33067 (MLS# B26068923) is a Single Family property with 4 bedrooms and 3 full bathrooms. 6146 NW 66th Avenue is currently listed for $1,425,000 and was received on August 27, 2026. Want to learn more about 6146 NW 66th Avenue? Do you have questions about finding other Single Family real estate for sale in Parkland? You can browse all Parkland real estate or contact a Coldwell Banker agent to request more information.