This is a carousel with tiles that activate property listing cards. Use the previous and next buttons to navigate.
1/1
$5,000
This is a carousel with tiles that activate property listing cards. Use the previous and next buttons to navigate.
1/1
Property Description
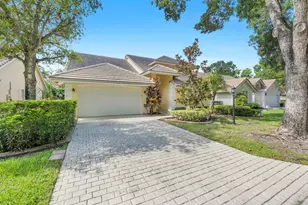
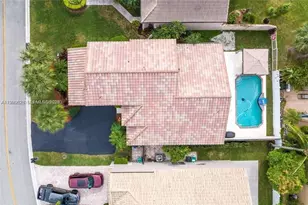
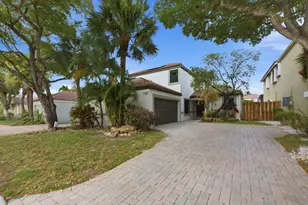
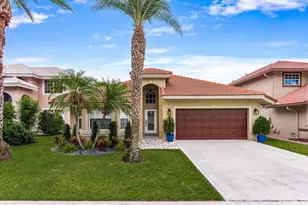
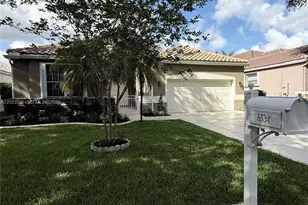
Tucked inside the gated enclave of Parkland Place in NE Parkland, this residence delivers privacy & elevated design with quick access to major hubs. 18-20 ft soaring volume ceilings that, complement the diagonal tile with petite diamond insets in the kitchen & a sleek electric fireplace anchoring the living space. Kitchen is dialed in for both function & style with white wood cabinetry, a butterscotch onyx backsplash, extensive soft-close drawers, lazy Susan, pull-out pantry, spice rack, & a dedicated coffee bar with display storage. KitchenAid appliances include a French door refrigerator, warming drawer, convection oven/air fryer combo, microwave, & under-cabinet lighting, all centered around a breakfast bar. Downstairs, the primary suite is fully outfitted and features custom Container Store closets with a hidden space. Spa bath featured in City Shore Magazine offers whirlpool tub, dual shower heads, separate vanities, & a pvt w/c with bidet. Upstairs, an open loft adds flexible living space. Guest rms are configured as an expanded suite with sitting/dressing area (easily converted back), built-ins, & ceiling fans. Outdoor living is where this home separates itself: a lush, ultra-private yard with a heated saltwater splash pool, jets, seating ledges, pergola lounge, firepit, frigde & a full outdoor kitchen with grill, pizza oven, & sink workspace. Add accordion shutters, alarm, a two-car garage with storage, & 2 sheds, this one checks boxes most homes don't even offer.
Full Property Details
Full Property Details for 6204 NW 78th Ct
General
- Rent: $5,000
- Status: Closed
- Type: Single Family
- Source: Greater_Miami
- MLS ID: A12013748
- Added to Site: 61 day(s) ago
Rental Information
- Lease/Rent Term: 1 Year With Renewal Option
Interior
- Interior Features: First Floor Entry, Cooking Island, Den/Library/Office, Loft, Pantry, Utility Room/Laundry
- Appliances: Electric Water Heater, Dishwasher, Dryer, Microwave, Electric Range, Refrigerator, Self-Cleaning Oven, Washer
- Furnishings: Unfurnished
- Flooring: Carpet, Tile
Rooms
Bathrooms
- Total Bathrooms: 3
- Full Bathrooms: 2
- Half Bathrooms: 1
Bedrooms
- Total Bedrooms: 4
- Bedroom Features: At Least 1 Bedroom Ground Level, Primary Bedroom Ground Level
Other Rooms
- Living Room: Den/Library/Office, Loft, P Sq. Ft.
- Dining Room: Dining/Living Room, Snack Bar/Counter
- Laundry: Utility Room/Laundry
Additional Information
- Shared Amenities: Gated, Maintained Community
- Shared Pool: Yes
- Pool: Yes
- Pool Description: In Ground, 10x5
- Security/Safety: Smoke Detector, Key Card Entry
- Equipment: Automatic Garage Door Opener, Generator Hookup
Exterior
- Deck/Patio: Patio
Parking
- Garage: Yes
- Attached garage: Yes
- Garage Spaces: 2
- Covered Spaces: 2
- Parking Features: No Rv/Boats
Location
- Area: Parkland Place
- County: Broward County
- Subdivision: Parkland Place
- Building Name: Parkland Place
- Driving Directions: In the vicinity of State Rd 7 (441), and Loxahatchee. From 441 west on Loxahatchee (road will say Closed to Thru Traffic). Proceed anyway to Parkland Place on your left. Gate Code, turn right and immeidate left to home at end of the block.
School Information
- Elementary School: Riverglades
- Middle School: Westglades
- High School: Marjory Stoneman Douglas
Community
- Community Name: Parkland Place
- Gated community: Yes
- Pets Allowed: Yes
Heating & Cooling
- Air Conditioning: Yes
- Cooling Type: Ceiling Fan(s), Central Air, Electric
- Heating Type: Central, Electric
Utilities
- Sewer: Sewer
- Water: Municipal Water
Structural Information
- Architectural Style: First Floor Entry
- Structure Type: Single Family-Annual, House
- Detached/Attached: Detached
- Construction: CBS Construction
- Roof: Curved/S-Tile Roof
- Windows: Complete Accordian Shutters, Hurricane Shutters, Blinds, Plantation Shutters
- Stories/Levels: 2
- Square Feet: 2,647
- Living Area: 2,647 Sq. Ft.
- Year Built: 1998
- Property Condition: Completely Renovated
Lot Features
- Property View: Garden, Pool
- Lot Size (Sq. Ft.): 5,271
- Lot Features: Less Than 1/4 Acre Lot
- Zoning: PUD
Financial Considerations
- Price Per Sq. Ft.: $1.89
Disclosures and Reports
- Legal Description: CASTLE ROCK A REPLAT 162-8 B LOT 15
- Restrictions: Other Restrictions
- Inclusions: None
- Property ID: 474136130150
Listed by Keller Williams Realty Consultants
Sold by Keller Williams Realty Consultants

Schools
Schools serving 6204 NW 78th Ct
School District:Broward County School District
| Name | Grades | Distance |
|---|---|---|
Riverglades Elementary School 7400 Parkside Drive, Parkland, FL 33067 | K-5 | 0.8 mi |
Westglades Middle School 11000 Holmberg Rd, Coral Springs, FL 33076 | 6-8 | 4.3 mi |
Marjory Stoneman Douglas High School 5901 Pine Island Road, Parkland, FL 33076 | 9-12 | 4 mi |
Disclaimer:
School attendance boundaries provided by ATTOM Data Solutions and are for reference only. Contact the school directly to verify enrollment eligibility.
Price History for 6204 NW 78th Ct
Date
Details
Price
Change
Source
6/29/2026
Sold
$5,000
-5.66%
MLS
5/16/2026
Price Reduced
$5,300
-1.85%
MLS
5/05/2026
Listed
$5,400
—
MLS
Disclaimer: Historical sales information is derived from public records provided by the county offices. Information is not guaranteed and should be independently verified.
6204 NW 78th Ct, Parkland, FL 33067 (MLS# A12013748) is a Single Family property that was sold at $5,000 on June 29, 2026. Want to learn more about 6204 NW 78th Ct? Do you have questions about finding other real estate for sale or rent in Parkland? You can browse all Parkland rentals or contact a Coldwell Banker agent to request more information.