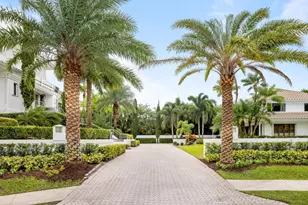
Full Property Details for 6300 Riverside Dr
General
- Sold For: $6,000,000
- HOA FEE: $10/month
- Taxes: $118,273 (2024)
- Status: Closed
- Type: Single Family
- Source: Regional
- MLS ID: R11119603
- Added to Site: 159 day(s) ago
Interior
- Number of Rooms: 10
- Interior Features: Wet Bar, Breakfast Bar, Bidet, Built-in Features, Breakfast Area, Bathtub, Closet Cabinetry, Dining Area, Separate/Formal Dining Room, Dual Sinks, Entrance Foyer, Eat-in Kitchen, High Ceilings, Kitchen Island, Custom Mirrors, Main Level Primary, Multiple En Suite Bathrooms, Pantry, Sitting Area in Primary, Split Bedrooms, Soaking Tub
- Fireplace: Yes
- Fireplace(s): Decorative
- Appliances: Dryer, Dishwasher, Disposal, Gas Range, Microwave, Oven, Refrigerator, Washer
- Furnishings: Unfurnished
- Flooring: Carpet, Marble, Wood
Rooms
- Total Bathrooms: 9
- Full Bathrooms: 8
- Half Bathrooms: 1
- Main Floor Baths: 4
- Total Bedrooms: 7
- Bedrooms Main: 3
Additional Information
- Shared Amenities: Fitness Center, Picnic Area, Putting Green(s), Recreation Facilities, Storage, Tennis Court(s)
- Pool: Yes
- Private Pool: Yes
- Pool Description: Heated, In Ground, Salt Water
- Spa: Yes
- Spa Description: Heated, In Ground
- Security/Safety: Security System Owned, Security System, Closed Circuit Camera(s), Gated Community, Smoke Detector(s)
Exterior
- Exterior Features: Built-in Barbecue, Balcony, Barbecue, Lighting, Outdoor Kitchen, Outdoor Living Area, Tennis Court(s)
- Porch/Patio/Deck: Covered, Open, Patio, Balcony
Parking
- Garage: Yes
- Attached garage: Yes
- Garage Spaces: 9
- Covered Spaces: 9
- Parking Features: Attached, Circular Driveway, Detached, Garage, Garage Door Opener
Location
- County: Broward
- Subdivision: Ranches of Parkland
- Driving Directions: Holmberg Road West of 441, south on Riverside drive, property is on the left.
- Direction Faces: West
School Information
- Elementary School: Riverglades
- Middle School: Westglades
- High School: Marjory Stoneman Douglas
Community
- Community Name: 3612
- Association: Yes
- Pets Allowed: Yes
Heating & Cooling
- Central air: Yes
- Air Conditioning: Yes
- Cooling Type: Central Air, Electric, Zoned
- Heating Type: Central, Electric
Utilities
- Sewer: Public Sewer
- Water: Public
- Cable Available: Yes
- Utility Description: Cable Available, Sewer Available, Water Available
Structural Information
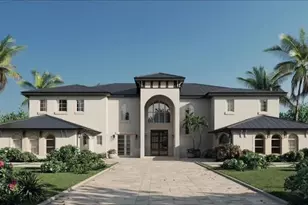
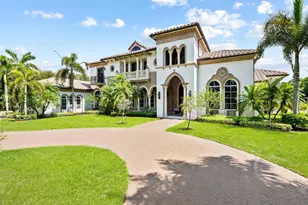
- Architectural Style: Mediterranean
- Construction: Block, Concrete
- Roof: Barrel
- Windows: Storm Window(s)
- Entry Location: Entry Level Living Area Y
- Stories/Levels: 2
- Building Size: 19345
- Square Feet: 14,371
- Living Area: 14,371 Sq. Ft.
- Year Built: 2007
- Property Condition: Resale
Additional Structures
- Other Structures: Outbuilding
Lot Features
- Property View: Golf Course, Garden, Pool, Tennis Court
- Lot Size (Acres): 6.64
- Lot Dimensions: 1158 x 72 x 1289 x 385
- Frontage: Private Road
- Lot Features: 5-10 Acres, Sprinklers Automatic, Sprinkler System
- Zoning: AE-2
- Fencing (Description): Fenced
Water Features
Financial Considerations
- Association Fee: $10
- Assoc Fee Freq.: Monthly
- Tax Amount: $118,273
- Tax Year: 2024
- Terms: Cash
Disclosures and Reports
- Special Conditions: Listed As-Is
- Legal Description: TALL PINES 152-30 B PART OF PARCEL A DESC'D AS, BEG AT SE COR OF PARCEL A, W 384.82 TO SW COR, NLY ALG ELY R/W/L OF RIVERS
- Property ID: 484103060500
Listed by RE/MAX Select Group
Sold by Sotheby's Intl. Realty, Inc.







![[Address not provided], Coral Springs, FL 33071 - Photo 1](https://m.cbhomes.com/p/943/A12093472/9750f35906c8439/s23cc.webp)