This is a carousel with tiles that activate property listing cards. Use the previous and next buttons to navigate.
1/95
$3,500,000 Just Listed
This is a carousel with tiles that activate property listing cards. Use the previous and next buttons to navigate.
1/95
Property Description
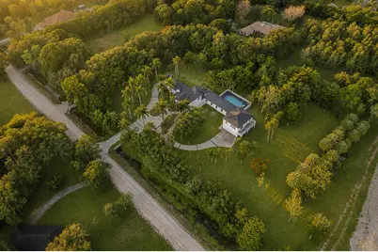
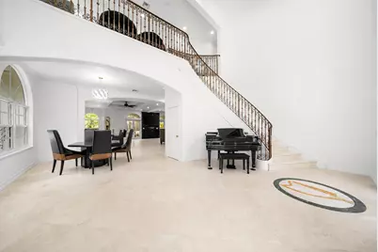
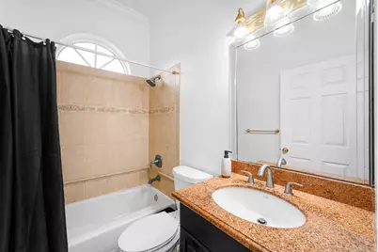
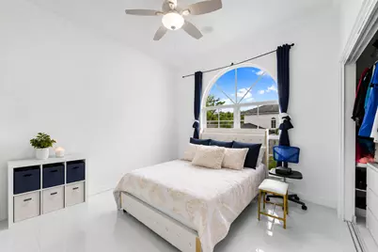
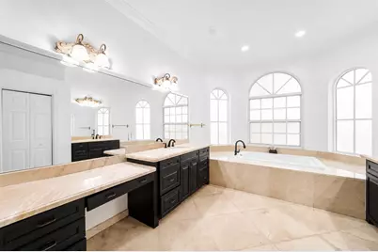
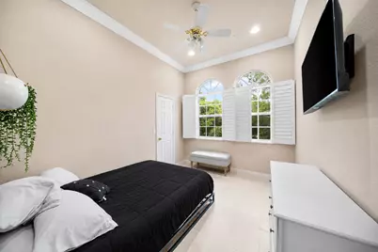
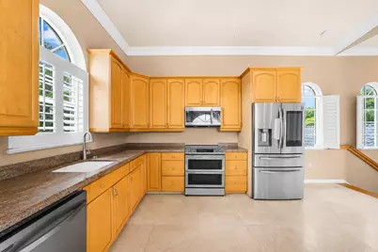
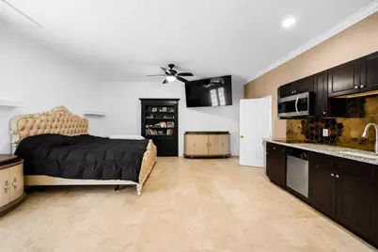
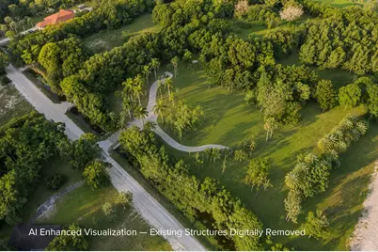
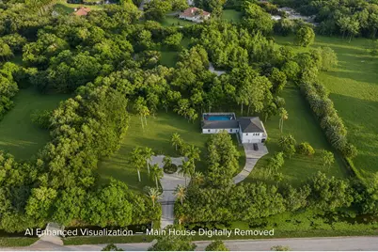
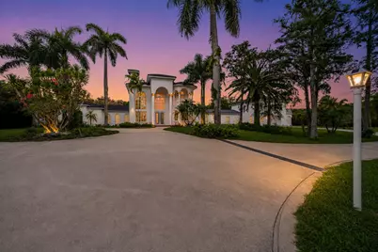
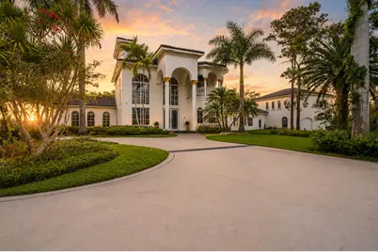
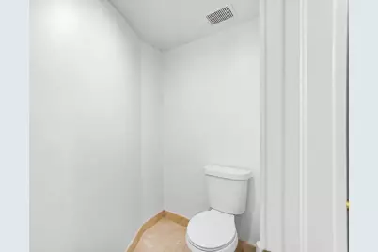
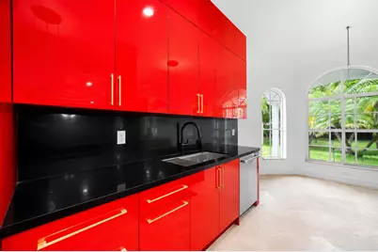
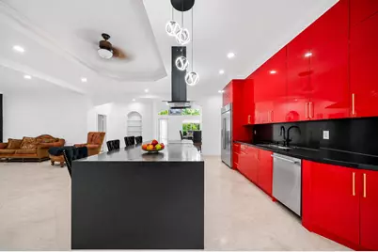
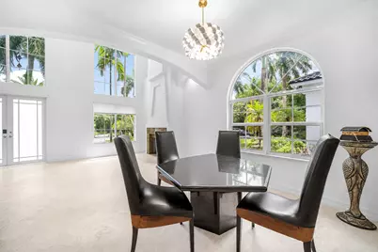
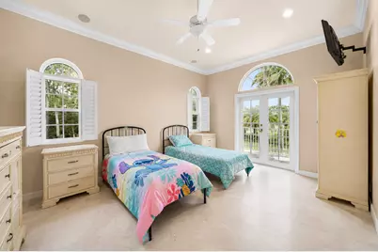
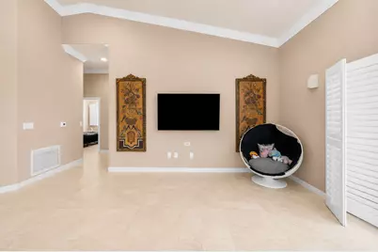
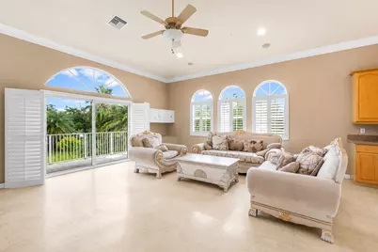
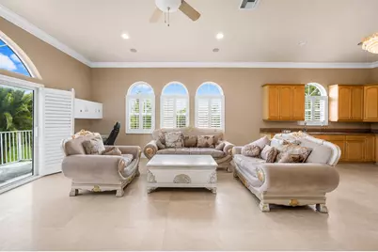
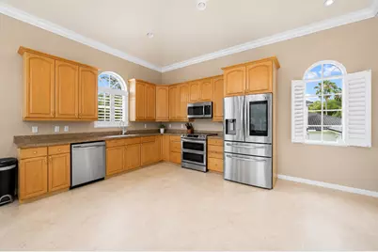
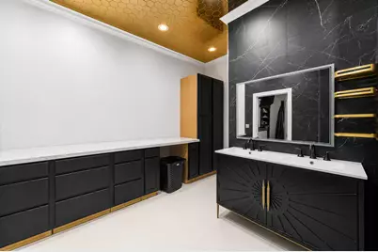
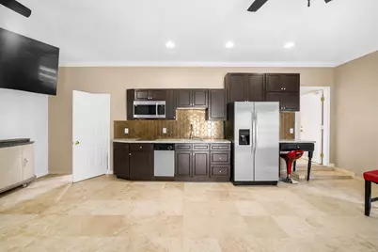
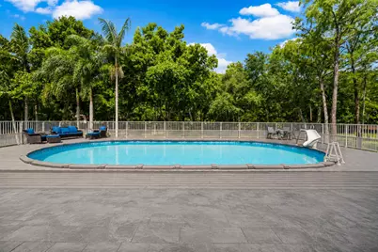
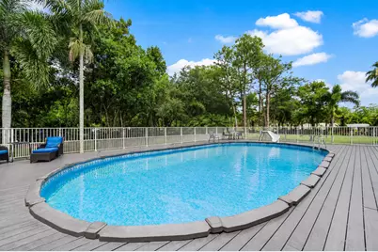
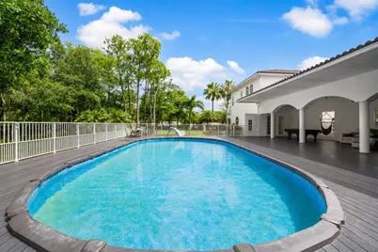
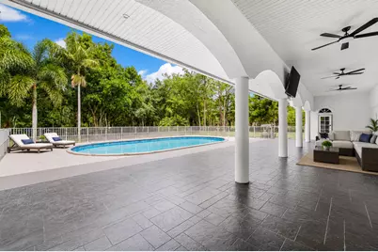
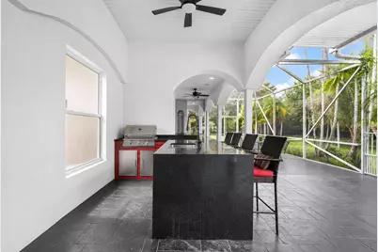
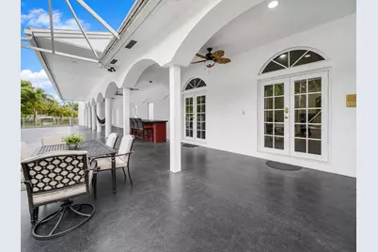
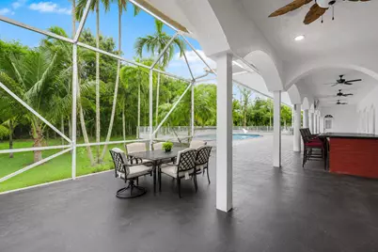
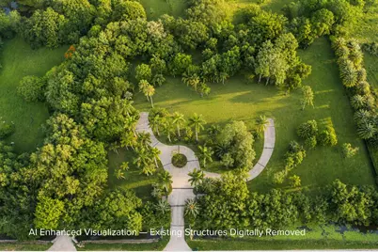
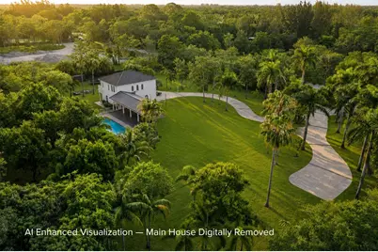
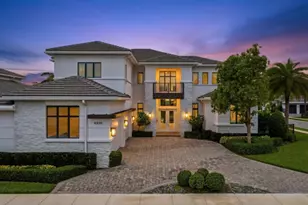
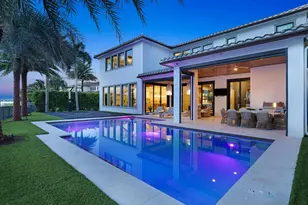
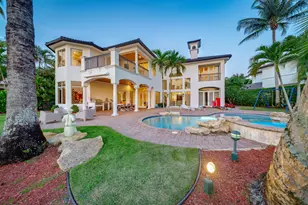
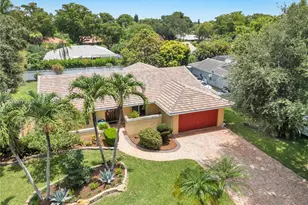
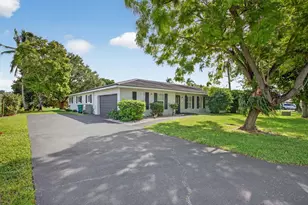
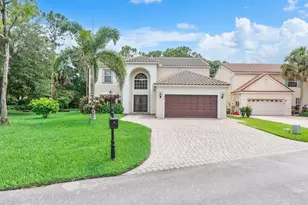
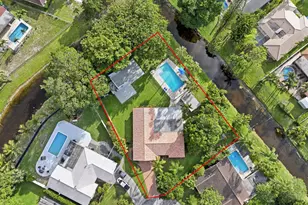
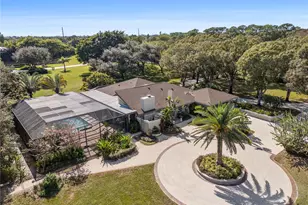
Truly Unique Opportunity to Own Over 3 Acres in Parkland. This Property Has Endless Possibilities. 1 Main House W/ 3 Bedrooms & 3 Baths & Brand New Kitchen w/ Waterfall Counter and 2 Car Garage & Guest House w/ 3 Bedrooms & 3 Baths and 2 Granite Kitchens & 3 Car Garage. Large Breezeway Connecting The 2 Houses Overlooking Your Brand New Pool. New Roof and New Impact Windows On All Structures and Brand New Outdoor Kitchen. Gated Property W/ Large Circular Driveway Perfect For Entertaining. This Home is Perfect For Multi Generational Families Who Love To Cook! Live The Parkland Lifestyle While Enjoying The Peace & Privacy of The Ranches On Your Private Property. Close to Shopping & Highways & Parkland's A-Rated Schools. Looking To Build A Mansion In East Parkland? This Is Your Opportunity!
Full Property Details
Full Property Details for 6911 NW 84th Ave
General
- Price: $3,500,000
- Taxes: $38,939 (2025)
- Status: Active
- Type: Single Family
- Source: Regional
- MLS ID: B26033514
- Updated: Today (5/29/2026)
- Added to Site: Today
Interior
- Number of Rooms: 6
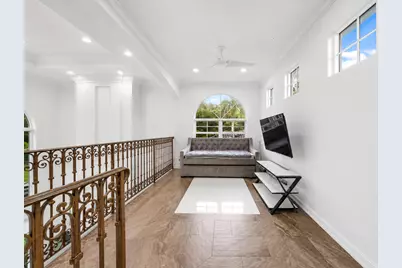
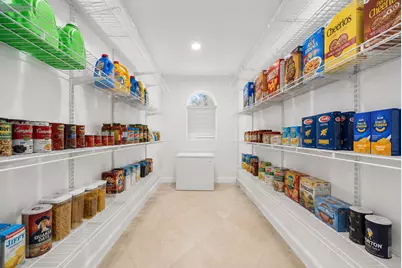
- Interior Features: Breakfast Area, Bathtub, Entrance Foyer, Garden Tub/Roman Tub, High Ceilings, Kitchen Island, Main Level Primary, Pantry, Soaking Tub, Separate Shower, Walk-In Closet(s)
- Fireplace: Yes
- Fireplace(s): Wood Burning
- Appliances: Dryer, Dishwasher, Electric Range, Free-Standing Freezer, Freezer, Ice Maker, Microwave, Oven, Range, Refrigerator, Washer
- Furnishings: Unfurnished
- Flooring: Marble, Tile, Vinyl
Rooms
Bathrooms
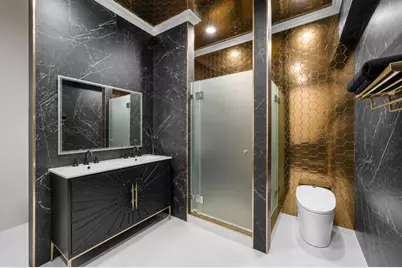
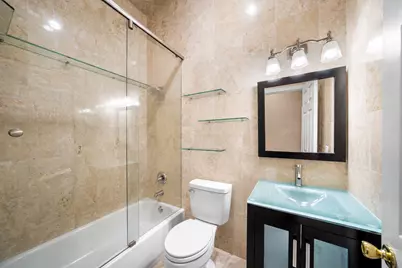
- Total Bathrooms: 6
- Full Bathrooms: 6
- Main Floor Baths: 3
Bedrooms
- Total Bedrooms: 6
- Bedrooms Main: 2
Other Rooms
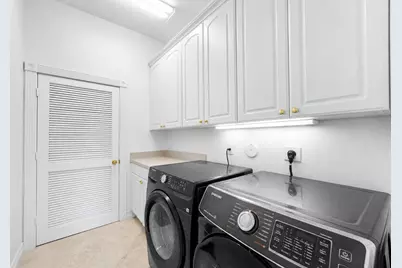
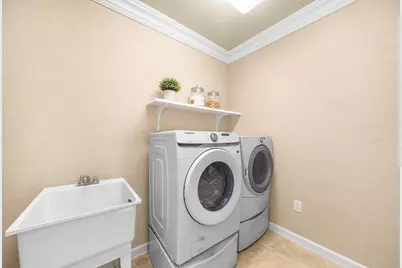
- Laundry: Electric Dryer Hookup, Inside, Laundry Room, Laundry Tub, Sink
Additional Information
- Pool: Yes
- Private Pool: Yes
- Pool Description: Fenced, In Ground, Private, Screen Enclosure
- Security/Safety: Security System, Smoke Detector(s)
Exterior
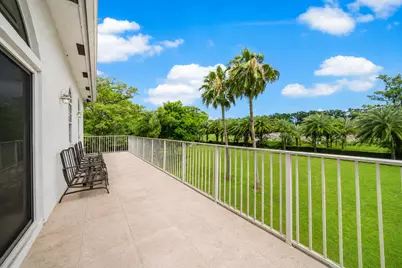
- Exterior Features: Built-in Barbecue, Balcony, Barbecue, Outdoor Kitchen, Outdoor Living Area, Storage
- Porch/Patio/Deck: Covered, Deck, Glass Enclosed, Open, Patio, Porch, Balco
Parking
- Garage: Yes
- Attached garage: Yes
- Garage Spaces: 3
- Covered Spaces: 3
- Total Spaces: 15
- Parking Features: Attached, Circular Driveway, Driveway, Garage, Garage Door Opener
Location
- County: Broward
- Subdivision: FLA FRUIT LAND CO SUB NO 2
- Direction Faces: East
School Information
- Elementary School: Riverglades
- Middle School: Westglades
- High School: Marjory Stoneman Douglas
Community
- Community Name: 3613
- Pets Allowed: Yes
Heating & Cooling
- Central air: Yes
- Air Conditioning: Yes
- Cooling Type: Central Air, Ceiling Fan(s)
- Heating Type: Central
Utilities
- Sewer: Septic Tank
- Water: Well
- Well: Yes
- Cable Available: Yes
- Utility Description: Cable Available, Electricity Available
Structural Information
- Structure Type: House
- Construction: Block, Stucco
- Roof: Tile
- Windows: Storm Window(s)
- Doors: French Doors
- Entry Floor Number: 1
- Stories/Levels: 2
- Building Size: 7960
- Square Feet: 4,475
- Sq. Ft. Source: Public Records
- Living Area: 4,475 Sq. Ft.
- Year Built: 2001
- Property Condition: Resale
Additional Structures
- Other Structures: Guest House, Shed(s), Storage
Lot Features
- Lot Size (Acres): 3.21
- Frontage: Private Road, Asphalt
- Road Maintenance: Public Maintained Road
- Zoning: AE-1
- Fencing (Description): Partial
Water Features
- Water Front View: None
Financial Considerations
- Assessment Amount: $2,051,630
- Tax Amount: $38,939.59
- Tax Year: 2025
- Terms: Cash, Conventional, FHA
Disclosures and Reports
- Special Conditions: Standard, Listed As-Is
- Legal Description: FLA FRUIT LAND CO SUB NO 2 1-102 PB 3-48-41 TRACT 7 SE1/4 LESS W1/2 AKA LOT 5 BBB RCH 2ND ADD
- Property ID: 484103010017
Listed by Parrot Realty LLC

Get Pre-Approved Today
Schools
Schools serving 6911 NW 84th Ave
School District:Broward County School District
| Name | Grades | Distance |
|---|---|---|
Riverglades Elementary School 7400 Parkside Drive, Parkland, FL 33067 | K-5 | 1.2 mi |
Westglades Middle School 11000 Holmberg Rd, Coral Springs, FL 33076 | 6-8 | 2.3 mi |
Marjory Stoneman Douglas High School 5901 Pine Island Road, Parkland, FL 33076 | 9-12 | 2 mi |
Disclaimer:
School attendance boundaries provided by ATTOM Data Solutions and are for reference only. Contact the school directly to verify enrollment eligibility.
Price & Sales History for 6911 NW 84th Ave
Date
Details
Price
Change
Source
5/29/2026
Listed
$3,500,000
94.44%
MLS
3/22/2022
Sold
$1,800,000
—
Public Record
Disclaimer: Historical sales information is derived from public records provided by the county offices. Information is not guaranteed and should be independently verified.
Tax History
Tax History for 6911 NW 84th Ave
Year
Property Taxes
Change
Tax Assessment
Change
2025
$38,940
3%
$2,107,020
3%
2024
$37,947
—
$2,051,630
3%
2024
$37,947
9%
$1,993,810
11%
2023
$34,659
44%
$1,796,000
41%
2021
$24,015
-3%
$1,271,110
-3%
2022
$24,763
3%
$1,309,240
4%
2021
$24,015
2%
$1,253,570
1%
2019
$23,605
4%
$1,238,770
2%
2018
$22,784
1%
$1,213,140
—
2017
$22,566
-4%
$1,211,830
-2%
2016
$23,428
1%
$1,237,420
5%
2015
$23,195
-1%
$1,183,740
1%
2014
$23,404
15%
$1,174,550
16%
2013
$20,378
—
$1,009,880
—
Disclaimer: Historical tax information is derived from public records provided by the county offices. Information is not guaranteed and should be independently verified.
Estimate the Cost
Estimate the Cost for 6911 NW 84th Ave
6911 NW 84th Avenue, Parkland, FL 33067 (MLS# B26033514) is a Single Family property with 6 bedrooms and 6 full bathrooms. 6911 NW 84th Avenue is currently listed for $3,500,000 and was received on May 29, 2026. Want to learn more about 6911 NW 84th Avenue? Do you have questions about finding other Single Family real estate for sale in Parkland? You can browse all Parkland real estate or contact a Coldwell Banker agent to request more information.