This is a carousel with tiles that activate property listing cards. Use the previous and next buttons to navigate.
1/77
$1,310,000
This is a carousel with tiles that activate property listing cards. Use the previous and next buttons to navigate.
1/77
Property Description
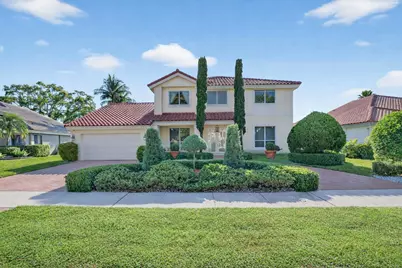
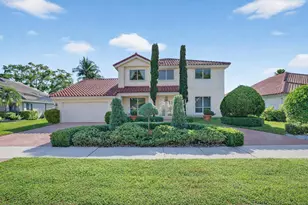
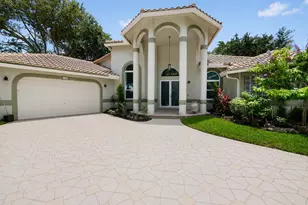
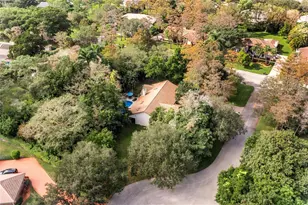
Beautifully enhanced 5 Bed+Den, 3.5 bath home in Parkland featuring over 3,400 sq ft of living space and a fully renovated resort-style backyard. New tile ROOF Oct 2025 with an 8-year transferable warranty. Polished travertine flooring. Interior upgrades include new wood floors upstairs, solid wood doors with Baldwin gold hardware, custom closets, and a Murano chandelier. Freshly painted interiors and exterior; the kitchen & laundry areas have been refreshed with upgraded appliances and finishes. A large playroom/TV room, one spacious bedroom, one full bathroom, and a half bathroom on the first story. Upstairs, the primary suite offers a spa-like bathroom with a steam shower and dual vanities, three bedrooms, and a full bathroom. Impact windows and doors, AC systems 2023 & 2021 with antimicrobial duct coating treatment and UV Light, water purification system. The backyard has been transformed into a private, resort-style OASIS. The outdoor space features marble tiles, a large pool and spa, an outdoor kitchen, and professionally designed landscaping with exclusive, unique trees and plants, and architectural landscape lighting, creating a private garden sanctuary that provides a tranquil environment ideal for relaxing or entertaining. Whether hosting friends or enjoying a quiet evening, this outdoor setting feels both intimate and exceptional. Located within the highly desirable Parkland community of Whittier Oaks, this residence is situated in the coveted Estates section, known for its more spacious homes, private settings, and select lot positions with HOA-maintained landscaping for easy living. Ideally located just steps away from the beautiful Terramar Park. List of detailed Features and Upgrades upon request. Schedule your private showing today!
Full Property Details
Full Property Details for 7525 NW 75th Dr
General
- Price: $1,310,000
- HOA FEE: $317/month
- HOA FEE FREQ.: Quarterly
- Taxes: $16,721 (2025)
- Status: Under Contract
- Type: Single Family
- Source: Regional
- MLS ID: B26010449
- Updated: 4/19/2026
- Added to Site: 49 day(s) ago
Interior
- Number of Rooms: 4
- Interior Features: Built-in Features, Bathtub, Dining Area, Separate/Formal Dining Room, Garden Tub/Roman Tub, High Ceilings, Main Level Primary, Pantry, Soaking Tub, Separate Shower, Upper Level Primary, Vaulted Ceiling(s), Walk-In Closet(s)
- Appliances: Cooktop, Dryer, Dishwasher, Electric Cooktop, Electric Range, Electric Water Heater, Disposal, Ice Maker, Microwave, Oven, Water Purifier Owned, Refrigerator, Water Heater, Water Purifier, Wine Refrigerator, Washer
- Flooring: Marble, Tile, Wood
Rooms
Bathrooms
- Total Bathrooms: 4
- Full Bathrooms: 3
- Half Bathrooms: 1
- Main Floor Baths: 1
Bedrooms
- Total Bedrooms: 5
- Bedrooms Main: 1
Other Rooms
- Laundry: Washer Hookup, Electric Dryer Hookup, Inside, Main Level, Laundry Room, Laundry Tub, Sink, Washer Dryer Install Allowed
Additional Information
- Shared Amenities: Maintenance, Security
- Pool: Yes
- Private Pool: Yes
- Pool Description: Concrete, Fenced, Electric Heat, Heated, Infinity, In Ground, Pool Equipment, Private, Pool/Spa Combo
- Spa: Yes
- Spa Description: In Ground
- Security/Safety: Gated with Guard, Gated Community, Smoke Detector(s), Security Guard
Exterior
- Exterior Features: Awning(s), Built-in Barbecue, Barbecue, Outdoor Kitchen
Parking
- Garage: Yes
- Attached garage: Yes
- Garage Spaces: 2
- Covered Spaces: 2
- Total Spaces: 6
- Parking Features: Attached, Circular Driveway, Covered, Driveway, Garage, Garage Door Opener, Guest
Location
- County: Broward
- Subdivision: TERRAMAR ONE
- Driving Directions: 441 & Hillsboro Blvd, about 3 miles, enter Whittier Oaks on the south side.
- Direction Faces: East
School Information
- Elementary School: Riverglades
- Middle School: Westglades
- High School: Marjory Stoneman Douglas
Community
- Community Name: 3611
- Association: Yes
- Assoc. Name: Whittier Oaks
- Assoc. Fees Include: Reserve Fund, Security
- Pets Allowed: Yes
Heating & Cooling
- Central air: Yes
- Air Conditioning: Yes
- Cooling Type: Central Air, Ceiling Fan(s)
- Heating Type: Central, Radiant
Utilities
- Sewer: Public Sewer
- Water: Public
- Cable Available: Yes
- Utility Description: Cable Available, Electricity Available, Water Available
Structural Information
- Architectural Style: Contemporary, Mediterranean
- Structure Type: House
- Construction: Block, Frame, Stucco
- Roof: Barrel, Tile
- Doors: French Doors
- Entry Floor Number: 1
- Stories/Levels: 2
- Building Size: 3665
- Square Feet: 3,445
- Sq. Ft. Source: Public Records
- Living Area: 3,445 Sq. Ft.
- Year Built: 1990
- Property Condition: Resale
Additional Structures
- Other Structures: Gazebo, Pergola
Lot Features
- Property View: Lake, Water
- Lot Size (Acres): 0.22
- Lot Features: 1/4 Acre
- Zoning: PUD
- Fencing (Description): Back Yard, Fenced
Water Features
- Water View: Yes
- Water Front Desc.: Lake Front, None
- Water Front View: Lake Front, None
- Lake Front: Yes
Financial Considerations
- Association Fee: $950
- Assoc Fee Freq.: Quarterly
- Tax Amount: $16,721.03
- Tax Year: 2025
- Terms: Cash, Conventional, FHA, VA Loan
Disclosures and Reports
- Special Conditions: Standard
- Legal Description: TERRAMAR ONE 140-30 B LOT 5 BLK B
- Property ID: 474136011360
Listed by Camino Real Realty LLC
Get Pre-Approved Today
Schools
Schools serving 7525 NW 75th Dr
School District:Broward County School District
| Name | Grades | Distance |
|---|---|---|
Riverglades Elementary School 7400 Parkside Drive, Parkland, FL 33067 | K-5 | 0.5 mi |
Westglades Middle School 11000 Holmberg Rd, Coral Springs, FL 33076 | 6-8 | 3.9 mi |
Marjory Stoneman Douglas High School 5901 Pine Island Road, Parkland, FL 33076 | 9-12 | 3.7 mi |
Disclaimer:
School attendance boundaries provided by ATTOM Data Solutions and are for reference only. Contact the school directly to verify enrollment eligibility.
Price & Sales History for 7525 NW 75th Dr
Date
Details
Price
Change
Source
4/08/2026
Listed
$1,310,000
35.4%
MLS
5/30/2023
Sold
$967,500
—
Public Record
Disclaimer: Historical sales information is derived from public records provided by the county offices. Information is not guaranteed and should be independently verified.
Tax History
Tax History for 7525 NW 75th Dr
Year
Property Taxes
Change
Tax Assessment
Change
2025
$16,721
3%
$925,670
3%
2024
$16,286
—
$901,340
-4%
2024
$16,286
-7%
$943,540
6%
2023
$17,478
124%
$888,890
110%
2021
$7,788
-3%
$423,960
-3%
2022
$8,051
3%
$436,670
4%
2021
$7,788
3%
$418,110
2%
2019
$7,561
3%
$408,710
2%
2018
$7,306
3%
$401,090
2%
2017
$7,083
—
$392,850
2%
2016
$7,088
-2%
$384,770
1%
2015
$7,223
—
$382,100
1%
2014
$7,258
1%
$379,070
1%
2013
$7,217
—
$373,470
—
Disclaimer: Historical tax information is derived from public records provided by the county offices. Information is not guaranteed and should be independently verified.
Estimate the Cost
Estimate the Cost for 7525 NW 75th Dr
7525 NW 75th Drive, Parkland, FL 33067 (MLS# B26010449) is a Single Family property with 5 bedrooms, 3 full bathrooms and 1 partial bathroom. 7525 NW 75th Drive is currently listed for $1,310,000 and was received on April 08, 2026. Want to learn more about 7525 NW 75th Drive? Do you have questions about finding other Single Family real estate for sale in Parkland? You can browse all Parkland real estate or contact a Coldwell Banker agent to request more information.