
This is a carousel with tiles that activate property listing cards. Use the previous and next buttons to navigate.
1/101
$9,300 Just Listed
This is a carousel with tiles that activate property listing cards. Use the previous and next buttons to navigate.
1/101
Property Description
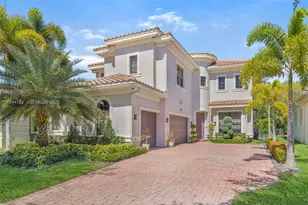
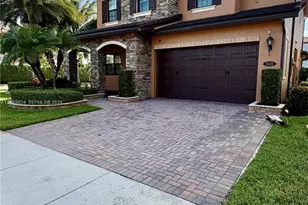
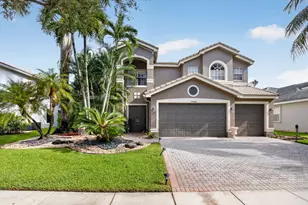
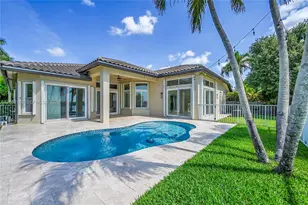
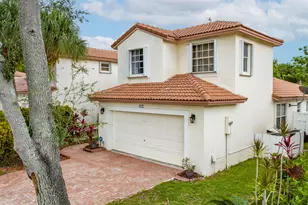
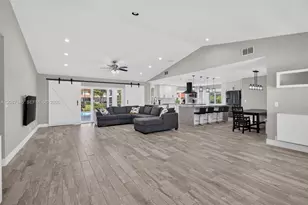
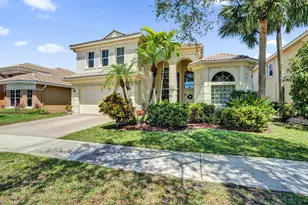
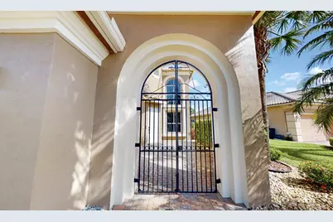
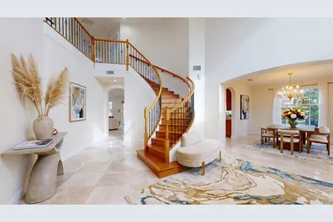
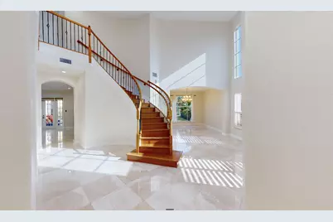
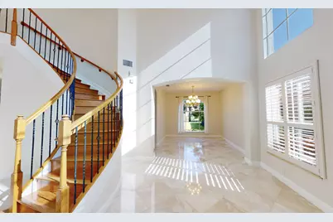
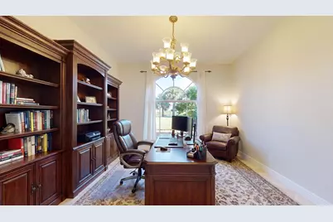
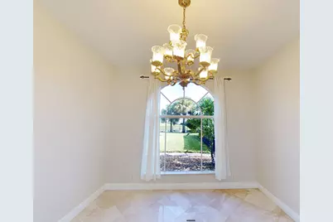
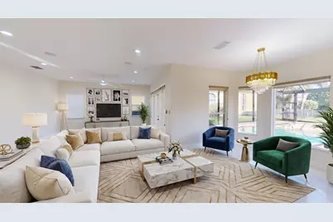
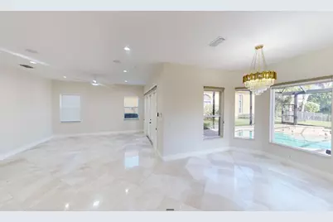
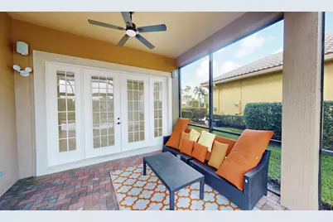
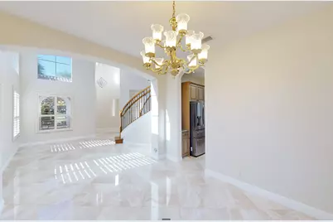
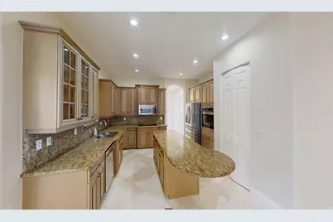
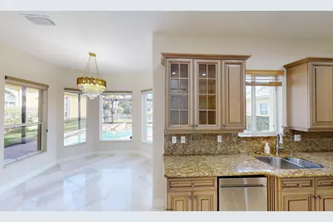
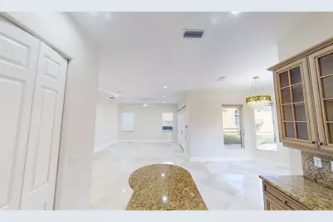
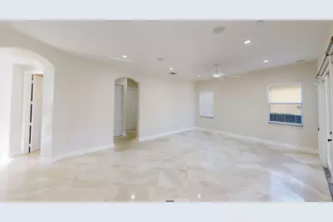
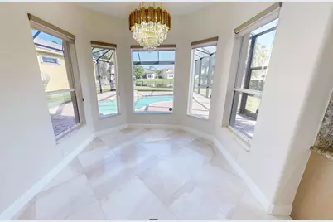
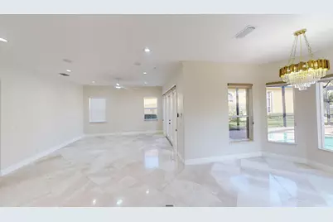
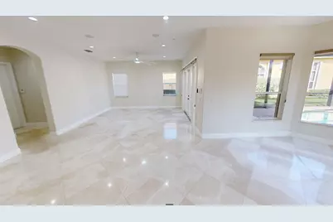
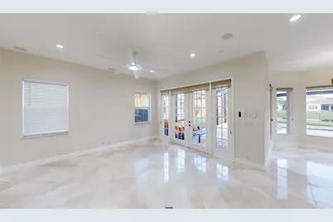
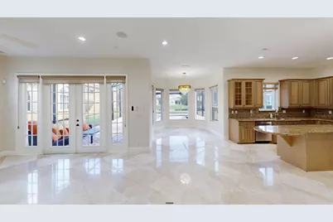
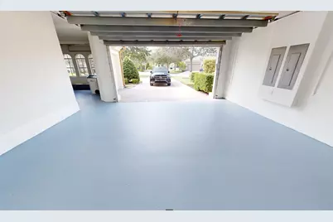
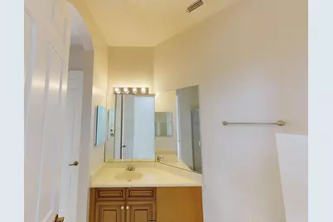
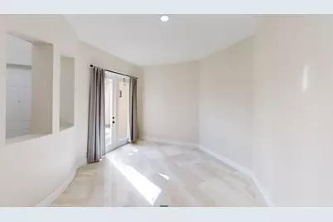
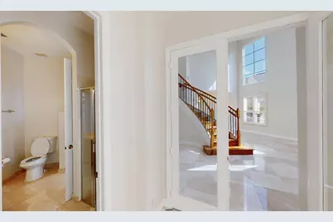
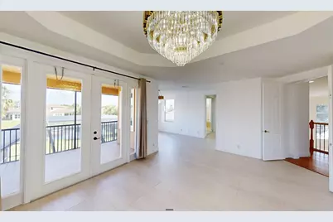
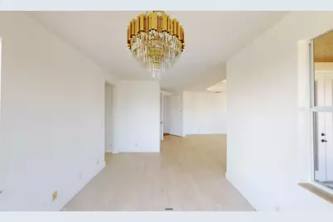
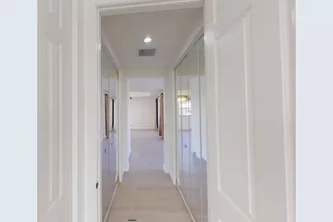
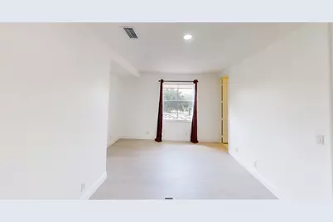
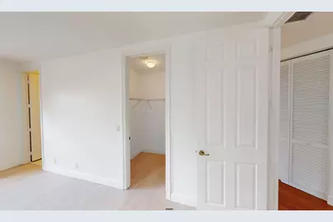
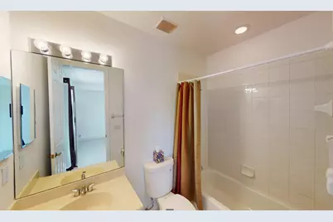
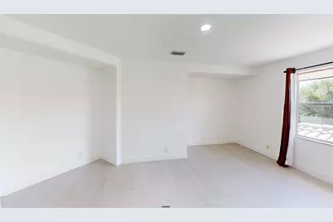
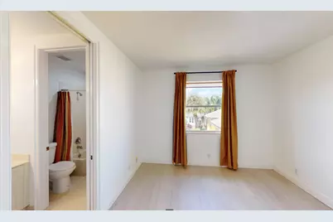
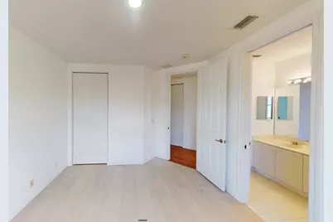
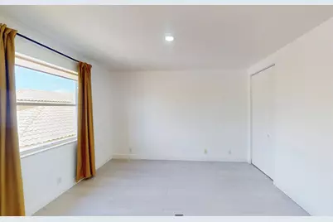
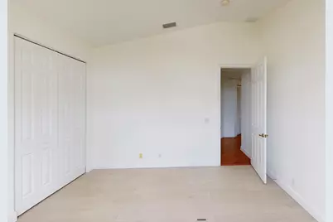
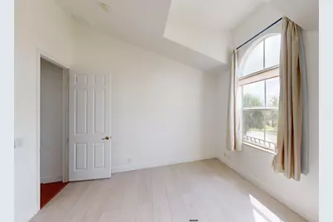
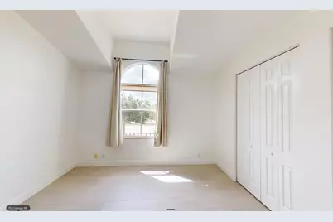
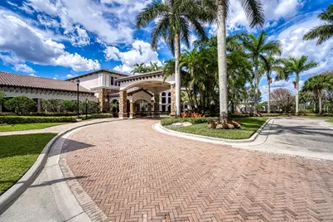
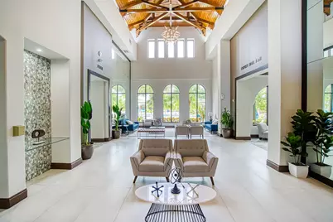
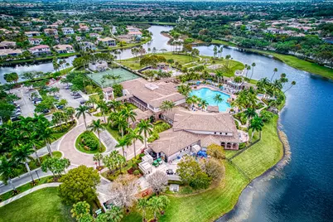
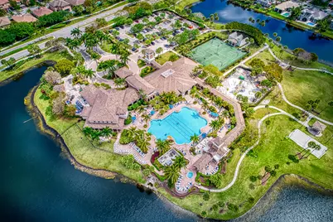
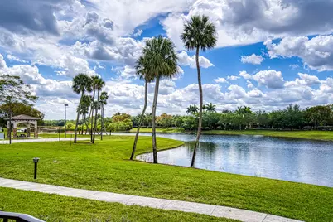
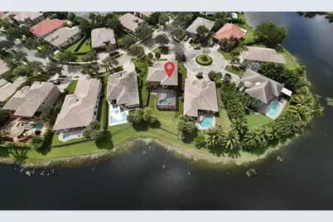
Stunning 5BR, 4-Bathroom, 3613 sq ft Lakefront Pool Home on a cul-de-sac street. Exquisite lakefront pool residence, offering the perfect blend of luxury and comfort in a sought-after, gated community of Heron Bay. Step inside and you're greeted by elegant marble tile flooring seamlessly throughout the spacious first floor, creating a timeless, sophisticated feel. The open-concept layout fills the home with natural light, and the bright living and dining areas open onto breathtaking views of the pool and lake right outside your door - ideal for hosting gatherings or enjoying quiet evenings at home. The gourmet kitchen features top-of-the-line appliances, ample cabinetry, and a breakfast bar, perfect for preparing meals while taking in the scenic surroundings. Upstairs, brand-new luxury vinyl plank flooring adds warmth and comfort to every bedroom, each offering privacy and room to unwind. The master suite is a true retreat, featuring a spa-like en-suite with a soaking tub, separate shower, and dual vanities. Outside, your own private oasis awaits. Take a dip in the sparkling pool, relax on the patio with your morning coffee, or gather with friends while watching the sun set over the lake. The outdoor space is a true extension of the home's living areas. Officially this home is 4 bedrooms, 4 bathrooms, and a bonus room that can serve as a 5th bedroom, flex space, or home office, this home adapts to the way you live. Additional highlights include two brand-new A/C units with self-cleaning drain lines, ample storage, and an oversized three-car garage. Don't miss this rare opportunity to lease a lakefront paradise. Schedule your private showing today!
Full Property Details
Full Property Details for 7663 NW 122nd Dr
General
- Rent: $9,300
- Status: Active
- Type: Single Family
- Source: Regional
- MLS ID: B26076614
- Updated: 9/16/2026
- Added to Site: 2 day(s) ago
Rental Information
- Lease Terms: Annually
- Date Available: 10/1/2025
Interior
- Number of Rooms: 1
- Interior Features: Built-in Features, Breakfast Area, Bathtub, High Ceilings, Kitchen Island, Living/Dining Room, Soaking Tub, Vaulted Ceiling(s), Walk-In Closet(s)
- Appliances: Cooktop, Dryer, Dishwasher, Electric Cooktop, Electric Range, Electric Water Heater, Disposal, Ice Maker, Microwave, Oven, Refrigerator, Water Heater, Washer
- Furnishings: Unfurnished
- Flooring: Marble, Tile, Wood
Rooms
Bathrooms
- Total Bathrooms: 4
- Full Bathrooms: 4
- Main Floor Baths: 1
Bedrooms
- Total Bedrooms: 5
- Bedrooms Main: 1
Other Rooms
- Laundry: Washer Hookup, Inside, Laundry Closet, Lower Level, Laundry Room, Laundry Tub, Sink
Additional Information
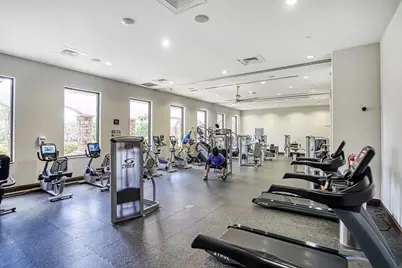
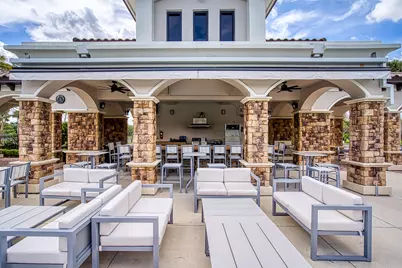
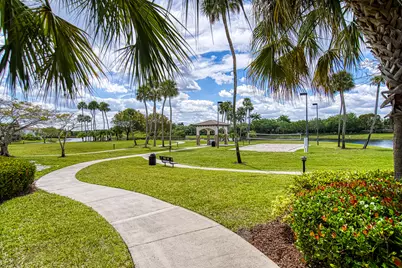
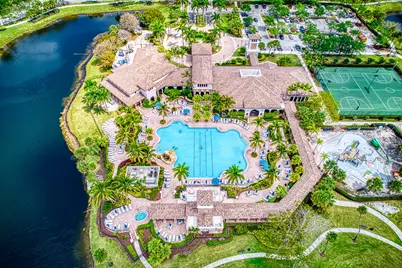
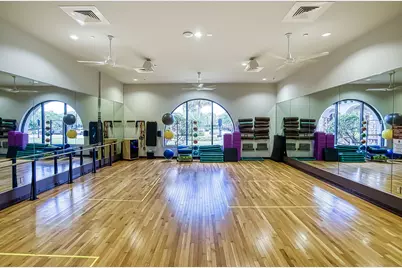
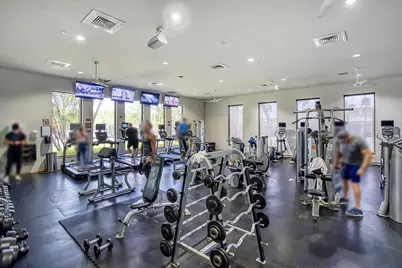
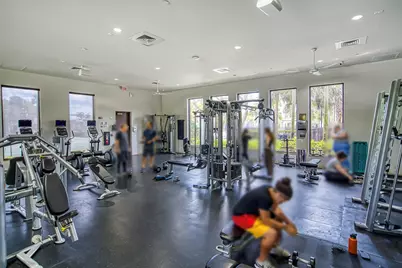
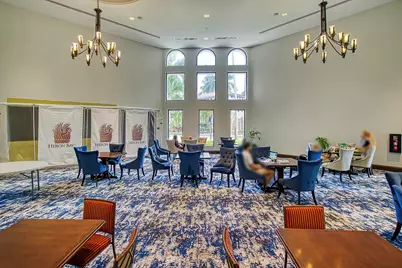
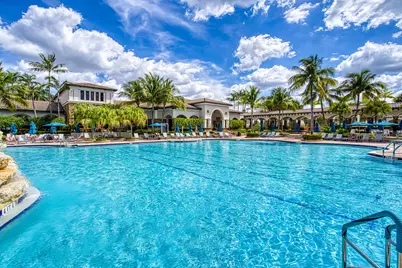
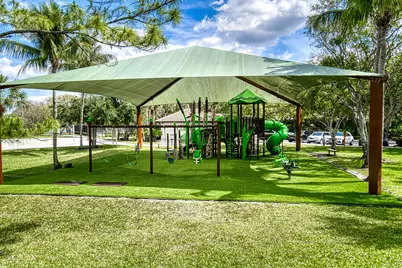
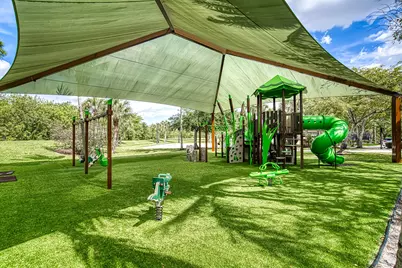
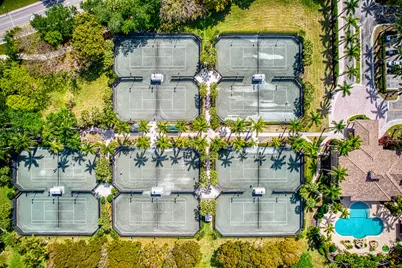
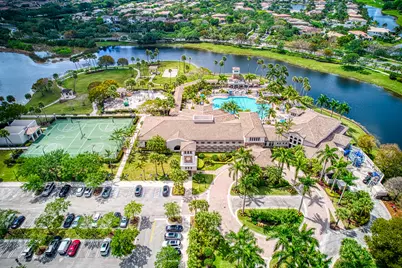
- Shared Amenities: Clubhouse, Fitness Center, Hobby Room, Playground, Pool, Sauna
- Pool: Yes
- Private Pool: Yes
- Pool Description: In Ground, Private, Screen Enclosure, Association
- Security/Safety: Gated with Guard, Gated Community, Smoke Detector(s)
Exterior
- Exterior Features: Lighting
Parking
- Garage: Yes
- Attached garage: Yes
- Garage Spaces: 2
- Total Spaces: 6
- Parking Features: Attached, Circular Driveway, Driveway, Garage, Garage Door Opener
Location
- County: Broward
- Subdivision: HERON BAY CENTRAL
- Direction Faces: South
School Information
- Elementary School: Park Trails
- Middle School: Westglades
- High School: Marjory Stoneman Douglas
Community
- Community Name: 3614
- Pets Allowed: Yes
Heating & Cooling
- Central air: Yes
- Air Conditioning: Yes
- Cooling Type: Central Air, Ceiling Fan(s)
- Heating Type: Central
Utilities
- Sewer: Public Sewer
- Cable Available: Yes
- Utility Description: Cable Available, Sewer Available
Structural Information
- Construction: Stucco
- Roof: Tile
- Doors: French Doors
- Entry Floor Number: 1
- Entry Location: Front door
- Stories/Levels: 2
- Building Size: 4581
- Square Feet: 3,613
- Sq. Ft. Source: Public Records
- Living Area: 3,613 Sq. Ft.
- Year Built: 2003
Lot Features
- Property View: Canal, Water
- Lot Size (Acres): 0.3
- Lot Features: 1/4 to 1/2 Acre Lot
Water Features
- Water View: Yes
- Water Front Desc.: Canal Access, Canal Front, None
- Water Front View: Canal Access, Canal Front, None
Financial Considerations
- Pet Deposit: $500
- Owner Pays: Association Fees, Grounds Care
- Tenant Pays: Electricity, Internet
Disclosures and Reports
- Legal Description: HERON BAY CENTRAL 171-23 B LOT 36 BLK M
- Property ID: 474131033160
Listed by Florida Listings Real Estate
Schools
Schools serving 7663 NW 122nd Dr
School District:Broward County School District
| Name | Grades | Distance |
|---|---|---|
Heron Heights Elementary School 11010 Nob Hill Road, Parkland, FL 33076 | K-5 | 1 mi |
Park Trails Elementary School 10700 Trails End, Parkland, FL 33076 | K-5 | 1.3 mi |
Westglades Middle School 11000 Holmberg Rd, Coral Springs, FL 33076 | 6-8 | 1.7 mi |
Marjory Stoneman Douglas High School 5901 Pine Island Road, Parkland, FL 33076 | 9-12 | 1.9 mi |
Disclaimer:
School attendance boundaries provided by ATTOM Data Solutions and are for reference only. Contact the school directly to verify enrollment eligibility.
Price History for 7663 NW 122nd Dr
Date
Details
Price
Change
Source
9/15/2026
Listed
$9,300
—
MLS
Disclaimer: Historical sales information is derived from public records provided by the county offices. Information is not guaranteed and should be independently verified.

7663 NW 122nd Drive, Parkland, FL 33076 (MLS# B26076614) is a Single Family property with 5 bedrooms and 4 full bathrooms. 7663 NW 122nd Drive is currently listed for rent at $9,300 and was received on September 15, 2026. Want to learn more about 7663 NW 122nd Drive? Do you have questions about finding other real estate for sale or rent in Parkland? You can browse all Parkland rentals or contact a Coldwell Banker agent to request more information.