This is a carousel with tiles that activate property listing cards. Use the previous and next buttons to navigate.
1/49
$845,000 Just Listed
This is a carousel with tiles that activate property listing cards. Use the previous and next buttons to navigate.
1/49
Property Description
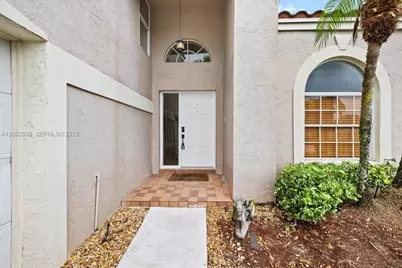
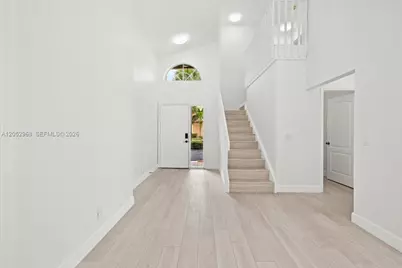
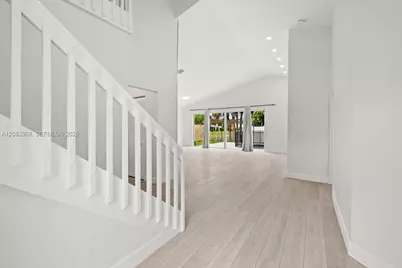
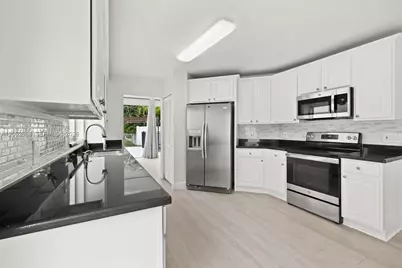
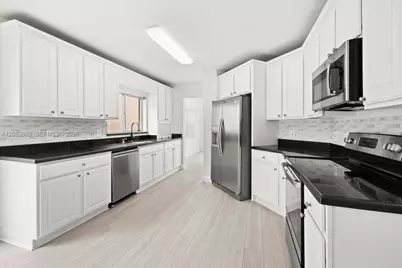
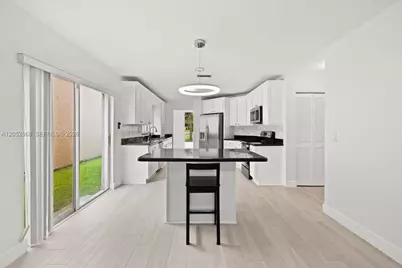
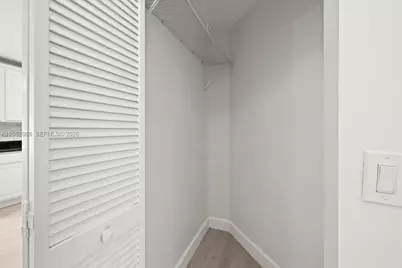
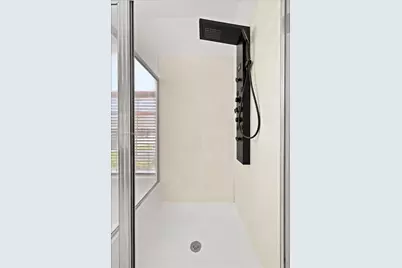
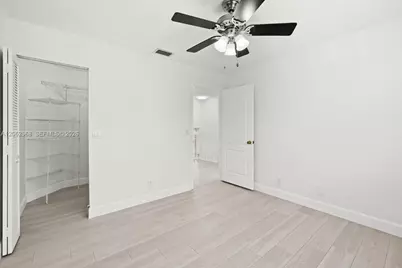
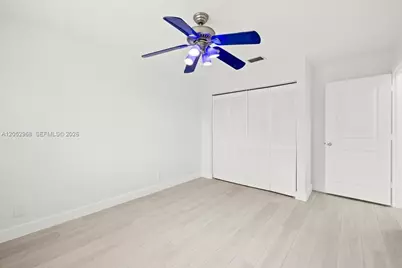
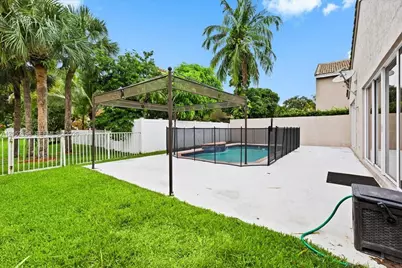
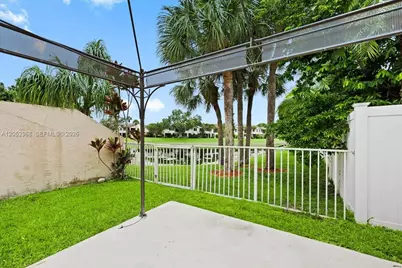
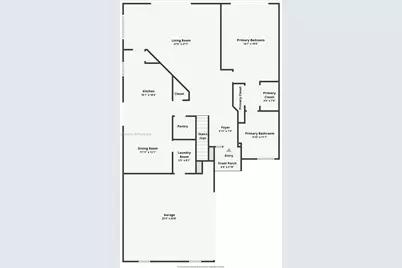
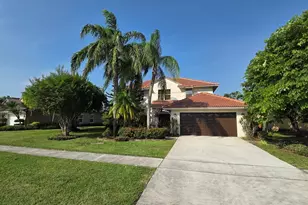
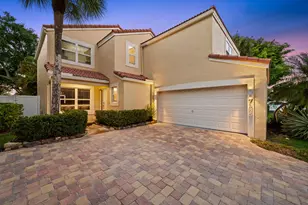
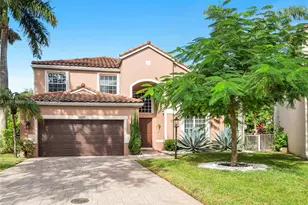
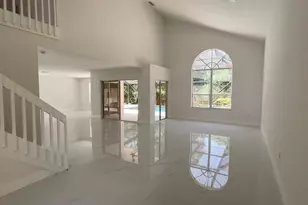
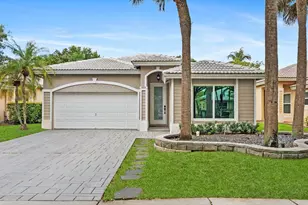
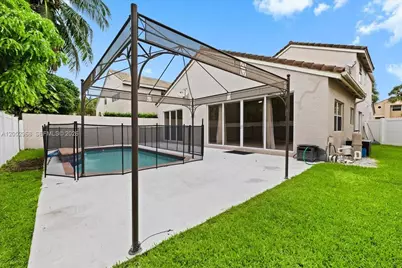
Welcome to this beautifully remodeled home in the heart of Desirable Parkland, where modern elegance meets serene pool & waterfront living. Designed for both comfort and entertaining, this move-in-ready residence features spacious living areas, with pool view, vaulted ceilings, an updated kitchen with an eat-in kitchen island opened to the family room. Large Master suite is downstairs, Master bath features a soaking tub and separate shower, 2 walk-in closets with direct access to the pool. Upstairs are 3 spacious bedrooms and a loft. New AC in 2024. Step outside to your private backyard oasis, complete with a sparkling pool with fountains overlooking tranquil water views-the perfect setting for relaxing evenings, weekend gatherings, or enjoying South Florida's year-round sunshine. With its thoughtful upgrades, generous floor plan, and picturesque waterfront location, this exceptional home offers the ideal blend of luxury, functionality, and the coveted Parkland lifestyle.
Full Property Details
Full Property Details for 7685 NW 62nd Way
General
- Price: $845,000
- HOA FEE: $275/month
- Taxes: $14,894 (2025)
- Status: Active
- Type: Single Family
- Source: Greater_Miami
- MLS ID: A12052968
- Updated: Today (7/13/2026)
- Added to Site: Today
Interior
- Interior Features: First Floor Entry, Pantry, Roman Tub, Vaulted Ceiling(s), Walk-In Closet(s), Family Room, Loft, Utility Room/Laundry
- Appliances: Dishwasher, Disposal, Dryer, Electric Range, Electric Water Heater, Microwave, Refrigerator, Washer
- Flooring: Vinyl
Rooms
Bathrooms
- Total Bathrooms: 3
- Full Bathrooms: 2
- Half Bathrooms: 1
- Primary Bathroom: Dual Sinks, Separate Tub & Shower
Bedrooms
- Total Bedrooms: 4
- Bedroom Features: At Least 1 Bedroom Ground Level, Primary Bedroom Ground Level, Sitting Area - Primary Bedroom
Other Rooms
- Living Room: Family Room, Loft, Utility Sq. Ft.
- Dining Room: Breakfast Area, Snack Bar/Counter
- Laundry: Utility Room/Laundry
Additional Information
- Shared Pool: Yes
- Pool: Yes
- Pool Description: In Ground, Fenced, 15x30
- Maint. Includes: Maintenance Incl Common Area, Maintenance Incl Lawn/Lndscp Care
- Equipment: Automatic Garage Door Opener
Exterior
- Deck/Patio: Open Porch
Parking
- Garage: Yes
- Attached garage: Yes
- Garage Spaces: 2
- Covered Spaces: 2
- Parking Features: Covered, Driveway
Location
- Area: Terramar One
- County: Broward County
- Subdivision: TERRAMAR ONE
- Building Name: TERRAMAR ONE
- Direction Faces: East
School Information
- Elementary School: Riverglades
- Middle School: Westglades
- High School: Marjory Stoneman Douglas
Community
- Community Name: Terramar One
- Association: Yes
Heating & Cooling
- Air Conditioning: Yes
- Cooling Type: Ceiling Fan(s), Central Air
- Heating Type: Central
Utilities
- Sewer: Public Sewer
- Water: Municipal Water
Structural Information
- Architectural Style: Detached, Two Story
- Structure Type: House
- Detached/Attached: Detached
- Construction: Concrete Block Construction
- Roof: Curved/S-Tile Roof
- Windows: Blinds
- Building Size: 2869
- Square Feet: 2,351
- Sq. Ft. Source: Building Plan/Survey
- Living Area: 2,351 Sq. Ft.
- Year Built: 1990
Lot Features
- Property View: Lake, Pool
- Lot Size (Sq. Ft.): 5,008
- Frontage Feet: 40
- Lot Features: Less Than 1/4 Acre Lot
- Zoning: PUD
- Fencing (Description): Fenced
Water Features
- Water Front: Yes
- Water View: Yes
- Water Front Desc.: WF/Pool/No Ocean Access, Lake
Financial Considerations
- Price Per Sq. Ft.: $359.42
- Association Fee: $275
- Assoc Fee Freq.: Monthly
- Tax Amount: $14,894
- Tax Year: 2025
- Terms: Conventional, FHA, FHA-Va Approved, Will Rent
Disclosures and Reports
- Legal Description: TERRAMAR ONE 140-30 B LOT 16 BLK G
- Restrictions: No Lease-1st Year Owned
- Inclusions: Other
- Property ID: 474136012350
Listed by United Realty Group Inc

Get Pre-Approved Today
Schools
Schools serving 7685 NW 62nd Way
School District:Broward County School District
| Name | Grades | Distance |
|---|---|---|
Riverglades Elementary School 7400 Parkside Drive, Parkland, FL 33067 | K-5 | 0.7 mi |
Westglades Middle School 11000 Holmberg Rd, Coral Springs, FL 33076 | 6-8 | 4.2 mi |
Marjory Stoneman Douglas High School 5901 Pine Island Road, Parkland, FL 33076 | 9-12 | 4 mi |
Disclaimer:
School attendance boundaries provided by ATTOM Data Solutions and are for reference only. Contact the school directly to verify enrollment eligibility.
Price & Sales History for 7685 NW 62nd Way
Date
Details
Price
Change
Source
7/13/2026
Listed
$845,000
35.2%
MLS
2/10/2022
Sold
$625,000
—
Public Record
Disclaimer: Historical sales information is derived from public records provided by the county offices. Information is not guaranteed and should be independently verified.
Tax History
Tax History for 7685 NW 62nd Way
Year
Property Taxes
Change
Tax Assessment
Change
2025
$14,894
8%
$761,210
—
2024
$13,844
—
$762,180
6%
2024
$13,844
9%
$716,060
13%
2023
$12,682
185%
$634,550
159%
2021
$4,456
-4%
$245,350
-3%
2022
$4,628
4%
$252,710
4%
2021
$4,456
3%
$241,970
2%
2019
$4,318
4%
$236,530
2%
2018
$4,167
3%
$232,120
2%
2017
$4,027
—
$227,350
2%
2016
$4,015
-2%
$222,680
1%
2015
$4,083
—
$221,140
1%
2014
$4,097
1%
$219,390
1%
2013
$4,066
—
$216,150
—
Disclaimer: Historical tax information is derived from public records provided by the county offices. Information is not guaranteed and should be independently verified.
Estimate the Cost
Estimate the Cost for 7685 NW 62nd Way
7685 NW 62nd Way, Parkland, FL 33067 (MLS# A12052968) is a Single Family property with 4 bedrooms, 2 full bathrooms and 1 partial bathroom. 7685 NW 62nd Way is currently listed for $845,000 and was received on July 13, 2026. Want to learn more about 7685 NW 62nd Way? Do you have questions about finding other Single Family real estate for sale in Parkland? You can browse all Parkland real estate or contact a Coldwell Banker agent to request more information.