This is a carousel with tiles that activate property listing cards. Use the previous and next buttons to navigate.
1/1
$1,900,000
This is a carousel with tiles that activate property listing cards. Use the previous and next buttons to navigate.
1/1
Property Description
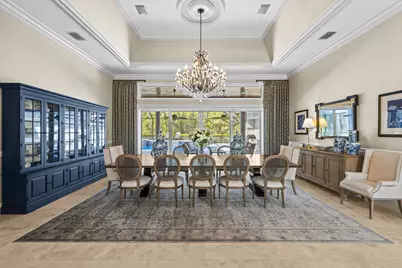
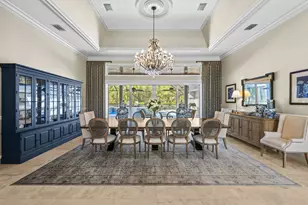
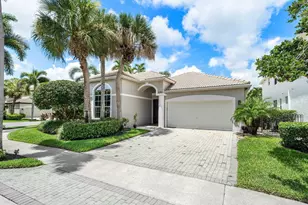
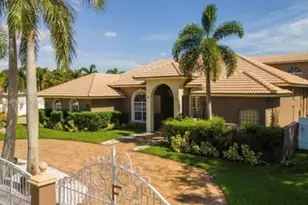
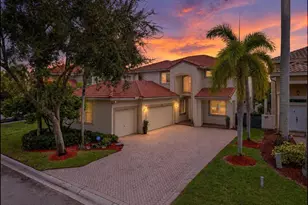
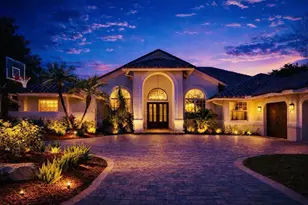
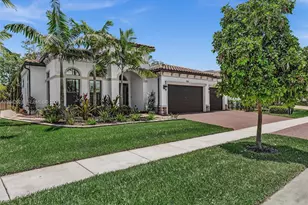
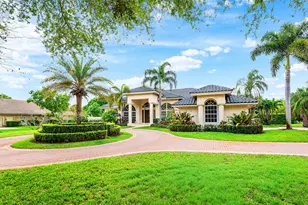
I'm delighted to introduce you to this immaculately maintained and thoughtfully upgraded home in the prestigious Cypress Head community. Over the years, significant improvements have been made to enhance both comfort and functionality, ensuring a truly exceptional living experience. The driveway has been recently replaced, creating a fresh and inviting entrance, while the remodeled entry fountain adds an elegant touch to the front landscape. For peace of mind, the property now boasts an underground 1,000-gallon propane tank in addition to the existing 500-gallon tank, supporting the new 32 kW whole-home generator-capable of providing approximately 21 days of uninterrupted power. The pool and patio areas have been entirely transformed. You'll find a fully remodeled, gas heated pool/spa and rear patio. new pool enclosure with updated screens, modern pool-deck tile, a sparkling Diamond Brite finish, and a long fountain feature gracing the pool itself. All pool equipment has been replaced to ensure years of worry-free enjoyment. Enhancing the outdoor space further, the covered patio ceiling and woodwork have been re-stained, the summer kitchen has been remodeled, and a new fence now encloses the pool and backyard area. A dedicated turf dog run and freshly planted shrubs around the pool fence add both convenience and beauty to the backyard oasis. Security and durability have been top priorities. The front door and transom window were replaced with custom wood, offering hurricane protection. All windows and doors feature custom hurricane-resistant glass, and the large exterior light at the front door has been updated for a modern look. The garage is equally impressive-with an epoxy floor in a custom design, new hurricane-resistant garage doors, custom cabinets and storage racks, and a recently replaced water heater. Inside, the upgrades continue, all interior lighting fixtures have been updated, and custom window treatments-many motorized-include elegant plantation shutters, electric shades, and drapes. Three air-conditioning units were replaced about three years ago, ensuring efficient cooling for years to come. Additional thoughtful touches include custom pantry shelving, new ceiling fans throughout, a wireless security system with sensors on every window and door, perimeter security cameras (with service through ADT), new carpet in the child's bedroom, and a high-tech electronic toilet/bidet in the primary bathroom. This home truly exemplifies meticulous care, modern convenience, and superior craftsmanship.
Full Property Details
Full Property Details for 7900 N Upper Ridge Dr
General
- Sold For: $1,900,000
- HOA FEE: $332/month
- HOA FEE FREQ.: Quarterly
- Taxes: $18,844 (2025)
- Status: Closed
- Type: Single Family
- Source: Regional
- MLS ID: R11169892
- Added to Site: 115 day(s) ago
Interior
- Interior Features: Wet Bar, Breakfast Bar, Built-in Features, Breakfast Area, Bathtub, Closet Cabinetry, Dining Area, Separate/Formal Dining Room, Dual Sinks, Entrance Foyer, Eat-in Kitchen, Garden Tub/Roman Tub, High Ceilings, Main Level Primary, Pantry, Sitting Area in Primary, Split Bedrooms, Soaking Tub, Separate Shower, Walk-In Closet(s)
- Fireplace: Yes
- Fireplace(s): Wood Burning
- Appliances: Cooktop, Dryer, Dishwasher, Gas Cooktop, Disposal, Gas Water Heater, Microwave, Oven, Refrigerator, Water Heater, Wine Refrigerator, Washer
- Furnishings: Negotiable
- Flooring: Marble, Wood
Rooms
Bathrooms
- Total Bathrooms: 4
- Full Bathrooms: 3
- Half Bathrooms: 1
- Main Floor Baths: 3
Bedrooms
- Total Bedrooms: 5
- Bedrooms Main: 5
Other Rooms
- Laundry: Inside, Main Level, Laundry Room, Laundry Tub, Washer Dryer Install Allowed
Additional Information
- Shared Amenities: Basketball Court, Boating, Clubhouse, Fitness Center, Gated, Management, Picnic Area, Playground, Pickleball, Pool, Security, Tennis Court(s), Trail(s)
- Pool: Yes
- Private Pool: Yes
- Pool Description: Gas Heat, Heated, In Ground, Screen Enclosure, Salt Water, Association, Outside Bath Access
- Spa: Yes
- Spa Description: Heated, In Ground
- Security/Safety: Security System Owned, Security Gate, Gated with Guard, Gated Community, Smoke Detector(s), Security Guard
- Equipment: Generator, List Available
Exterior
- Exterior Features: Built-in Barbecue, Barbecue, Outdoor Kitchen, Outdoor Living Area
- Porch/Patio/Deck: Covered, Patio, Screened
Parking
- Garage: Yes
- Attached garage: Yes
- Garage Spaces: 3
- Covered Spaces: 3
- Total Spaces: 26
- Parking Features: Attached, Circular Driveway, Driveway, Garage, Garage Door Opener
Location
- County: Broward
- Subdivision: Cypress Head
- Driving Directions: From CypressHead gate, make left, then left at East Upper Ridge Drive, house is on the left
- Direction Faces: Southeast
School Information
- Elementary School: Riverglades
- Middle School: Westglades
- High School: Marjory Stoneman Douglas
Community
- Community Name: 3611
- Association: Yes
- Assoc. Name: CypressHead Club Inc
- Assoc. Fees Include: Common Areas, Recreation Facilities, Security
- Pets Allowed: Yes
Heating & Cooling
- Central air: Yes
- Air Conditioning: Yes
- Cooling Type: Central Air, Electric, Zoned
- Heating Type: Central, Electric, Zoned
Utilities
- Sewer: Public Sewer
- Water: Public
- Utility Description: Cable Connected, Electricity Connected, Natural Gas Not Available, Propane, Phone Connected, Sewer Available, Water Available
Structural Information
- Architectural Style: Mediterranean, Traditional
- Structure Type: House
- Model: Re-designed-Kingston
- Construction: Block
- Roof: Spanish Tile
- Windows: Arched, Blinds, Drapes, Plantation Shutters, Rods, Skylight(s), Sliding, Storm Window(s)
- Entry Floor Number: 1
- Entry Location: Entry Level Living Area
- Stories/Levels: 1
- Building Size: 5313
- Square Feet: 4,114
- Sq. Ft. Source: Plans
- Living Area: 4,114 Sq. Ft.
- Year Built: 1990
- Property Condition: Resale
Lot Features
- Property View: Garden, Pool
- Lot Size (Acres): 1.04
- Frontage: Private Road, Paved
- Road Maintenance: Private Maintained Road
- Irrigation System: Well
- Lot Features: 1-2 Acres, Interior Lot, Landscaped, Sprinklers Automatic, Sprinkler System
- Zoning: PUD
- Fencing (Description): Back Yard, Fenced, Gate, Wrought Iron
Water Features
- Water Front View: None
- Boat Dock Slip: Yes
Financial Considerations
- Association Fee: $995
- Assoc Fee Freq.: Quarterly
- Assessment Amount: $1,020,460
- Tax Amount: $18,844.26
- Tax Year: 2025
- Terms: Cash, Conventional
Disclosures and Reports
- Special Conditions: Standard, Listed As-Is
- Legal Description: PARKLAND LAKES P.U.D. 102-44-B LOT 24 BLK 6
- Property ID: 474135022710
Listed by RE/MAX Select Group
Sold by Re/Max 1st Choice

Get Pre-Approved Today
Schools
Schools serving 7900 N Upper Ridge Dr
School District:Broward County School District
| Name | Grades | Distance |
|---|---|---|
Riverglades Elementary School 7400 Parkside Drive, Parkland, FL 33067 | K-5 | 0.8 mi |
Westglades Middle School 11000 Holmberg Rd, Coral Springs, FL 33076 | 6-8 | 3 mi |
Marjory Stoneman Douglas High School 5901 Pine Island Road, Parkland, FL 33076 | 9-12 | 2.8 mi |
Disclaimer:
School attendance boundaries provided by ATTOM Data Solutions and are for reference only. Contact the school directly to verify enrollment eligibility.
Price & Sales History for 7900 N Upper Ridge Dr
Date
Details
Price
Change
Source
6/02/2026
Sold
$1,900,000
-3.8%
MLS
3/18/2026
Listed
$1,975,000
—
MLS
Disclaimer: Historical sales information is derived from public records provided by the county offices. Information is not guaranteed and should be independently verified.
7900 N Upper Ridge Drive, Parkland, FL 33067 (MLS# R11169892) is a Single Family property that was sold at $1,900,000 on June 02, 2026. Want to learn more about 7900 N Upper Ridge Drive? Do you have questions about finding other Single Family real estate for sale in Parkland? You can browse all Parkland real estate or contact a Coldwell Banker agent to request more information.