This is a carousel with tiles that activate property listing cards. Use the previous and next buttons to navigate.
1/1
$815,000
This is a carousel with tiles that activate property listing cards. Use the previous and next buttons to navigate.
1/1
Property Description
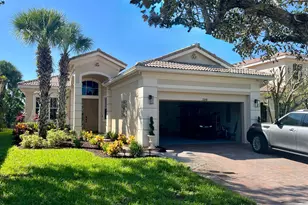
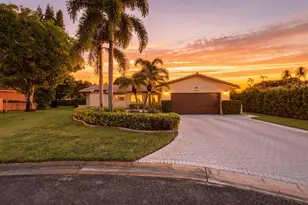
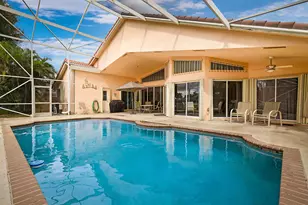
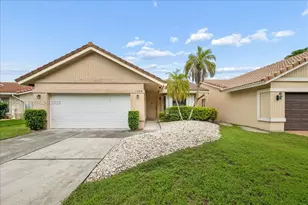
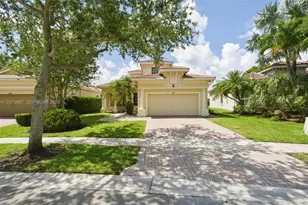
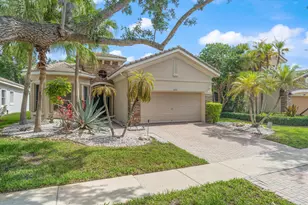
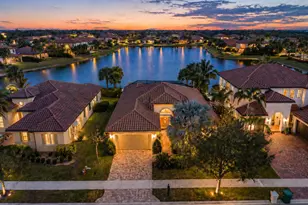
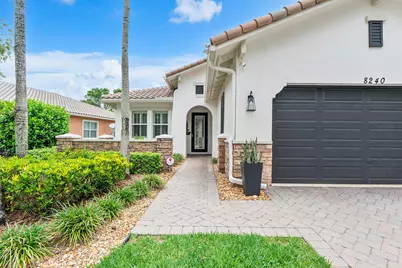
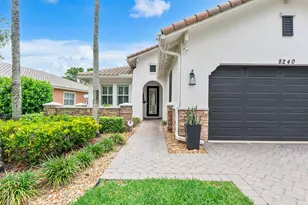
Beautifully turn key updated 3BD/2BA lakefront home in Somerset at Heron Bay featuring a flex room, versatile floor plan for dining room, office/den (possible 4th BR) This well-maintained home offers a 2-car garage and upgrades including a Generac full house generator, new A/C (2025), impact front door/windows, crown molding, plantation shutters, custom closets, and wood floors in bedrooms. Kitchen features granite island, Carrara marble backsplash, newer appliances (2024-2025), plus natural gas cooktop, tankless water heater, and gas dryer. Family room with stone accent wall and impact French doors. Enjoy a screened patio (22x24), lake views, and added features like WiFi garage opener and built-in storage.
Full Property Details
Full Property Details for 8240 NW 120th Way
General
- Sold For: $815,000
- HOA FEE: $334/month
- HOA FEE FREQ.: Quarterly
- Taxes: $9,469 (2025)
- Status: Closed
- Type: Single Family
- Source: Regional
- MLS ID: B26039819
- Added to Site: 103 day(s) ago
Interior
- Number of Rooms: 3
- Interior Features: Breakfast Bar, Built-in Features, Breakfast Area, Bathtub, Dining Area, Separate/Formal Dining Room, Dual Sinks, Entrance Foyer, Family/Dining Room, Kitchen Island, Pantry, Split Bedrooms, Soaking Tub, Separate Shower, Walk-In Closet(s)
- Appliances: Cooktop, Dryer, Dishwasher, Freezer, Gas Cooktop, Disposal, Gas Water Heater, Ice Maker, Microwave, Oven, Refrigerator, Water Heater, Washer
- Furnishings: Unfurnished
- Flooring: Tile, Wood
Rooms
Bathrooms
- Total Bathrooms: 2
- Full Bathrooms: 2
- Main Floor Baths: 2
Bedrooms
- Total Bedrooms: 3
- Bedrooms Main: 3
Other Rooms
- Laundry: Laundry Room, Laundry Tub
Additional Information
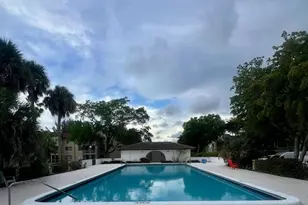
- Shared Amenities: Basketball Court, Clubhouse, Elevator(s), Fitness Center, Gated, Management, Other, Playground, Pickleball, Pool, Sauna, Spa/Hot Tub, Security, Sidewalks, Tennis Court(s)
- Pool: Yes
- Pool Description: Association, Heated
- Security/Safety: Security Gate, Gated Community, Security Guard
- Equipment: Generator
Exterior
- Exterior Features: Outdoor Living Area
- Porch/Patio/Deck: Covered, Patio, Screened
Parking
- Garage: Yes
- Attached garage: Yes
- Garage Spaces: 2
- Covered Spaces: 2
- Total Spaces: 2
- Parking Features: Attached, Driveway, Garage, Paver Block
Location
- County: Broward
- Subdivision: HERON BAY NORTH PLAT 3
- Driving Directions: HERON BAY TO NORTH GATE (2ND GATE) TO GUARD STATION TO ROUNDABOUT TO HERON BAY BLVD NORTH TO SOMERSET TO NW 120 WAY TO HOUSE ON RIGHT
- Direction Faces: Northeast
School Information
- Elementary School: Park Trails
- Middle School: Westglades
- High School: Marjory Stoneman Douglas
Community
- Community Name: 3614
- Association: Yes
- Assoc. Name: Heron Bay/KW Property Management
- Assoc. Fees Include: Legal/Accounting, Recreation Facilities, Reserve Fund, Security
- Units Assoc/Comm: 115
- Pets Allowed: Yes
Heating & Cooling
- Central air: Yes
- Air Conditioning: Yes
- Cooling Type: Central Air
- Heating Type: Central
Utilities
- Sewer: Public Sewer
- Water: Public
- Utility Description: Natural Gas Available
Structural Information
- Architectural Style: Mediterranean
- Structure Type: House
- Model: AZALEIA
- Construction: Block
- Roof: Barrel, Tile
- Windows: Plantation Shutters
- Stories/Levels: 1
- Building Size: 2574
- Square Feet: 1,904
- Sq. Ft. Source: Public Records
- Living Area: 1,904 Sq. Ft.
- Year Built: 2013
- Property Condition: Resale, Updated/Remodeled
Lot Features
- Property View: Lake, Water
- Lot Size (Acres): 0.16
- Road Maintenance: Private Maintained Road
- Street Lights: Yes
- Lot Features: Landscaped, Sprinkler System, 1/4 Acre
- Zoning: RS-6
Water Features
- Water Front: Yes
- Water View: Yes
- Water Front Desc.: Lake Front
- Water Front View: Lake Front
- Lake Front: Yes
Financial Considerations
- Association Fee: $1,003
- Assoc Fee Freq.: Quarterly
- Tax Amount: $9,469.17
- Tax Year: 2025
- Terms: Cash, Conventional, VA Loan
Disclosures and Reports
- Special Conditions: Standard
- Legal Description: HERON BAY NORTH PLAT 3 176-73 B LOT 3 BLK E
- Property ID: 474131071670
Get Pre-Approved Today
Schools
Schools serving 8240 NW 120th Way
School District:Broward County School District
| Name | Grades | Distance |
|---|---|---|
Heron Heights Elementary School 11010 Nob Hill Road, Parkland, FL 33076 | K-5 | 1 mi |
Park Trails Elementary School 10700 Trails End, Parkland, FL 33076 | K-5 | 1.5 mi |
Westglades Middle School 11000 Holmberg Rd, Coral Springs, FL 33076 | 6-8 | 2.1 mi |
Marjory Stoneman Douglas High School 5901 Pine Island Road, Parkland, FL 33076 | 9-12 | 2.3 mi |
Disclaimer:
School attendance boundaries provided by ATTOM Data Solutions and are for reference only. Contact the school directly to verify enrollment eligibility.
Price & Sales History for 8240 NW 120th Way
Date
Details
Price
Change
Source
8/31/2026
Sold
$815,000
-4%
MLS
6/11/2026
Listed
$849,000
—
MLS
Disclaimer: Historical sales information is derived from public records provided by the county offices. Information is not guaranteed and should be independently verified.
8240 NW 120th Way, Parkland, FL 33076 (MLS# B26039819) is a Single Family property that was sold at $815,000 on August 31, 2026. This property was listed by Jessica Farbman-Price from our Coral Springs - Parkland Office.Want to learn more about 8240 NW 120th Way? Do you have questions about finding other Single Family real estate for sale in Parkland? You can browse all Parkland real estate or contact a Coldwell Banker agent to request more information.