
This is a carousel with tiles that activate property listing cards. Use the previous and next buttons to navigate.
1/1
$560,000
This is a carousel with tiles that activate property listing cards. Use the previous and next buttons to navigate.
1/1
Property Description
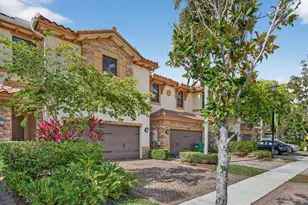
Step into this bright, spacious, and beautifully designed townhome in the highly desirable Town Parc at Miralago. Built in 2015, this well-planned 4-bedroom, 3.5-bath residence offers a 2-car garage, impact windows and doors, vaulted ceilings, upstairs laundry, and a private patio. The home features a fully tiled lower level, wood flooring on the stairway and hallway, and carpeted bedrooms. The upgraded kitchen is complemented by stainless steel appliances, creating a clean, modern feel throughout. Located within a secure, manned gated community, enjoy access to an impressive clubhouse with two large pools, two gyms, saunas, steam room, banquet facilities, billiards rooms, spin room, multiple tennis courts, indoor and outdoor basketball courts, a kids splash park, playground, and more. Step into this bright, spacious, and beautifully designed townhome in the highly desirable Town Parc at Miralago. Built in 2015, this well-planned 4-bedroom, 3.5-bath residence offers a 2-car garage, impact windows and doors, vaulted ceilings, upstairs laundry, and a private patio. The home features a fully tiled lower level, wood flooring on the stairway and hallway, and carpeted bedrooms for added comfort. The upgraded kitchen and bathrooms are complemented by stainless steel appliances, creating a clean, modern feel throughout. Located within a secure, manned gated community, residents enjoy access to an impressive clubhouse with two large pools, two gyms, saunas, steam room, banquet facilities, billiards rooms, spin room, multiple tennis courts, indoor and outdoor basketball courts, a kids splash park, playground, and more. This home offers an ideal combination of space, upgrades, and amenities in one of the area's most sought-after communities.
Full Property Details
Full Property Details for 8435 Blue Cove Way #8435
General
- Sold For: $560,000
- Taxes: $11,724 (2024)
- Status: Closed
- Type: Townhouse
- Source: Regional
- MLS ID: F10542281
- Added to Site: 193 day(s) ago
Interior
- Number of Rooms: 3
- Interior Features: Breakfast Area, Dining Area, Separate/Formal Dining Room, Living/Dining Room, Pantry, Upper Level Primary, Walk-In Closet(s)
- Appliances: Dryer, Dishwasher, Electric Range, Electric Water Heater, Disposal, Microwave, Refrigerator, Water Heater, Washer
- Furnishings: Unfurnished
- Flooring: Carpet, Tile, Wood
Rooms
Bathrooms
- Total Bathrooms: 4
- Full Bathrooms: 3
- Half Bathrooms: 1
- Main Floor Baths: 1
Bedrooms
- Total Bedrooms: 4
- Bedrooms Main: 1
Other Rooms
- Laundry: Laundry Room, In Unit
Additional Information
- Security/Safety: Gated Community, Security Guard
Exterior
- Exterior Features: Outdoor Living Area
- Porch/Patio/Deck: Patio
Parking
- Garage: Yes
- Attached garage: Yes
- Garage Spaces: 2
- Covered Spaces: 2
- Total Spaces: 4
- Parking Features: Attached, Garage, Garage Door Opener, Guest
Location
- County: Broward
- Subdivision: MIRALAGO
- Driving Directions: WAZE - GPS
- Direction Faces: North
School Information
- Elementary School: Park Trails
- Middle School: Westglades
- High School: Marjory Stoneman Douglas
Community
- Community Name: 3614
- Pets Allowed: Yes
Heating & Cooling
- Central air: Yes
- Air Conditioning: Yes
- Cooling Type: Central Air, Electric
- Heating Type: Electric
Utilities
- Sewer: Public Sewer
- Water: Public
- Cable Available: Yes
- Utility Description: Cable Available, Sewer Connected, Water Connected
Structural Information
- Structure Type: Townhouse
- Construction: Block
- Roof: Barrel, Concrete
- Windows: Blinds
- Entry Floor Number: 1
- Entry Location: First Floor Entry, Pantry, Walk-In Closets
- Stories/Levels: 2
- Building Size: 1714
- Square Feet: 1,714
- Sq. Ft. Source: Public Records
- Living Area: 1,714 Sq. Ft.
- Year Built: 2015
- Property Condition: Resale
Lot Features
- Property View: Garden
- Zoning: RES
Financial Considerations
- Tax Amount: $11,724
- Tax Year: 2024
- Terms: Cash, Conventional, FHA, VA Loan
Disclosures and Reports
- Special Conditions: Standard
- Legal Description: DEBUYS PLAT 180-147 B POR PAR D DESC AS:COMM SW COR PAR D, N 511.26, E 223.32 TO POB, N 25, E 89, S 25, W 89 TO POB AKA: UNIT 3 BLDG 39 TOWN PARC
- Property ID: 474128021890
Get Pre-Approved Today
Schools
Schools serving 8435 Blue Cove Way #8435
School District:Broward County School District
| Name | Grades | Distance |
|---|---|---|
Heron Heights Elementary School 11010 Nob Hill Road, Parkland, FL 33076 | K-5 | 1.3 mi |
Park Trails Elementary School 10700 Trails End, Parkland, FL 33076 | K-5 | 1.5 mi |
Westglades Middle School 11000 Holmberg Rd, Coral Springs, FL 33076 | 6-8 | 2.4 mi |
Marjory Stoneman Douglas High School 5901 Pine Island Road, Parkland, FL 33076 | 9-12 | 2.3 mi |
Disclaimer:
School attendance boundaries provided by ATTOM Data Solutions and are for reference only. Contact the school directly to verify enrollment eligibility.
Price & Sales History for 8435 Blue Cove Way #8435
Date
Details
Price
Change
Source
6/08/2026
Sold
$560,000
-2.61%
MLS
4/24/2026
Price Reduced
$575,000
-4.15%
MLS
12/29/2025
Listed
$599,900
—
MLS
Disclaimer: Historical sales information is derived from public records provided by the county offices. Information is not guaranteed and should be independently verified.
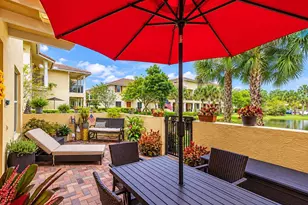
8435 Blue Cove Way #8435, Parkland, FL 33076 (MLS# F10542281) is a Townhouse property that was sold at $560,000 on June 08, 2026. This property was sold by Ed Poirier Team from our Coral Springs - Parkland Office.Want to learn more about 8435 Blue Cove Way #8435? Do you have questions about finding other Townhouse real estate for sale in Parkland? You can browse all Parkland real estate or contact a Coldwell Banker agent to request more information.