This is a carousel with tiles that activate property listing cards. Use the previous and next buttons to navigate.
1/99
$950,000
This is a carousel with tiles that activate property listing cards. Use the previous and next buttons to navigate.
1/99
Property Description
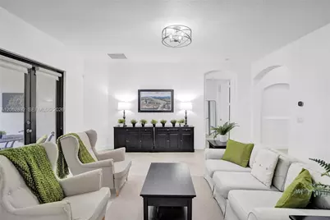
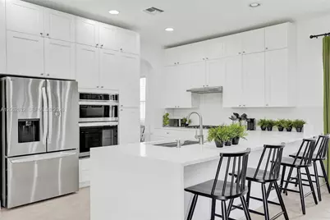
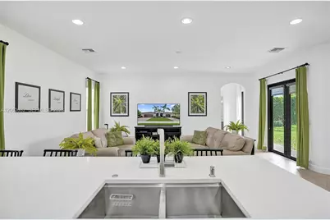

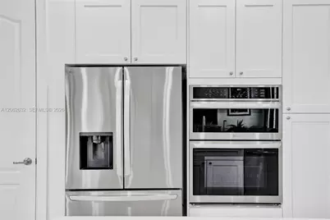
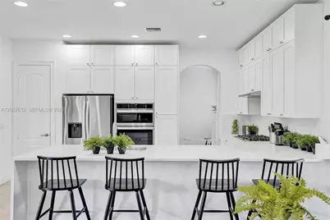
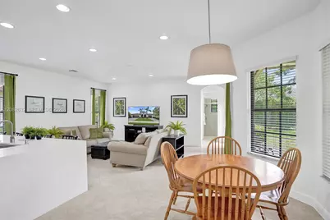
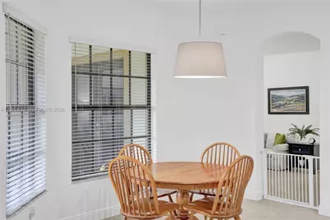
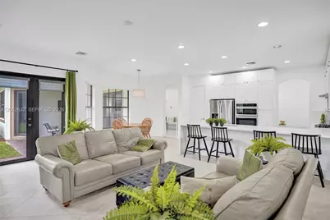
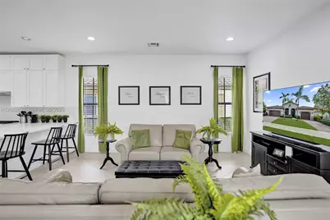
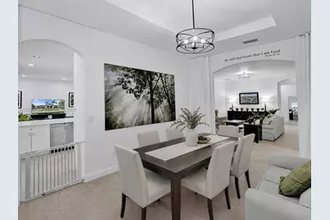
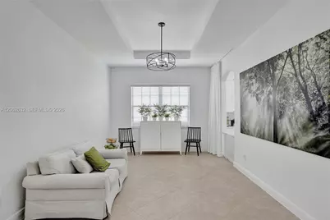
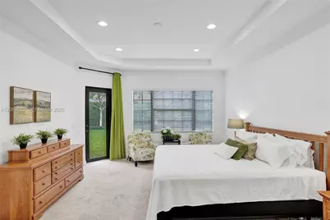
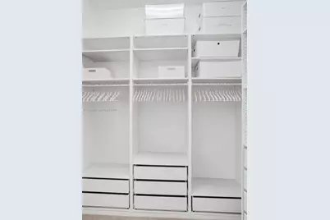
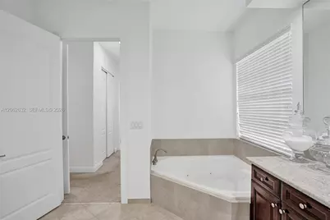
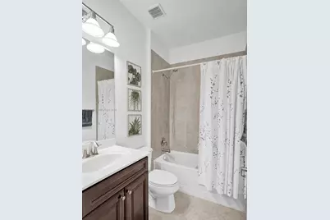
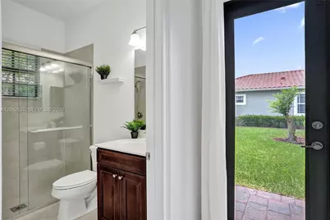
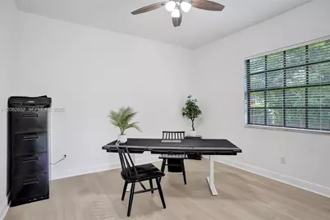
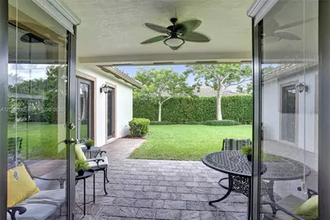
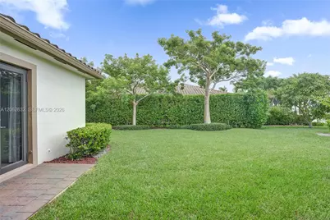
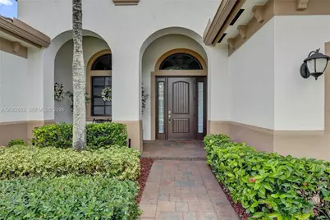
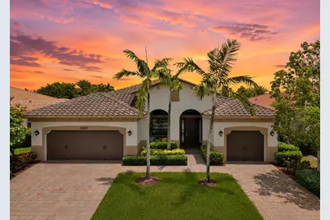
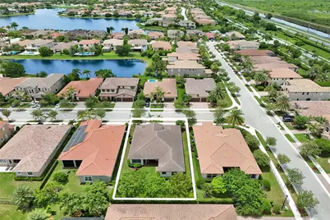
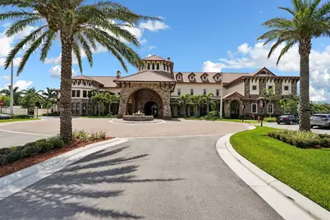
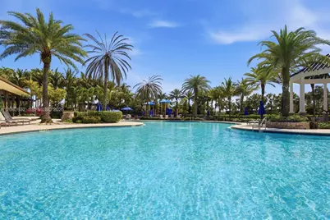
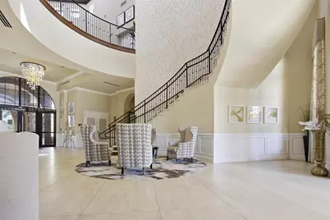
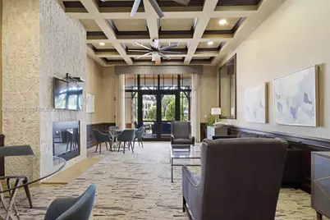
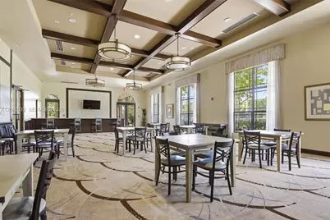
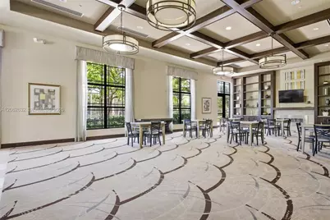
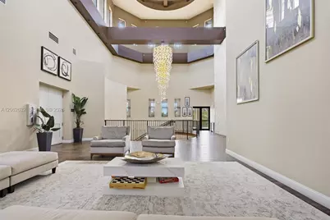
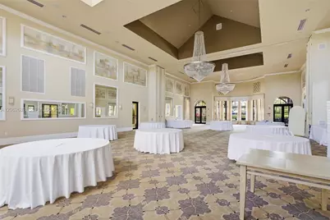
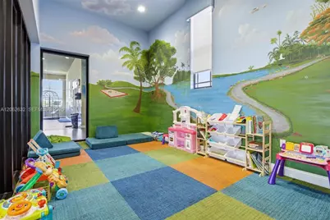
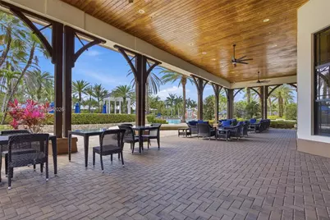
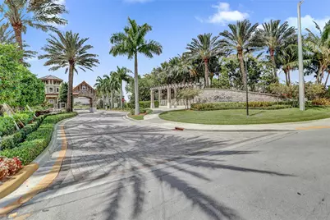
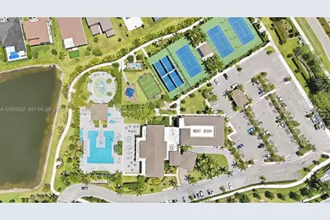
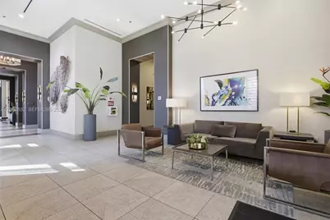
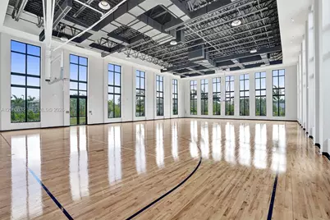
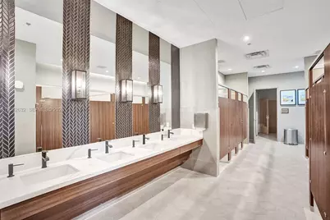
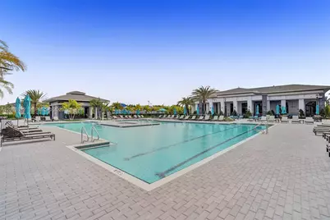
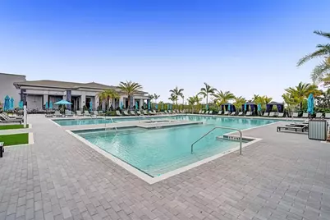
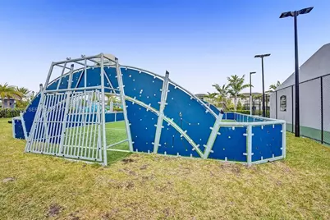
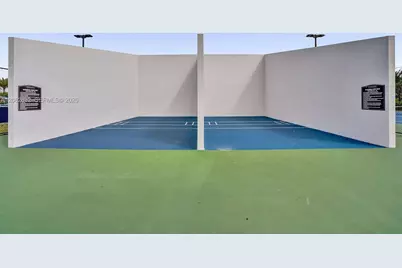
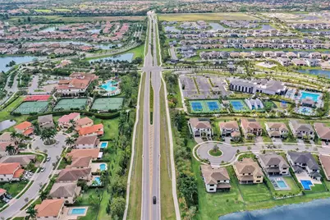
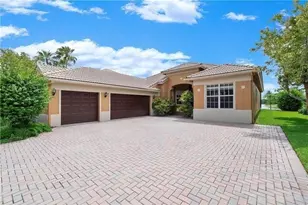
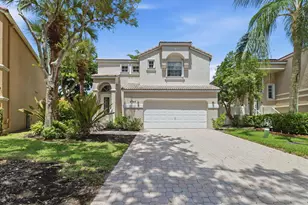
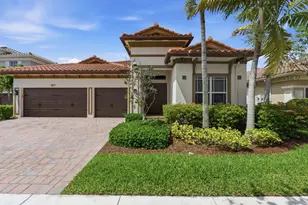
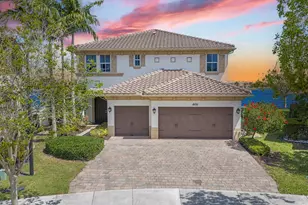
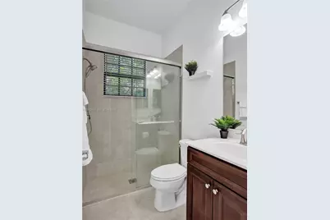
Exquisite, impeccably maintained Caspian Model offers elegant curb appeal, a triple-split floor plan, and an oversized 9,102 SF lot! Designed for luxury living and entertaining, the home features a chef-inspired kitchen renovated in 2024 - custom cabinetry, pantry, quartz countertops, premium stainless steel appliances, a gas cooktop stove, double ovens with air-fryer capability, a breakfast counter and breakfast area. Spacious interior includes a separate living room, formal dining room, and family room. The floor plan creates three distinct bedroom wings, each served by its own bathroom, offering exceptional privacy for family members or guests. The private primary suite overlooks the lush backyard with privacy hedges and includes a sitting area, dual custom closets, a spa-style bath with a walk-in shower and jetted tub. Cabana doors open to a paved patio overlooking the lush, private backyard, framed by privacy hedges and offering a gentle lake view. The expansive backyard provides plenty of space to add a private pool. Additional highlights include impact-resistant windows throughout, a Carrier A/C installed in 2024, and a freshly painted exterior. Residents enjoy access to two resort-style clubhouses with pools, a splash zone, tennis and basketball courts, state-of-the-art fitness centers, aerobics studio, spa, billiards room, grand ballroom, tot lot, and more, plus 24 hour guard gated. Luxury lifestyle & location come together beautifully in this remarkable residence.
Full Property Details
Full Property Details for 9000 Lakeview Pl
General
- Price: $950,000
- HOA FEE: $805/month
- Taxes: $12,886 (2025)
- Status: Active
- Type: Single Family
- Source: Greater_Miami
- MLS ID: A12062632
- Updated: 9/24/2026
- Added to Site: 56 day(s) ago
Interior
- Interior Features: First Floor Entry, French Doors, Laundry Tub, Pantry, Roman Tub, Split Bedroom, Volume Ceilings, Walk-In Closet(s), Family Room, Utility Room/Laundry
- Appliances: Dishwasher, Dryer, Electric Range, Gas Range, Microwave, Refrigerator, Wall Oven, Washer
- Furnishings: Furniture For Sale, Furniture Negotiable
- Flooring: Carpet, Ceramic Floor, Tile
Rooms
Bathrooms
- Total Bathrooms: 3
- Full Bathrooms: 3
- Primary Bathroom: Separate Tub & Shower, Whirlpool/Spa
Bedrooms
- Total Bedrooms: 4
- Bedroom Features: At Least 1 Bedroom Ground Level, Primary Bath Shower, Primary Bath Tub
Other Rooms
- Living Room: Family Room, Utility Room/ Sq. Ft.
- Eat-in kitchen: Yes
- Dining Room: Breakfast Area, Eat-In Kitchen, Formal Dining, Snack Bar/Counter
- Laundry: Laundry Tub, Utility Room/Laundry
Additional Information
- Shared Pool: Yes
- Maint. Includes: Maintenance Incl Lawn/Lndscp Care, Maintenance Incl Rec Facilities, Maintenance Incl Security
- Equipment: Automatic Garage Door Opener
Exterior
- Exterior Features: Lighting, Room for Pool
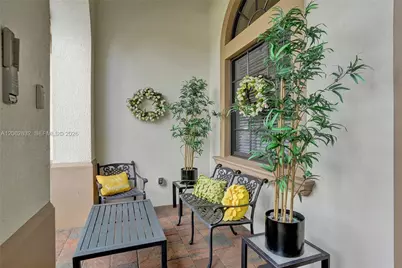
- Deck/Patio: Open Porch, Patio
Parking
- Garage: Yes
- Attached garage: Yes
- Garage Spaces: 3
- Covered Spaces: 3
- Parking Features: Driveway, No Rv/Boats
Location
- Area: Miralago
- County: Broward County
- Subdivision: MIRALAGO
- Building Name: MIRALAGO
- Driving Directions: From the Sawgrass Expressway , Head north on Coral Ridge Drive, Turn (R) into MiraLago entrance, At the roundabout, take the second (R) onto MiraLago Way, (R) onto Lakeview Drive, (L) onto Lakeview Lane, (R) onto Lakeview Place to property on the left.
- Direction Faces: West
School Information
- Elementary School: Park Trails
- Middle School: Westglades
- High School: Marjory Stoneman Douglas
Community
- Community Name: Miralago
- Gated community: Yes
- Association: Yes
Heating & Cooling
- Air Conditioning: Yes
- Cooling Type: Central Air
- Heating Type: Central
Utilities
- Sewer: Public Sewer
- Water: Municipal Water
Structural Information
- Architectural Style: Attached, One Story
- Structure Type: R30-No Pool/No Water, House
- Detached/Attached: Detached
- Construction: CBS Construction
- Roof: Curved/S-Tile Roof
- Windows: Clear Impact Glass, Blinds, Drapes, High Impact Windows, Impact Glass
- Doors: High Impact Doors, French Doors
- Building Size: 3498
- Square Feet: 2,558
- Living Area: 2,558 Sq. Ft.
- Year Built: 2015
Lot Features
- Property View: Garden, Lake
- Lot Size (Sq. Ft.): 9,102
- Lot Features: Less Than 1/4 Acre Lot
- Zoning: PRD
Water Features
- Water Front: Yes
- Water View: Yes
- Water Front Desc.: Lake
Financial Considerations
- Price Per Sq. Ft.: $371.38
- Association Fee: $805
- Assoc Fee Freq.: Monthly
- Tax Amount: $12,886
- Tax Year: 2025
- Terms: All Cash, Conventional, FHA, VA Loan
Disclosures and Reports
- Legal Description: DEBUYS PLAT 180-147 B LOT 46 BLK 11 AKA: MIRALAGO AT PARKLAND
- Restrictions: Assoc Approval Required, Other Restrictions
- Inclusions: None
- Property ID: 474128013970
Listed by Keller Williams Realty Consultants

Get Pre-Approved Today
Schools
Schools serving 9000 Lakeview Pl
School District:Broward County School District
| Name | Grades | Distance |
|---|---|---|
Heron Heights Elementary School 11010 Nob Hill Road, Parkland, FL 33076 | K-5 | 1.5 mi |
Park Trails Elementary School 10700 Trails End, Parkland, FL 33076 | K-5 | 1.8 mi |
Westglades Middle School 11000 Holmberg Rd, Coral Springs, FL 33076 | 6-8 | 2.7 mi |
Marjory Stoneman Douglas High School 5901 Pine Island Road, Parkland, FL 33076 | 9-12 | 2.7 mi |
Disclaimer:
School attendance boundaries provided by ATTOM Data Solutions and are for reference only. Contact the school directly to verify enrollment eligibility.
Price & Sales History for 9000 Lakeview Pl
Date
Details
Price
Change
Source
8/24/2026
Price Reduced
$950,000
-5%
MLS
8/04/2026
Listed
$1,000,000
77.84%
MLS
6/25/2015
Sold
$562,300
—
Public Record
Disclaimer: Historical sales information is derived from public records provided by the county offices. Information is not guaranteed and should be independently verified.
Tax History
Tax History for 9000 Lakeview Pl
Year
Property Taxes
Change
Tax Assessment
Change
2025
$12,886
2%
$618,140
3%
2024
$12,647
—
$601,890
3%
2024
$12,647
2%
$584,930
3%
2023
$12,432
8%
$567,900
6%
2021
$11,479
-4%
$535,310
-3%
2022
$11,899
4%
$551,360
4%
2021
$11,479
3%
$527,920
2%
2019
$11,198
3%
$516,060
2%
2018
$10,877
2%
$506,440
2%
2017
$10,620
-3%
$498,560
-2%
2016
$10,975
379%
$506,440
1586%
2015
$2,292
4%
$30,040
10%
2014
$2,203
240%
$27,310
—
2013
$647
—
$27,300
—
Disclaimer: Historical tax information is derived from public records provided by the county offices. Information is not guaranteed and should be independently verified.
Estimate the Cost
Estimate the Cost for 9000 Lakeview Pl
9000 Lakeview Place, Parkland, FL 33076 (MLS# A12062632) is a Single Family property with 4 bedrooms and 3 full bathrooms. 9000 Lakeview Place is currently listed for $950,000 and was received on August 04, 2026. Want to learn more about 9000 Lakeview Place? Do you have questions about finding other Single Family real estate for sale in Parkland? You can browse all Parkland real estate or contact a Coldwell Banker agent to request more information.