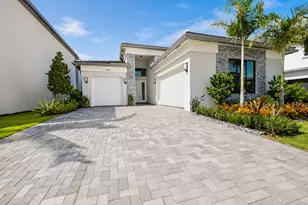
![[Address not provided], Parkland, FL 33067 - Photo 2](https://m1.cbhomes.com/p/437/B26051422/9930267feD774c7/pds23tp.webp)
![[Address not provided], Parkland, FL 33067 - Photo 3](https://m.cbhomes.com/p/437/B26051422/9F240c426Bb743d/pds23tp.webp)
![[Address not provided], Parkland, FL 33067 - Photo 4](https://m1.cbhomes.com/p/437/B26051422/EB47A1695Ea64ee/pds23tp.webp)
![[Address not provided], Parkland, FL 33067 - Photo 5](https://m.cbhomes.com/p/437/B26051422/E30c9f3bAaBb441/pds23tp.webp)
![[Address not provided], Parkland, FL 33067 - Photo 6](https://m1.cbhomes.com/p/437/B26051422/Bb925813fEe148a/pds23tp.webp)
![[Address not provided], Parkland, FL 33067 - Photo 7](https://m.cbhomes.com/p/437/B26051422/fE2D177B6fcF45c/pds23tp.webp)
![[Address not provided], Parkland, FL 33067 - Photo 8](https://m1.cbhomes.com/p/437/B26051422/758E884A868b44d/pds23tp.webp)
![[Address not provided], Parkland, FL 33067 - Photo 9](https://m.cbhomes.com/p/437/B26051422/9B38487C8EE3481/pds23tp.webp)
![[Address not provided], Parkland, FL 33067 - Photo 10](https://m1.cbhomes.com/p/437/B26051422/4791cBCdB9BD485/pds23tp.webp)
![[Address not provided], Parkland, FL 33067 - Photo 11](https://m.cbhomes.com/p/437/B26051422/0750B550782149E/pds23tp.webp)
![[Address not provided], Parkland, FL 33067 - Photo 12](https://m1.cbhomes.com/p/437/B26051422/a37e9956106045a/pds23tp.webp)
![[Address not provided], Parkland, FL 33067 - Photo 13](https://m.cbhomes.com/p/437/B26051422/989C0019A1024b0/pds23tp.webp)
![[Address not provided], Parkland, FL 33067 - Photo 14](https://m1.cbhomes.com/p/437/B26051422/0Dc8714Aed4c43C/pds23tp.webp)
![[Address not provided], Parkland, FL 33067 - Photo 15](https://m.cbhomes.com/p/437/B26051422/61bb4171EB9843b/pds23tp.webp)
![[Address not provided], Parkland, FL 33067 - Photo 16](https://m1.cbhomes.com/p/437/B26051422/8B15103350C84B6/pds23tp.webp)
![[Address not provided], Parkland, FL 33067 - Photo 17](https://m.cbhomes.com/p/437/B26051422/4D01F813Ac004C0/pds23tp.webp)
![[Address not provided], Parkland, FL 33067 - Photo 18](https://m1.cbhomes.com/p/437/B26051422/4688D4454dfe455/pds23tp.webp)
![[Address not provided], Parkland, FL 33067 - Photo 19](https://m.cbhomes.com/p/437/B26051422/625a3Be8946c450/pds23tp.webp)

Date
Details
Price
Change
Source
7/31/2026
Listed
$10,770
—
MLS
Disclaimer: Historical sales information is derived from public records provided by the county offices. Information is not guaranteed and should be independently verified.

This is a carousel with tiles that activate property listing cards. Use the previous and next buttons to navigate.
![[Address not provided], Parkland, FL 33067 - Photo 1](https://m.cbhomes.com/p/437/B26051422/F82B67a76114431/pds23tp.webp)
$10,770 Just Listed
This is a carousel with tiles that activate property listing cards. Use the previous and next buttons to navigate.
![[Address not provided], Parkland, FL 33067 - Photo 1](https://m1.cbhomes.com/p/437/B26051422/F82B67a76114431/pds23tp.webp)
Listed by United Realty Group Inc.
| Name | Grades | Distance |
|---|---|---|
Riverglades Elementary School 7400 Parkside Drive, Parkland, FL 33067 | K-5 | 0.4 mi |
Westglades Middle School 11000 Holmberg Rd, Coral Springs, FL 33076 | 6-8 | 3.3 mi |
Marjory Stoneman Douglas High School 5901 Pine Island Road, Parkland, FL 33076 | 9-12 | 3.1 mi |
This is a carousel with tiles that activate property listing cards. Use the previous and next buttons to navigate.


This is a carousel with tiles that activate property listing cards. Use the previous and next buttons to navigate.

This is a carousel with tiles that activate property listing cards. Use the previous and next buttons to navigate.
This is a carousel with tiles that activate property listing cards. Use the previous and next buttons to navigate.
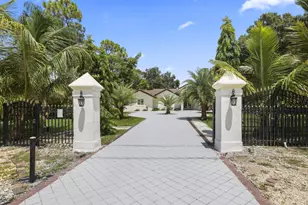
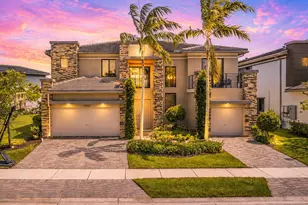
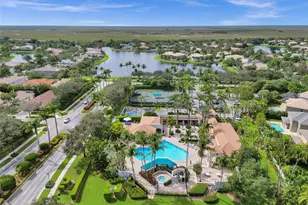
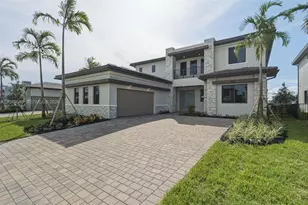
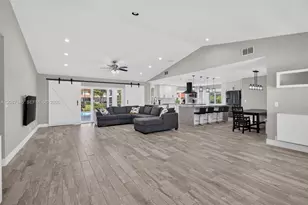
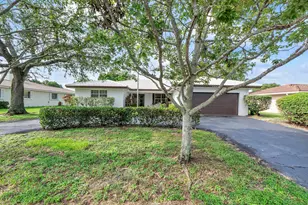
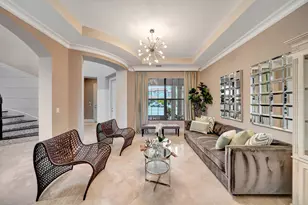
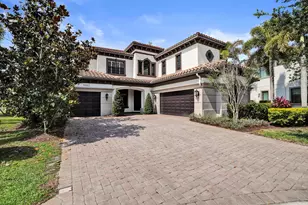
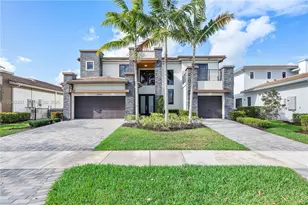
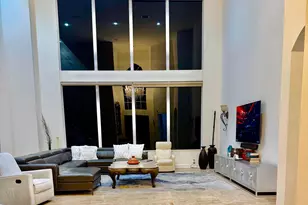
MLS# B26051422, Parkland, FL 33067 (MLS# B26051422) is a Single Family property with 6 bedrooms, 5 full bathrooms and 1 partial bathroom. MLS# B26051422 is currently listed for rent at $10,770 and was received on September 23, 2026. Want to learn more about MLS# B26051422? Do you have questions about finding other real estate for sale or rent in Parkland? You can browse all Parkland rentals or contact a Coldwell Banker agent to request more information.