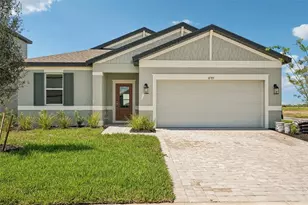
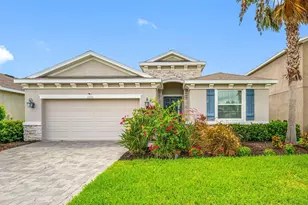
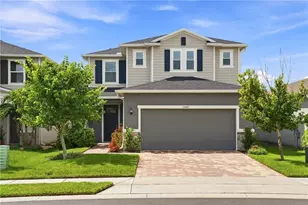
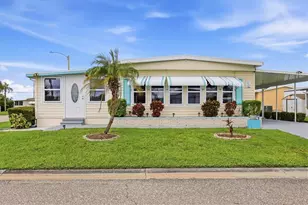
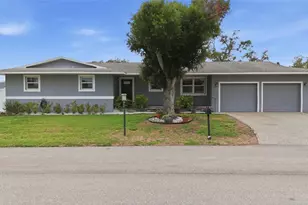
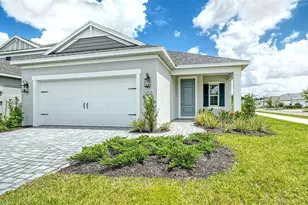
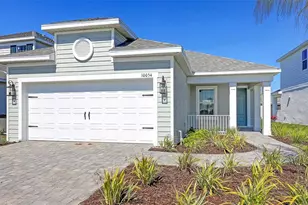
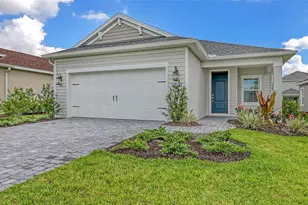
Full Property Details for 10030 Cross River Trl
General
- Sold For: $427,990
- Taxes: $1,018 (2025)
- Status: Closed
- Type: Single Family
- Source: MidFloridaRegionalMLS
- MLS ID: A4686444
- Added to Site: 202 day(s) ago
Rental Information
Interior
- Number of Rooms: 8
- Interior Features: Kitchen and Family Room Combination, Living Room/Dining Room Combo, Smart Home, Solid Wood Cabinets, Split Bedroom, Stone Counters, Thermostat, Walk-In Closet(s), Window Treatments
- Appliances: Dishwasher, Disposal, Exhaust Fan, Gas Water Heater, Microwave, Range, Refrigerator, Tankless Water Heater
- Furnishings: Unfurnished
- Flooring: Carpet, Ceramic Tile
Rooms
- Total Bathrooms: 3
- Full Bathrooms: 2
- Half Bathrooms: 1
- Laundry: Gas Dryer Hookup, Laundry Room, Washer Hookup
Additional Information
- Shared Amenities: Clubhouse, Fence Restrictions, Fitness Center, Playground, Pool, Recreation Facilities, Trail(s), Vehicle Restrictions
Exterior
- Exterior Features: Irrigation System, Sidewalk, Sliding Doors
- Deck/Patio: Covered
- Porch/Patio/Deck: Covered
Parking
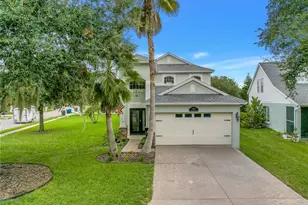
- Garage: Yes
- Attached garage: Yes
- Garage Spaces: 2
- Covered Spaces: 2
- Parking Features: Driveway, Garage Door Opener
Location
- Area: 34219 - Parrish
- County: Manatee
- Development Name: 34219 - Parrish
- Subdivision: NORTH RIVER RANCH PH IV-A
- Driving Directions: Take I-75 Exit 229 towards Parrish and follow Moccasin Road heading East. Travel 4 miles and turn Left on Fort Hamer Road. Wildleaf will be on the left once you pass the Dog Park.
- Direction Faces: South
School Information
- Elementary School: Barbara A. Harvey Elementary
- High School: Parrish Community High
Community
- Community Name: 34219 - Parrish
- Community Features: Clubhouse, Community Mailbox, Deed Restrictions, Fitness Center, Irrigation-Reclaimed Water, Park, Playground, Pool, Sidewalks, Special Community Restrictions
- Optional Amenities: Clubhouse, Fence Restrictions, Fitness Center, Playground, Pool, Recreation Facilities, Trail(s), Vehicle R
- Association: Yes
- Assoc. Name: Castle Group/Michelle Beedie
- Assoc. Fees Include: Community Pool, Recreational Facilities
- Number of Pets: 4
Heating & Cooling
- Cooling Type: Central Air
- Heating Type: Central, Electric, Heat Pump
Utilities
- Sewer: Public Sewer
- Water: Public
- Utility Description: Cable TV Available, Electricity Connected, Natural Gas Connected, Phone Available, Sewer Connected, Street Lights, Underground Utilities, Water Connected
Structural Information
- Architectural Info: Florida
- Architectural Style: Florida
- Builder: Neal Communities
- Exterior Const.: Block, HardiPlank Type, Stucco
- Roof: Shingle
- Windows: Double Pane Windows
- Stories/Levels: Two
- Square Feet: 2,143
- Sq. Ft. Source: Builder
- Living Area: 2,143 Sq. Ft.
- Year Built: 2025
Lot Features
- Lot Size (Acres): 0.13
- Lot Size (Sq. Ft.): 5,670
- Lot Size: 5670
- Lot Dimensions: 45 x 126
- Frontage: Street Paved
- Street/Road Desc.: Paved
Green Features
- Energy Efficient: Appliances, HVAC, Insulation, Water Heater
Financial Considerations
- Assoc Fee Desc.: None
- CDD: Yes
- Tax Amount: $1,018.22
- Tax Year: 2025
Disclosures and Reports
- Ownership: Fee Simple
- Special Conditions: None
- Legal Description: Lot 27, Blk 7, North River Ranch PH IV-A PI#4004.6065/9
- Flood Zone Info: X
- APN: 400460659
- Property ID: 400460659
- Block/Lot/Section: 7
Listed by Neal Communities Realty, Inc.
Sold by Compass Florida Llc