This is a carousel with tiles that activate property listing cards. Use the previous and next buttons to navigate.
1/66
$700,000 Just Listed
This is a carousel with tiles that activate property listing cards. Use the previous and next buttons to navigate.
1/66
Property Description
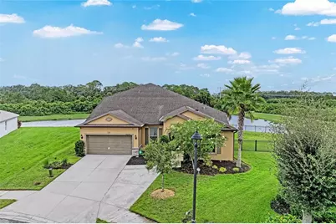
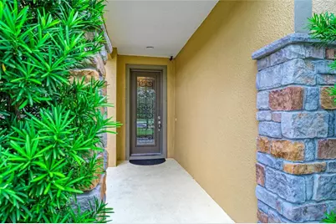
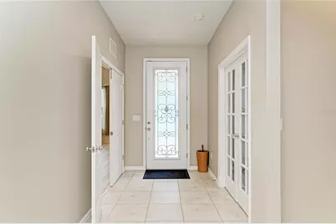
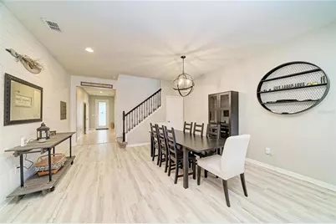
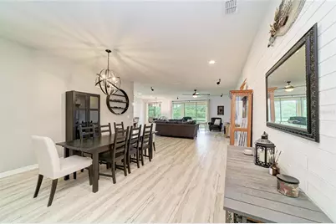
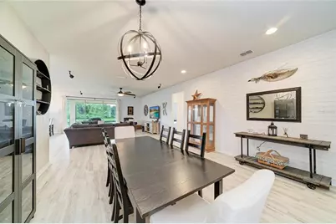
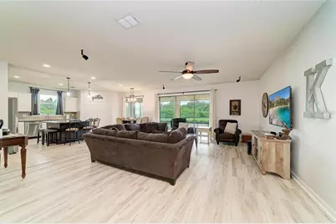
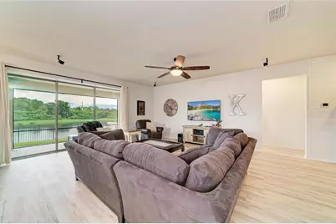
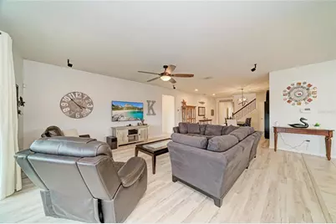
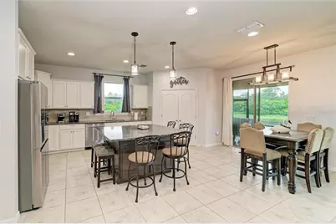
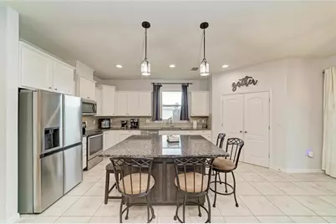
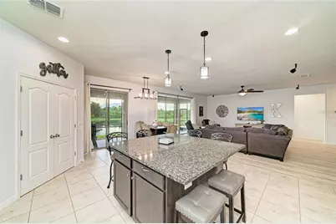
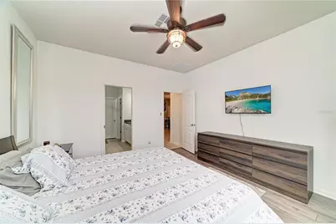
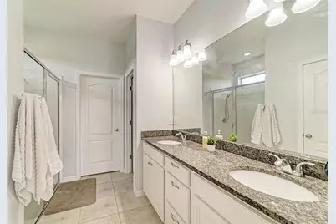
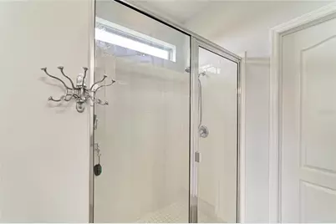
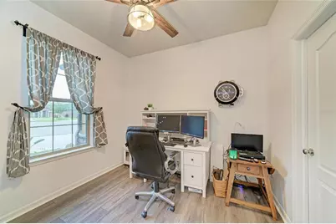
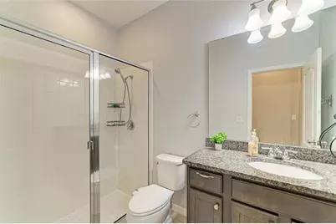
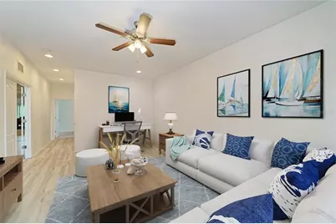
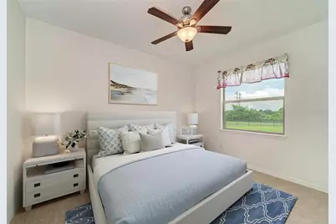
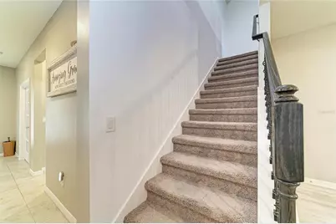
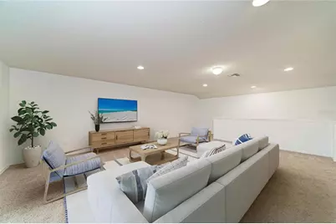
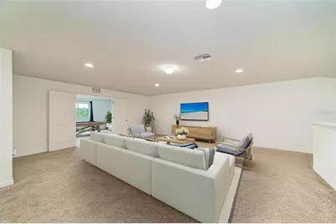
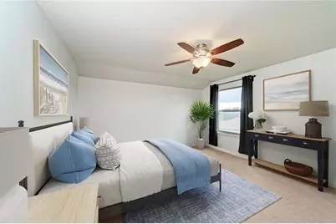
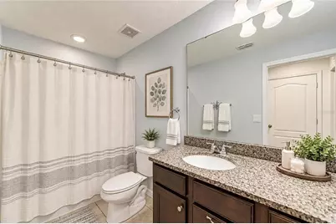
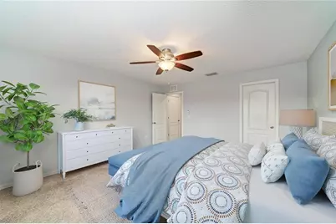
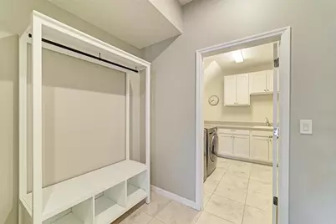
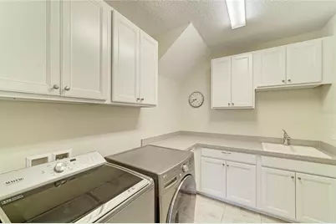
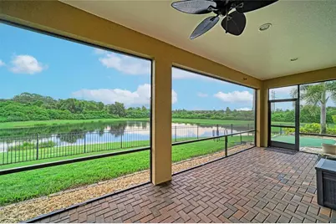
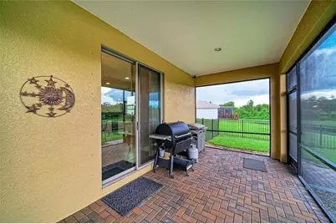
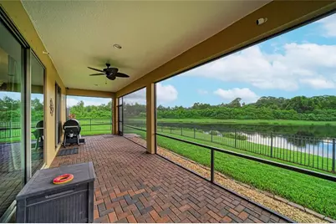
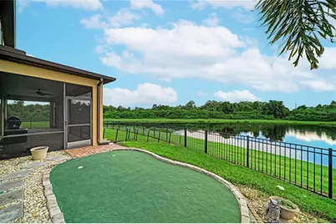
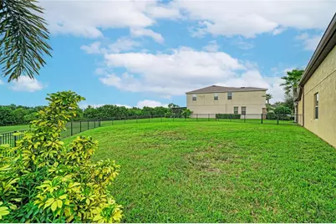
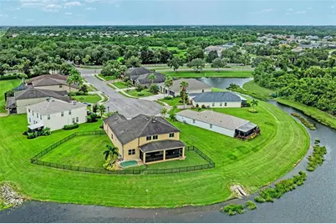
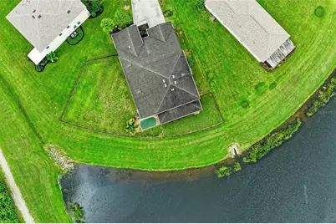
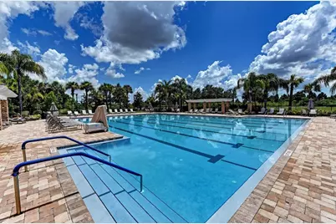
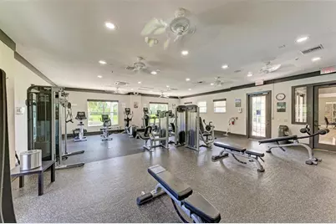
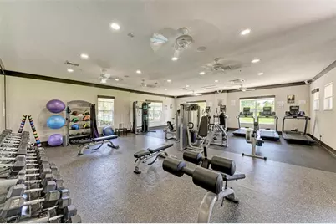
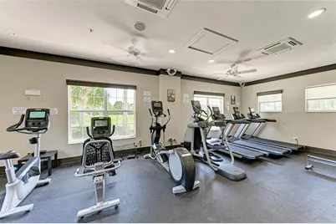
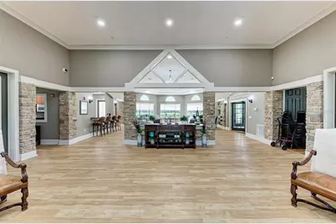
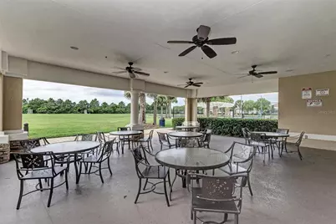
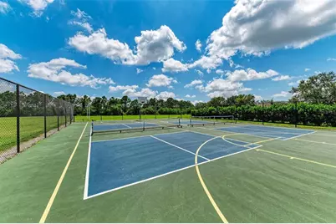
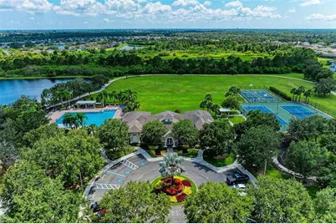
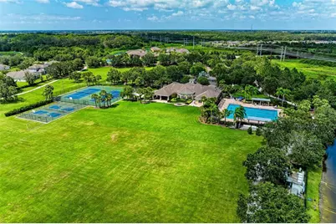
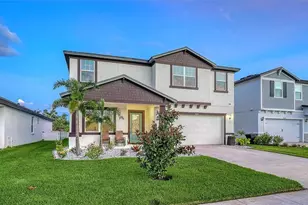
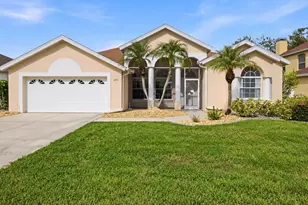
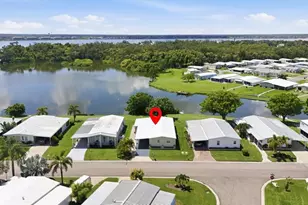
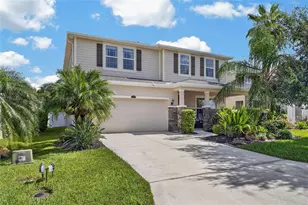
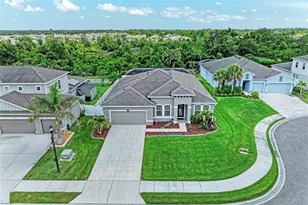
Virtually Staged. Welcome to the SUITE life! This 5-bedroom, 4-bath home comes with a multi-generational suite. The suite is fully equipped with a laundry hookup, a large bedroom and private bathroom, and a private living space. The home is situated on a premium quarter-acre lot with pond/preserve views on a quiet cul-de-sac, just a short walk to the community pool and amenities center. The kitchen features stainless steel appliances, granite countertops, a tile backsplash, a large island with pendant lights, white cabinets with crown molding, and a large walk-in pantry. It's great for entertaining, with a kitchen that opens to a spacious family room and formal dining room. There is luxury vinyl plank flooring and tile throughout the entire downstairs. The master bedroom has a large walk-in closet and an en-suite bathroom with dual sinks and a shower. Upstairs, there's a spacious theater/game room AND a bonus room. The bonus room has plenty of space for a pool table, ping pong table, etc. The large theater room has double doors, making it perfect for a quiet media room or a child's playroom. Two additional bedrooms and a full bathroom are also upstairs. Relax outside on your large paver patio and watch the Florida wildlife. The oversized lot is completely fenced in and includes a small putting area to improve your golf game. Back inside, there is a large laundry room with abundant cabinets for storage, as well as a utility sink. The 3-car tandem garage is plenty long for extended vehicles or campers/boats. As an added bonus, the owners added a mini-split AC unit to the garage, making it perfect for a home gym or workspace. Additional features include hurricane shutters for added protection and an irrigation system. Recent school rezoning places Harrison Ranch within the attendance area of Parrish Community High School, which opened in 2019, as well as Barbara Harvey Elementary & Middle School. Harrison Ranch offers outstanding amenities, including a 24-hour fitness center, heated junior Olympic pool, tennis, pickleball and basketball courts, playgrounds, ball fields, and 5.5 miles of scenic hiking trails-all just a 2-minute walk from your front door. An on-site activities director hosts year-round events for families and active adults, creating a true sense of community. Conveniently located within approximately 45 minutes of Tampa, St. Petersburg, Sarasota, and the Gulf beaches, this home offers the perfect blend of comfort, convenience, and lifestyle. Come experience everything Harrison Ranch has to offer!
Full Property Details
Full Property Details for 10223 57th Ct E
General
- Price: $700,000
- HOA FEE: $13/month
- HOA FEE FREQ.: Annually
- Taxes: $7,103 (2025)
- Status: Active
- Type: Single Family
- Source: MidFloridaRegionalMLS
- MLS ID: A4705246
- Updated: 9/5/2026
- Added to Site: 4 day(s) ago
Rental Information
- Min. Lease: 7 Months
Interior
- Number of Rooms: 8
- Interior Features: Ceiling Fan(s)
- Appliances: Dishwasher, Microwave, Range, Refrigerator
- Furnishings: Unfurnished
- Flooring: Carpet, Luxury Vinyl, Tile
Rooms
Bathrooms
- Total Bathrooms: 4
- Full Bathrooms: 4
Bedrooms
- Total Bedrooms: 5
Other Rooms
- Laundry: Inside, Laundry Room
Additional Information
- Shared Amenities: Basketball Court, Clubhouse, Fitness Center, Park, Pickleball Court(s), Playground, Pool, Recreation Facilities, Tennis Court(s), Trail(s)
Exterior
- Exterior Features: Hurricane Shutters, Irrigation System, Lighting, Rain Gutters, Sliding Doors, Sprinkler Metered
- Deck/Patio: Covered, Enclosed, Front Porch, Patio, Porch, Rear Porch, Screened
- Porch/Patio/Deck: Covered, Enclosed, Front Porch, Patio, Porch, Rear Porc
Parking
- Garage: Yes
- Attached garage: Yes
- Garage Spaces: 3
- Covered Spaces: 3
- Parking Features: Driveway, Garage Door Opener, Oversized, Tandem
Location
- Area: 34219 - Parrish
- County: Manatee
- Development Name: 34219 - Parrish
- Subdivision: HARRISON RANCH PH II-A
- Driving Directions: From I-75 head east on US 301. Left on Harrison Ranch Blv. Right on 57th Ct E.
- Direction Faces: South
School Information
- Elementary School: Barbara A. Harvey Elementary
- High School: Parrish Community High
Community
- Community Name: 34219 - Parrish
- Community Features: Clubhouse, Fitness Center, Playground, Pool, Tennis Court(s)
- Optional Amenities: Basketball Court, Clubhouse, Fitness Center, Park, Pickleball Court(s), Playground, Pool, Recreation Facili
- Association: Yes
- Assoc. Name: Rizzetta & Company - Kaline Goveia
- Assoc. Fees Include: Community Pool, Recreational Facilities
- Pet Restrictions: Check with HOA mgmt
Heating & Cooling
- Cooling Type: Central Air
- Heating Type: Central
Utilities
- Sewer: Public Sewer
- Water: Public
- Utility Description: Cable Connected, Electricity Connected, Sewer Connected, Sprinkler Recycled, Water Connected
Structural Information
- Exterior Const.: Block, Stucco
- Roof: Shingle
- Stories/Levels: Two
- Square Feet: 4,142
- Sq. Ft. Source: Public Records
- Year Built: 2016
Lot Features
- Property View: Trees/Woods, Water
- Lot Size (Acres): 0.29
- Lot Size (Sq. Ft.): 12,449
- Lot Size: 12449
- Frontage: Street Dead-End, Street Paved
- Street/Road Desc.: Paved, Asphalt
- Fencing (Description): Fenced, Other
Water Features
- Water View: Yes
Financial Considerations
- Association Fee: $150
- Assoc Fee Freq.: Annually
- Assoc Fee Desc.: Required
- CDD: Yes
- Tax Amount: $7,103
- Tax Year: 2025
Disclosures and Reports
- Ownership: Fee Simple
- Special Conditions: None
- Legal Description: LOT 605 HARRISON RANCH PHASE IIA PI#7264.4470/9
- Flood Zone Info: X
- APN: 726444709
- Property ID: 726444709
Listed by Berg Realty Llc

Get Pre-Approved Today
Schools
Schools serving 10223 57th Ct E
School District:Manatee County School District
| Name | Grades | Distance |
|---|---|---|
Parrish Community High School 11601 Erie Road, Parrish, FL 34219 | 9-12 | 1.7 mi |
Blackburn Elementary School 3904 17th Street East, Palmetto, FL 34221 | PK-5 | 4.7 mi |
Buffalo Creek Middle School 7320 69th Street East, Palmetto, FL 34221 | 6-8 | 1.9 mi |
Disclaimer:
School attendance boundaries provided by ATTOM Data Solutions and are for reference only. Contact the school directly to verify enrollment eligibility.
Price & Sales History for 10223 57th Ct E
Date
Details
Price
Change
Source
9/05/2026
Listed
$700,000
73.83%
MLS
11/04/2016
Sold
$402,700
—
Public Record
Disclaimer: Historical sales information is derived from public records provided by the county offices. Information is not guaranteed and should be independently verified.
Tax History
Tax History for 10223 57th Ct E
Year
Property Taxes
Change
Tax Assessment
Change
2024
$6,738
—
$394,495
3%
2024
$6,738
2%
$383,377
3%
2023
$6,625
5%
$372,211
6%
2021
$6,286
-3%
$350,845
-3%
2022
$6,503
3%
$361,370
4%
2021
$6,286
2%
$346,001
2%
2019
$6,150
5%
$338,222
2%
2017
$5,861
—
$331,916
2%
2017
$5,861
221%
$325,089
882%
2016
$1,825
4%
$33,114
—
2015
$1,752
4%
$33,114
—
2014
$1,692
10%
$33,114
—
2013
$1,544
—
$33,114
—
Disclaimer: Historical tax information is derived from public records provided by the county offices. Information is not guaranteed and should be independently verified.
Estimate the Cost
Estimate the Cost for 10223 57th Ct E
10223 57th Court E, Parrish, FL 34219 (MLS# A4705246) is a Single Family property with 5 bedrooms and 4 full bathrooms. 10223 57th Court E is currently listed for $700,000 and was received on September 05, 2026. Want to learn more about 10223 57th Court E? Do you have questions about finding other Single Family real estate for sale in Parrish? You can browse all Parrish real estate or contact a Coldwell Banker agent to request more information.