This is a carousel with tiles that activate property listing cards. Use the previous and next buttons to navigate.
1/1
$775,000
This is a carousel with tiles that activate property listing cards. Use the previous and next buttons to navigate.
1/1
Property Description
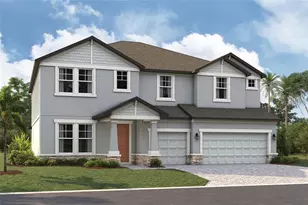
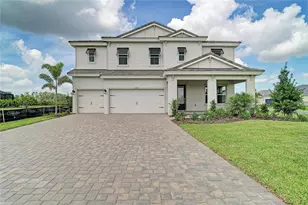
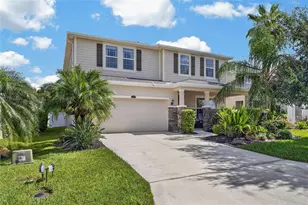
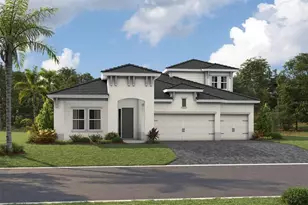
Virtually Staged. Islamorada II - This Islamorada II is ready now! Maddox Painted Harbor cabinetry pairs with Calacatta Laza MSI Quartz countertops to create a kitchen that anchors the home in style. Rich Nutmeg flooring flows across the main level, grounding the interior with warmth and durability. Spanning 3,144 square feet, this floorplan provides five bedrooms and four bathrooms, complemented by a three car garage. The open layout merges the kitchen, dining, and Great Room into one expansive area, maximizing both utility and ease of movement. Outside, the covered and extended lanai serves as a front row seat to beautiful water views, making the landscape a constant part of the living experience. The main floor prioritizes privacy with a secluded owner's retreat and a dedicated den, while the second level offers a versatile bonus room and a guest suite for extra flexibility. Listing Price amount for this Pending Sale includes Design and Structural Options. Exterior image shown for illustrative purposes only and may differ from actual home.
Full Property Details
Full Property Details for 10307 Ashaway Dr
General
- Sold For: $775,000
- HOA FEE: $9/month
- HOA FEE FREQ.: Annually
- Taxes: $5,195 (2025)
- Status: Closed
- Type: Single Family
- Source: MidFloridaRegionalMLS
- MLS ID: TB8477425
- Added to Site: 142 day(s) ago
Rental Information
- Min. Lease: 7 Months
Interior
- Number of Rooms: 3
- Interior Features: High Ceilings, In Wall Pest System, Open Floorplan, Stone Counters, Walk-In Closet(s)
- Appliances: Dishwasher, Disposal, Microwave, Range
- Furnishings: Unfurnished
- Flooring: Carpet, Luxury Vinyl
Rooms
Bathrooms
- Total Bathrooms: 4
- Full Bathrooms: 4
Bedrooms
- Total Bedrooms: 5
Other Rooms
- Laundry: Laundry Room
Exterior
- Exterior Features: Sliding Doors
Parking
- Garage: Yes
- Attached garage: Yes
- Garage Spaces: 3
- Covered Spaces: 3
Location
- Area: 34219 - Parrish
- County: Manatee
- Development Name: 34219 - Parrish
- Subdivision: NORTH RIVER RANCH
- Driving Directions: Head southwest on I-75 S, take exit 229 toward Parrish, slight left onto the ramp to US-301, turn left onto 97th St E/Moccasin Wallow Rd, turn left onto Fort Hamer Rd, turn left onto Camp Creek Trail, turn left onto Longmeadow Ave, then model home will be on the right 10545 Longmeadow Ave.
- Direction Faces: North
School Information
- Elementary School: Barbara A. Harvey Elementary
- Middle School: Buffalo Creek Middle
- High School: Parrish Community High
Community
- Community Name: 34219 - Parrish
- Association: Yes
- Assoc. Name: Dave Walter
- Pet Restrictions: See HOA ByLaws
Heating & Cooling
- Cooling Type: Central Air
- Heating Type: Central
Utilities
- Sewer: Public Sewer
- Water: Public
- Utility Description: Electricity Connected
Structural Information
- Builder: Homes by WestBay
- Approx Compl Date: 2026-02-17T05:00:00.000Z
- Exterior Const.: Block, Stone, Stucco
- Roof: Tile
- Stories/Levels: Two
- Square Feet: 3,144
- Sq. Ft. Source: Builder
- Living Area: 3,144 Sq. Ft.
- Year Built: 2026
Lot Features
- Lot Size (Acres): 0.2
- Lot Size (Sq. Ft.): 8,505
- Lot Size: 8505
- Street/Road Desc.: Asphalt
Financial Considerations
- Association Fee: $111
- Assoc Fee Freq.: Annually
- Assoc Fee Desc.: Required
- CDD: Yes
- Tax Amount: $5,195
- Tax Year: 2025
Disclosures and Reports
- Ownership: Fee Simple
- Special Conditions: None
- Legal Description: LOT 22, BLK 12, NORTH RIVER RANCH PH IV-C1 PI #4004.9465/9
- Flood Zone Info: X
- APN: 400494659
- Property ID: 400494659
- Block/Lot/Section: 12
Listed by Homes By Westbay Realty
Sold by Re/Max Alliance Group

Get Pre-Approved Today
Schools
Schools serving 10307 Ashaway Dr
School District:Manatee County School District
| Name | Grades | Distance |
|---|---|---|
Parrish Community High School 11601 Erie Road, Parrish, FL 34219 | 9-12 | 1.7 mi |
Virgil Mills Elementary School 7200 69th Street East, Palmetto, FL 34221 | PK-5 | 3.5 mi |
Buffalo Creek Middle School 7320 69th Street East, Palmetto, FL 34221 | 6-8 | 3.4 mi |
Disclaimer:
School attendance boundaries provided by ATTOM Data Solutions and are for reference only. Contact the school directly to verify enrollment eligibility.
Price & Sales History for 10307 Ashaway Dr
Date
Details
Price
Change
Source
6/22/2026
Sold
$775,000
-7.74%
MLS
5/15/2026
Price Reduced
$839,990
-1.18%
MLS
4/30/2026
Price Reduced
$849,990
-2.86%
MLS
4/02/2026
Price Reduced
$874,990
-2.78%
MLS
2/17/2026
Listed
$899,990
—
MLS
Disclaimer: Historical sales information is derived from public records provided by the county offices. Information is not guaranteed and should be independently verified.
10307 Ashaway Drive, Parrish, FL 34219 (MLS# TB8477425) is a Single Family property that was sold at $775,000 on June 22, 2026. Want to learn more about 10307 Ashaway Drive? Do you have questions about finding other Single Family real estate for sale in Parrish? You can browse all Parrish real estate or contact a Coldwell Banker agent to request more information.