This is a carousel with tiles that activate property listing cards. Use the previous and next buttons to navigate.
1/35
$419,900
This is a carousel with tiles that activate property listing cards. Use the previous and next buttons to navigate.
1/35
Property Description
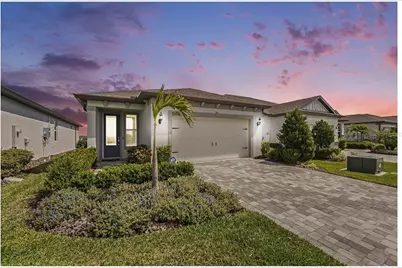
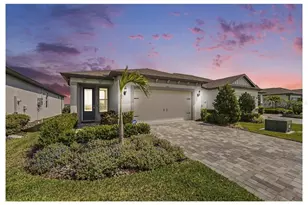
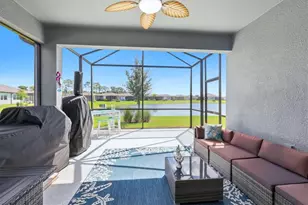
Move-In Ready Waterfront Home with Exceptional Upgrades in Del Webb BayView! Welcome to resort-style living in the highly desirable, active lifestyle community of Del Webb BayView. This beautifully upgraded SMART HOME offers 3 bedrooms, 2 bathrooms, and 1,655 square feet of thoughtfully designed living space on a premium waterfront homesite. Step inside to soaring 9'4" ceilings, luxury vinyl plank flooring throughout, custom shiplap accent walls, an electric fireplace, and a built-in media center. Triple pocket sliding glass doors with a motorized shade open to the screened lanai, where you'll enjoy tranquil water views while conservation across the street provides added privacy. The gourmet kitchen is a chef's dream, featuring Whirlpool stainless steel appliances, a gas cooktop, granite countertops, upgraded cabinetry with under-cabinet lighting, and premium finishes throughout. The spacious primary suite is a private retreat with oversized walk-in closet, dual granite vanities, a linen closet, and a frameless glass walk-in shower. The versatile third bedroom/flex room has been customized with Closets by Design, making it ideal as a guest room, home office, fitness space, or hobby room. Additional upgrades include plantation shutters, custom lighting, a Nest Smart Thermostat, a 50-amp EV charging outlet, professional landscape lighting, hurricane shutters, an epoxy-coated garage floor, and a custom front door with a retractable screen. The HOA includes lawn maintenance, internet, and basic cable, allowing you to spend more time enjoying Del Webb BayView's resort-style amenities, including a heated pool and spa, resistance pool, state-of-the-art fitness center, full-time lifestyle director, tennis, pickleball, bocce, shuffleboard, dog park, walking trails, on-site restaurant, arts and crafts, social clubs, and year-round events and entertainment. Conveniently located just minutes from I-75, Gulf Coast beaches, Sarasota and Tampa airports, shopping, dining, and medical facilities, this exceptional home offers the perfect combination of luxury, convenience, and an active Florida lifestyle. Don't miss this rare opportunity to own a beautifully upgraded waterfront home in one of the area's most sought-after active adult communities.
Full Property Details
Full Property Details for 10418 Spring Tide Wy
General
- Price: $419,900
- HOA FEE: $434/month
- Taxes: $5,038 (2024)
- Status: Active
- Type: Single Family
- Source: MidFloridaRegionalMLS
- MLS ID: A4700820
- Updated: 7/23/2026
- Added to Site: 28 day(s) ago
Rental Information
- Min. Lease: 7 Months
Interior
- Number of Rooms: 10
- Interior Features: Built-in Features, Ceiling Fan(s), Eating Space In Kitchen, High Ceilings, Living Room/Dining Room Combo, Pest Guard System, Primary Bedroom Main Floor, Smart Home, Solid Surface Counters, Stone Counters, Thermostat, Walk-In Closet(s), Window Treatments
- Fireplace: Yes
- Fireplace(s): Electric
- Appliances: Built-In Oven, Cooktop, Dishwasher, Disposal, Dryer, Gas Water Heater, Ice Maker, Microwave, Range, Range Hood, Refrigerator, Washer
- Furnishings: Unfurnished
- Flooring: Carpet, Luxury Vinyl
Rooms
Bathrooms
- Total Bathrooms: 2
- Full Bathrooms: 2
Bedrooms
- Total Bedrooms: 3
Other Rooms
- Laundry: Electric Dryer Hookup, Inside, Laundry Room, Washer Hookup
Additional Information
- Shared Amenities: Cable TV, Clubhouse, Fitness Center, Gated, Other, Pickleball Court(s), Pool, Recreation Facilities, Security, Spa/Hot Tub, Tennis Court(s)
Exterior
- Exterior Features: Hurricane Shutters, Irrigation System, Lighting, Rain Gutters
- Deck/Patio: Screened
- Porch/Patio/Deck: Screened
Parking
- Garage: Yes
- Attached garage: Yes
- Garage Spaces: 2
- Covered Spaces: 2
- Parking Features: Electric Vehicle Charging Station(s), Garage Door Opener, Other
Location
- Area: 34219 - Parrish
- County: Manatee
- Development Name: 34219 - Parrish
- Subdivision: DEL WEBB AT BAYVIEW PH II SUBPH A & B
- Driving Directions: From I-75 N Take I-75 N to Exit 229 toward Parrish/FL-6 In 0.4 miles merge onto 97th St E/Moccasin Wallow Rd (signs for US-301 Parrish) Continue on Moccasin Wallow Rd for 1.2 miles to reach Carter Rd Intersection Continue approximately 0.2 miles to reach Del Webb BayView entrance on your left.
- Direction Faces: South
School Information
- Elementary School: Virgil Mills Elementary
- Middle School: Buffalo Creek Middle
- High School: Parrish Community High
Community
- Community Name: 34219 - Parrish
- Community Features: Clubhouse, Dog Park, Fitness Center, Gated Community - Guard, Golf Carts OK, Pool, Restaurant, Sidewalks, Tennis Court(s)
- Optional Amenities: Cable TV, Clubhouse, Fitness Center, Gated, Other, Pickleball Court(s), Pool, Recreation Facilities, Securit
- Association: Yes
- Assoc. Name: Access Difference
- Assoc. Fees Include: 24-Hour Guard, Cable TV, Community Pool, Escrow Reserves Fund, Internet, Maintenance Grounds, Manager, Recreational Facilities, Security
- Pet Restrictions: Buyers responsible for confirming all pet restrictions.
- Adult Community: Yes
Heating & Cooling
- Cooling Type: Central Air
- Heating Type: Electric, Natural Gas
Utilities
- Sewer: Public Sewer
- Water: Public
- Utility Description: BB/HS Internet Available, Cable Connected, Electricity Connected, Natural Gas Connected
Structural Information
- Architectural Info: Florida
- Architectural Style: Florida
- Builder: Pulte Home Company
- Exterior Const.: Block
- Roof: Shingle
- Stories/Levels: One
- Square Feet: 1,655
- Sq. Ft. Source: Public Records
- Year Built: 2023
Lot Features
- Property View: Water
- Lot Size (Acres): 0.11
- Lot Size (Sq. Ft.): 5,001
- Lot Size: 5001
- Street/Road Desc.: Paved
Water Features
- Water Front: Yes
- Water View: Yes
- Water Front Desc.: Pond
Financial Considerations
- Association Fee: $434
- Assoc Fee Freq.: Monthly
- Assoc Fee Desc.: Required
- CDD: Yes
- Tax Amount: $5,038.75
- Tax Year: 2024
Disclosures and Reports
- Ownership: Fee Simple
- Special Conditions: None
- Legal Description: LOT 457, DEL WEBB AT BAYVIEW PH II SUBPH A & B PI#6062.3395/9
- Flood Zone Info: X
- APN: 606233959
- Property ID: 606233959
- Block/Lot/Section: 1
Listed by Premier Properties Of Srq Llc
Get Pre-Approved Today
Schools
Schools serving 10418 Spring Tide Wy
School District:Manatee County School District
| Name | Grades | Distance |
|---|---|---|
Virgil Mills Elementary School 7200 69th Street East, Palmetto, FL 34221 | PK-5 | 2.5 mi |
Buffalo Creek Middle School 7320 69th Street East, Palmetto, FL 34221 | 6-8 | 2.4 mi |
Palmetto High School 1200 17th Street West, Palmetto, FL 34221 | 9-12 | 8.2 mi |
Disclaimer:
School attendance boundaries provided by ATTOM Data Solutions and are for reference only. Contact the school directly to verify enrollment eligibility.
Price & Sales History for 10418 Spring Tide Wy
Date
Details
Price
Change
Source
7/23/2026
Listed
$419,900
-7.57%
MLS
4/27/2023
Sold
$454,300
—
Public Record
Disclaimer: Historical sales information is derived from public records provided by the county offices. Information is not guaranteed and should be independently verified.
Tax History
Tax History for 10418 Spring Tide Wy
Year
Property Taxes
Change
Tax Assessment
Change
2024
$6,442
—
$411,813
-1%
2024
$6,442
174%
$415,064
481%
2023
$2,347
91%
$71,400
1039%
2022
$1,229
—
$6,268
—
Disclaimer: Historical tax information is derived from public records provided by the county offices. Information is not guaranteed and should be independently verified.
Estimate the Cost
Estimate the Cost for 10418 Spring Tide Wy
10418 Spring Tide Way, Parrish, FL 34219 (MLS# A4700820) is a Single Family property with 3 bedrooms and 2 full bathrooms. 10418 Spring Tide Way is currently listed for $419,900 and was received on July 23, 2026. Want to learn more about 10418 Spring Tide Way? Do you have questions about finding other Single Family real estate for sale in Parrish? You can browse all Parrish real estate or contact a Coldwell Banker agent to request more information.