This is a carousel with tiles that activate property listing cards. Use the previous and next buttons to navigate.
1/42
$3,250 Just Listed
This is a carousel with tiles that activate property listing cards. Use the previous and next buttons to navigate.
1/42
Property Description
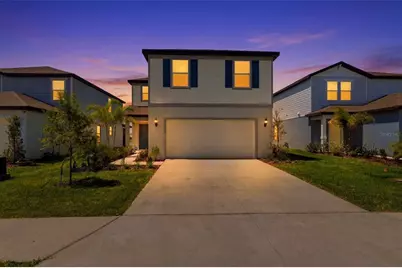
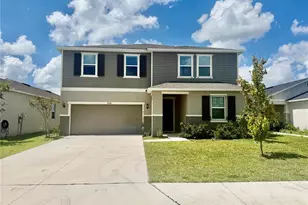
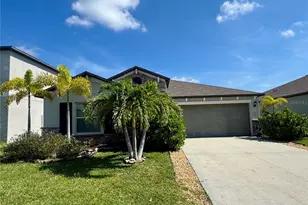
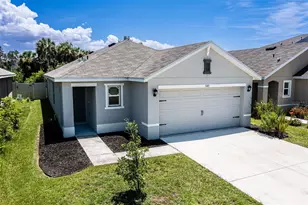
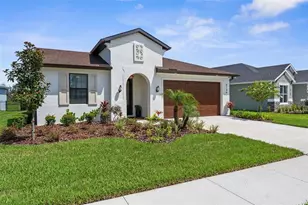
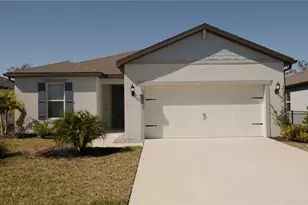
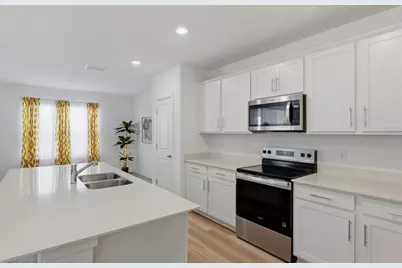
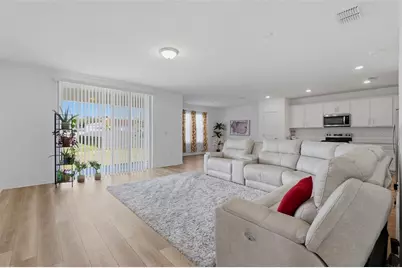
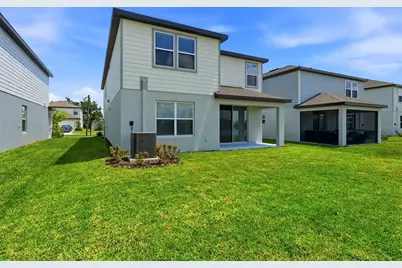
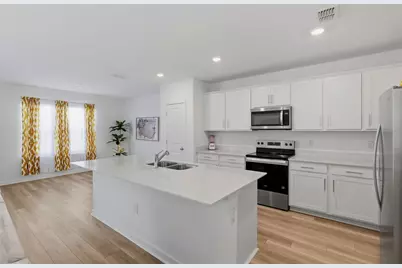
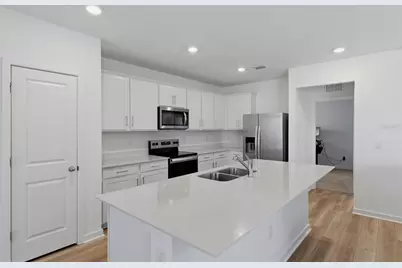
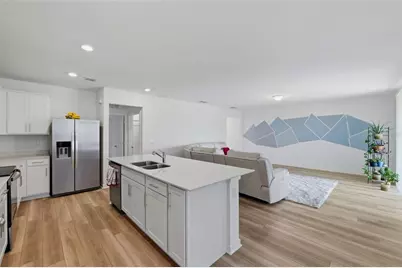
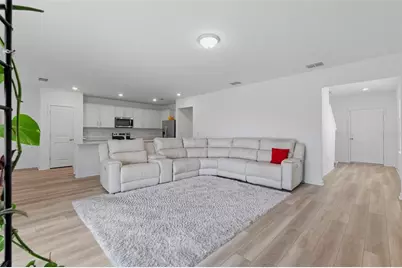
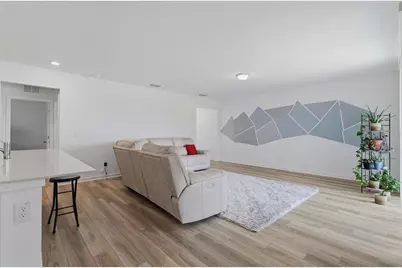
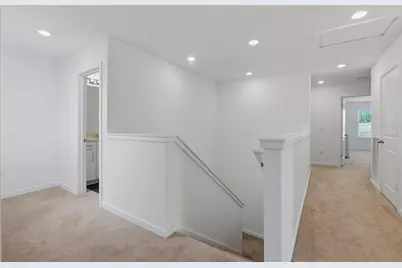
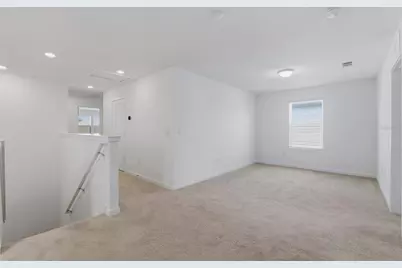
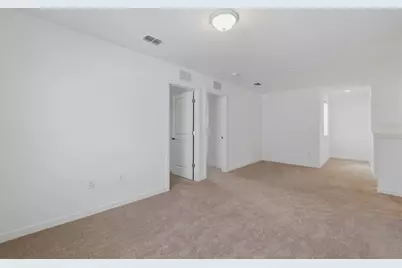
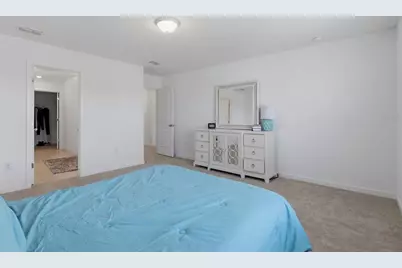
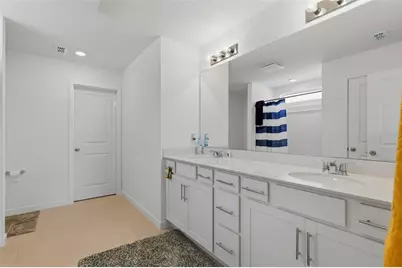
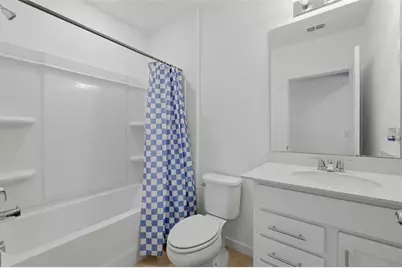
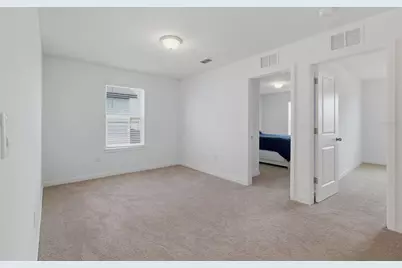
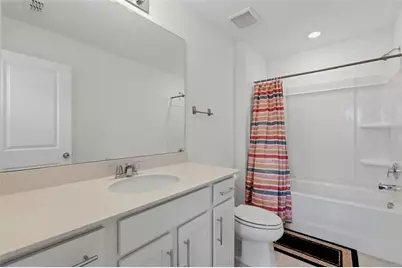
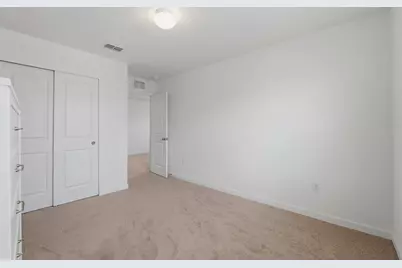
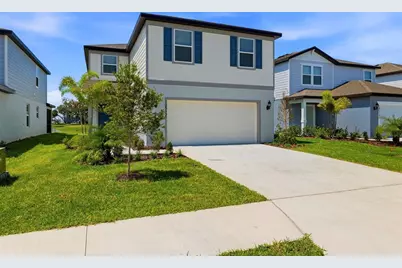
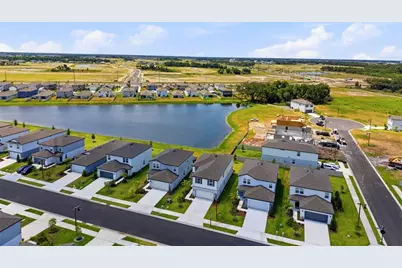
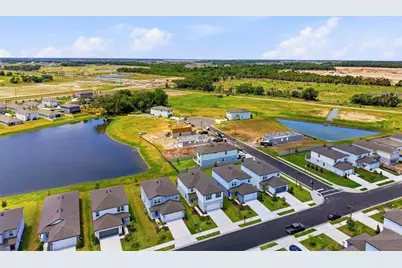
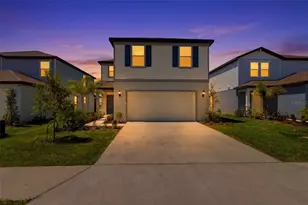
The PERFECT rental awaits! Oakfield Lakes is where comfort, convenience, and a resort-style lifestyle come together. Ideally located just minutes from Interstate 75, this community offers easy access to major employers, shopping, dining, entertainment, and Florida's beautiful Gulf Coast beaches. This spacious Tybee floor plan features a thoughtfully designed layout with a first-floor bedroom and full bath, perfect for guests, a home office, or multigenerational living. The open-concept kitchen is the centerpiece of the home, showcasing a large center island, quartz countertops, stylish tile backsplash, ivory cabinetry, and a full suite of Whirlpool stainless steel appliances. Durable tile flooring flows throughout the main living areas, while the bedrooms have plush carpeting for added comfort. Upstairs, you'll find a versatile loft, a convenient laundry room complete with a Whirlpool washer and dryer, and a spacious primary suite featuring dual vanities and quartz countertops. A two-car garage and generous storage space provide plenty of room for everyday living. Residents of Oakfield Lakes enjoy outstanding community amenities, including a clubhouse, resort-style swimming pool, playgrounds, scenic walking trails, park areas, and an event lawn for outdoor gatherings. If you're looking for a well-appointed home in a convenient location with exceptional community amenities, this rental is ready to welcome you home. Schedule your private tour today.
Full Property Details
Full Property Details for 10517 Hidden Banks Gln
General
- Rent: $3,250
- Status: Active
- Type: Single Family
- Source: MidFloridaRegionalMLS
- MLS ID: TB8533382
- Updated: 7/28/2026
- Added to Site: 1 day(s) ago
Rental Information
- Lease/Rent Term: 12 Months
- Min. Lease: 6 Months
Interior
- Number of Rooms: 10
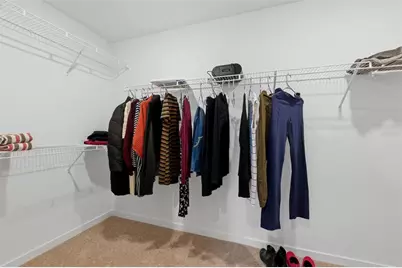
- Interior Features: Eating Space In Kitchen, In Wall Pest System, Open Floorplan, Pest Guard System, PrimaryBedroom Upstairs, Solid Surface Counters, Thermostat, Walk-In Closet(s)
- Appliances: Dishwasher, Disposal, Dryer, Electric Water Heater, Microwave, Range, Refrigerator, Washer
- Furnishings: Unfurnished
- Flooring: Carpet, Luxury Vinyl, Tile
Rooms
Bathrooms
- Total Bathrooms: 3
- Full Bathrooms: 3
Bedrooms
- Total Bedrooms: 5
Other Rooms
- Laundry: Inside, Laundry Room, Upper Level
Additional Information
- Pool Description: Other
- Security/Safety: Smoke Detector(s)
Exterior
- Exterior Features: Hurricane Shutters, Irrigation System, Rain Gutters, Sliding Doors
- Deck/Patio: Covered, Rear Porch
- Porch/Patio/Deck: Covered, Rear Porch
Parking
- Garage: Yes
- Attached garage: Yes
- Garage Spaces: 2
- Covered Spaces: 2
Location
- Area: 34219 - Parrish
- County: Manatee
- Development Name: 34219 - Parrish
- Subdivision: OAKFIELD LAKES
- Driving Directions: From Buckeye Rd, North on Hidden Vista Drive. Immediate right on Hidden Banks Glen around loop to property on left.
- Direction Faces: Northeast
School Information
- Elementary School: Barbara A. Harvey Elementary
- Middle School: Buffalo Creek Middle
- High School: Parrish Community High
Community
- Community Name: 34219 - Parrish
- Community Features: Deed Restrictions, Fitness Center, Golf Carts OK, Irrigation-Reclaimed Water, Park, Pool, Sidewalks
- Association: Yes
- Assoc. Name: FirstService Residential/ Eladia Rolon
- Pet Restrictions: Owners may keep pets as permitted by county ordinances. Please contact HOA manager at jake.howse@fsresidential.com for more details.
Heating & Cooling
- Cooling Type: Central Air
- Heating Type: Central
Utilities
- Sewer: Public Sewer
- Water: Public
- Utility Description: Cable TV Available, Electricity Connected, Phone Available, Public, Sewer Connected, Sprinkler Recycled, Underground Utilities, Water Connected
Structural Information
- Builder: PULTE HOME COMPANY, LLC
- Windows: Blinds, Low-Emissivity Windows
- Stories/Levels: Two
- Square Feet: 2,615
- Sq. Ft. Source: Public Records
- Year Built: 2025
Lot Features
- Lot Size (Acres): 0.12
- Lot Size (Sq. Ft.): 5,400
- Lot Size: 5400
- Frontage: Street Paved
- Street/Road Desc.: Paved, Asphalt
Financial Considerations
- Lease Price: $3,250
- Assoc Fee Desc.: Required
- Application Fee: $100
Disclosures and Reports
- Flood Zone Info: X
- APN: 589127159
- Property ID: 589127159
Listed by Lipply Real Estate
Schools
Schools serving 10517 Hidden Banks Gln
School District:Manatee County School District
| Name | Grades | Distance |
|---|---|---|
Virgil Mills Elementary School 7200 69th Street East, Palmetto, FL 34221 | PK-5 | 3.8 mi |
Buffalo Creek Middle School 7320 69th Street East, Palmetto, FL 34221 | 6-8 | 3.8 mi |
Palmetto High School 1200 17th Street West, Palmetto, FL 34221 | 9-12 | 9.8 mi |
Disclaimer:
School attendance boundaries provided by ATTOM Data Solutions and are for reference only. Contact the school directly to verify enrollment eligibility.
Price History for 10517 Hidden Banks Gln
Date
Details
Price
Change
Source
7/28/2026
Listed
$3,250
—
MLS
Disclaimer: Historical sales information is derived from public records provided by the county offices. Information is not guaranteed and should be independently verified.

10517 Hidden Banks Glen, Parrish, FL 34219 (MLS# TB8533382) is a Single Family property with 5 bedrooms and 3 full bathrooms. 10517 Hidden Banks Glen is currently listed for rent at $3,250 and was received on July 28, 2026. Want to learn more about 10517 Hidden Banks Glen? Do you have questions about finding other real estate for sale or rent in Parrish? You can browse all Parrish rentals or contact a Coldwell Banker agent to request more information.