This is a carousel with tiles that activate property listing cards. Use the previous and next buttons to navigate.
1/97
$650,000 Just Listed
This is a carousel with tiles that activate property listing cards. Use the previous and next buttons to navigate.
1/97
Property Description
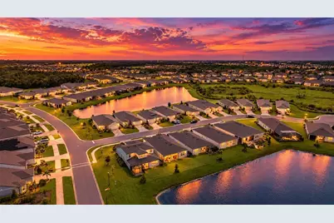
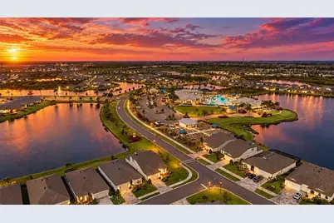
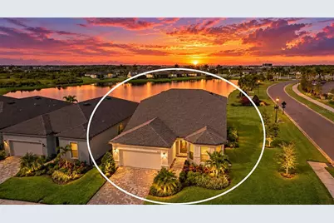
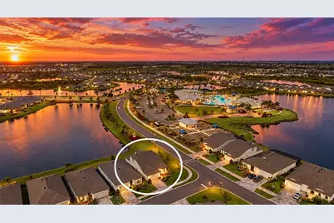
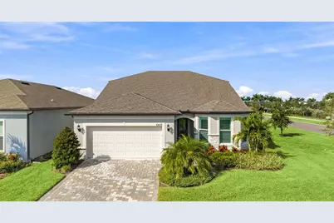
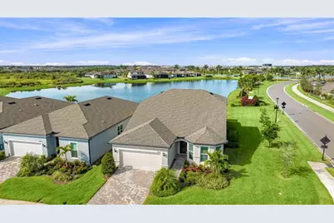
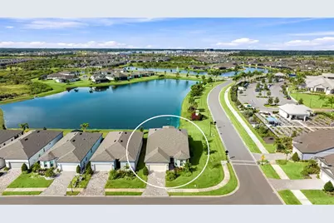
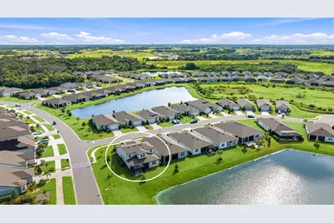
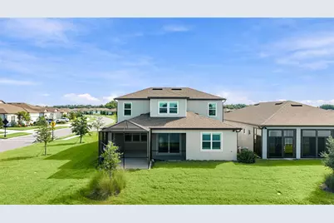
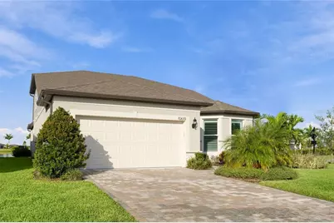
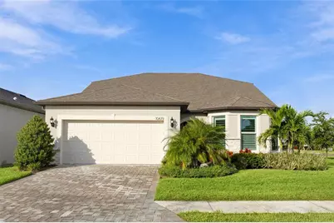
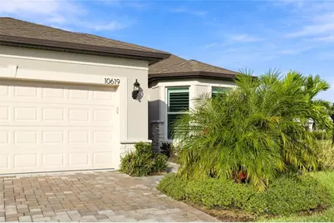
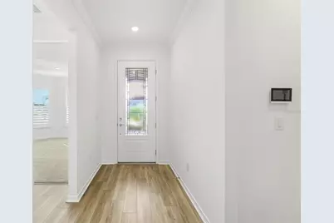
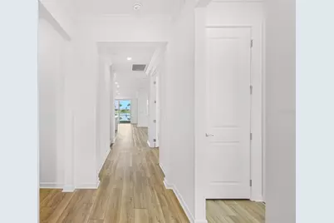
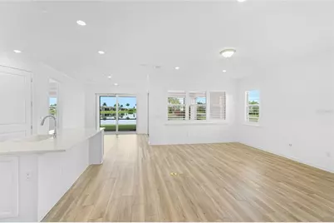
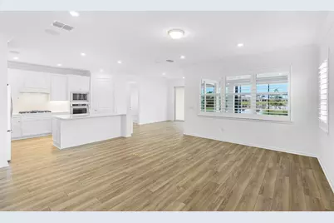
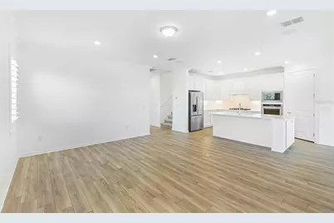
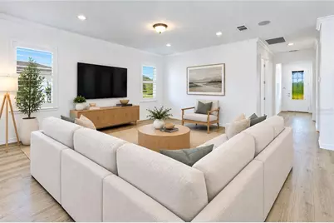
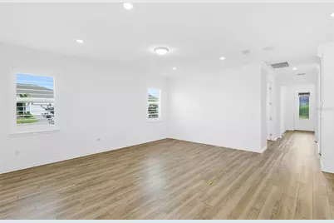
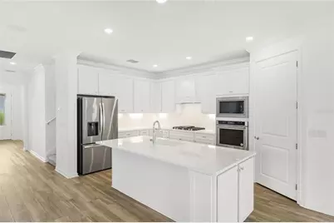
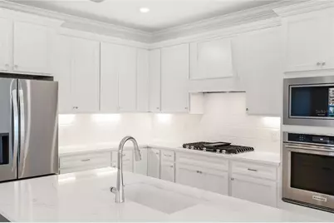
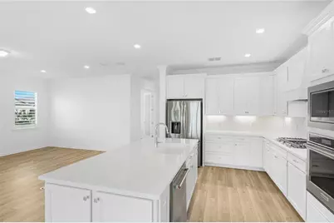
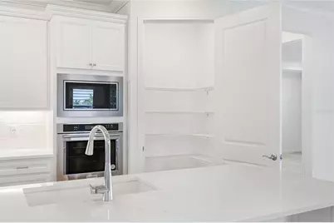
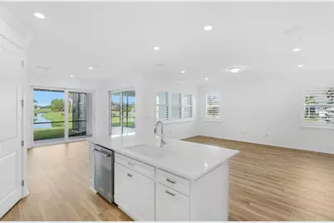
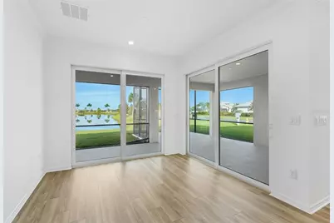
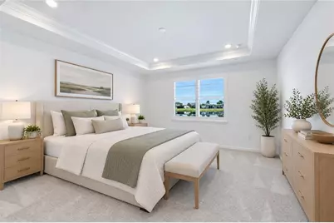
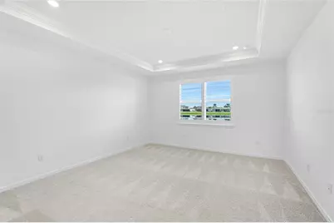
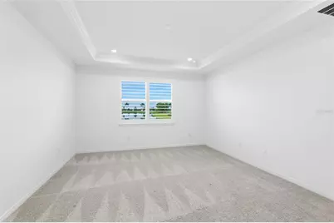
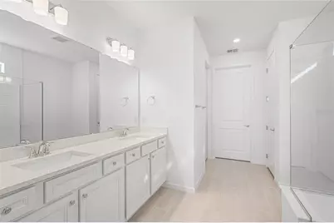
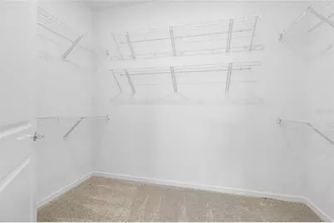
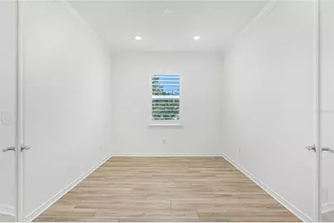
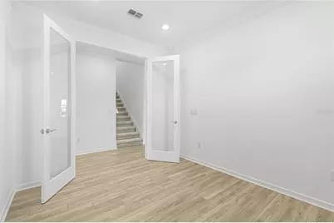
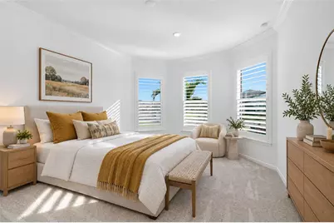
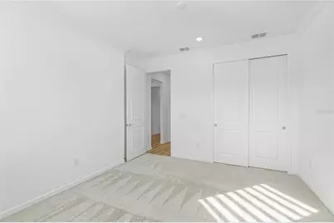
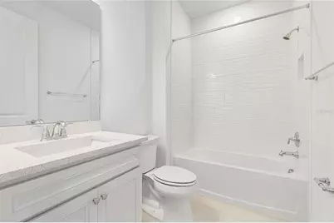
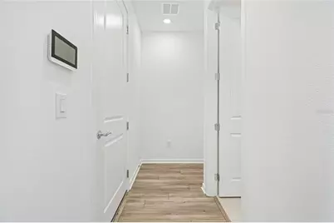
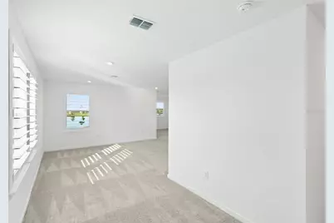
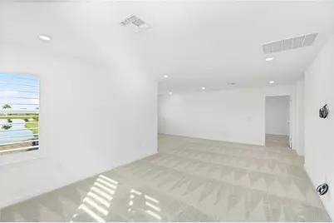
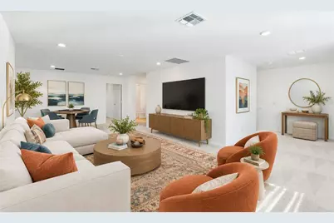
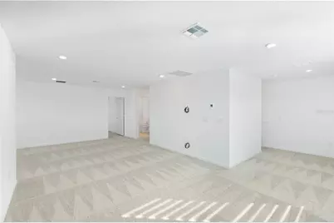
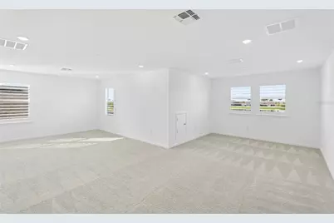
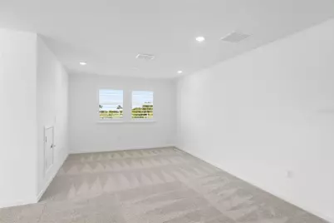
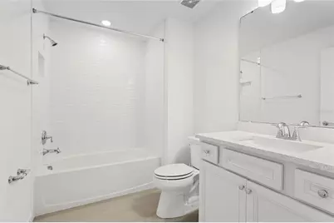
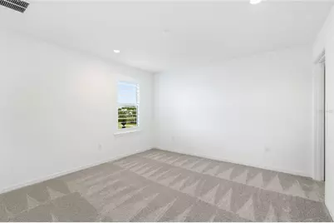
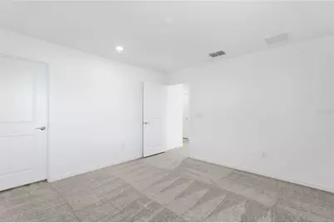
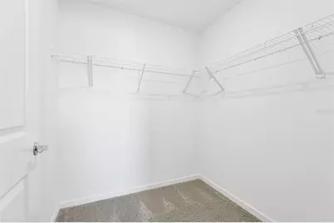
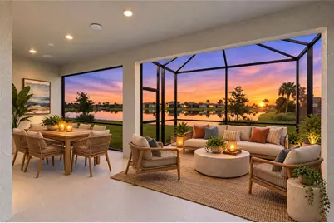
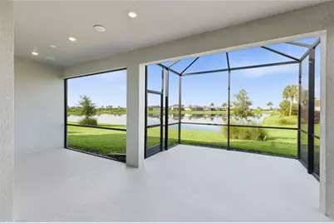
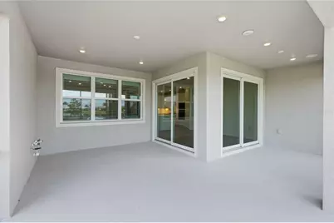
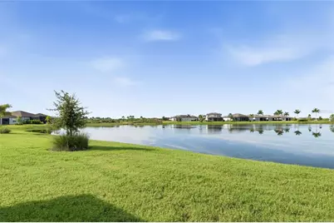
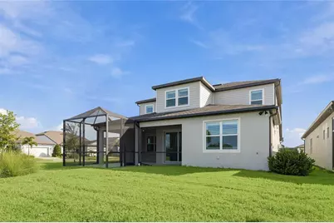
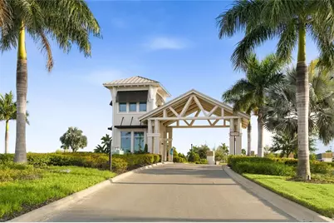
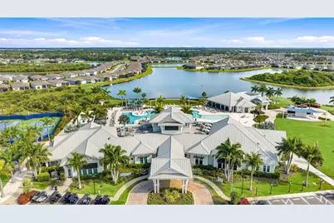
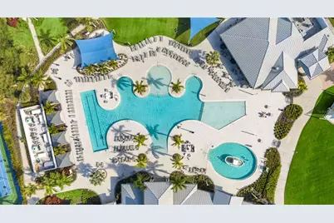
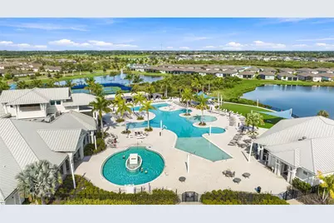
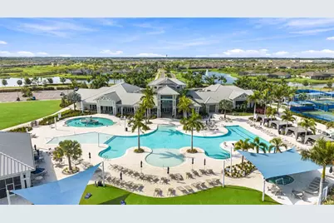
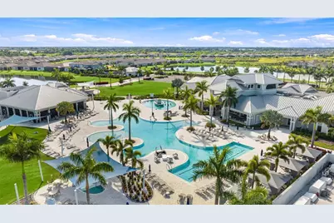
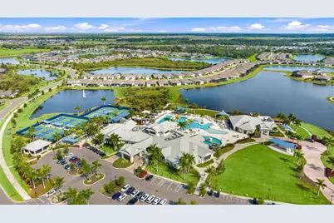
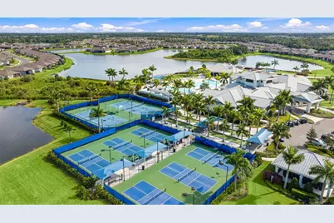
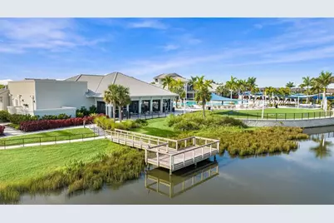
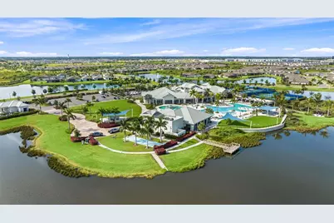
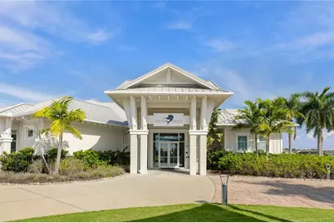
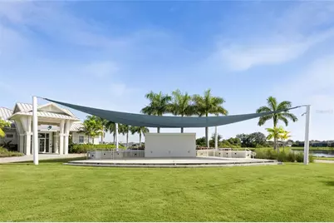
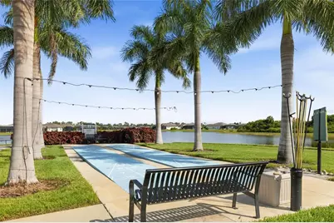
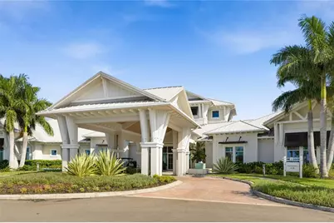
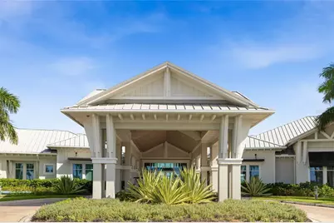
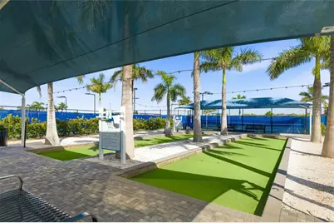
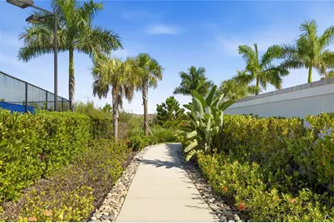
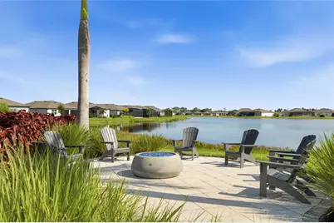
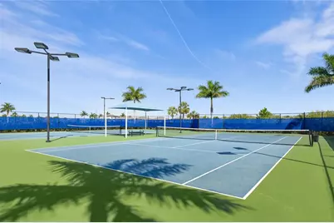
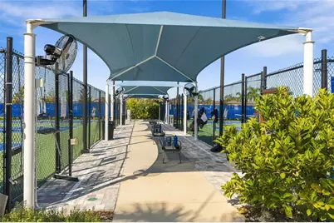
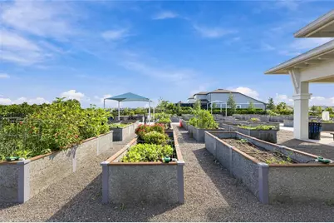
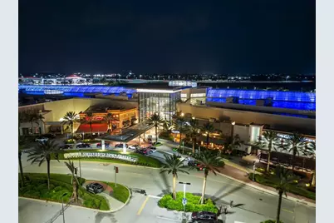
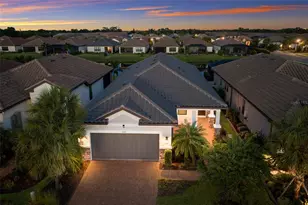
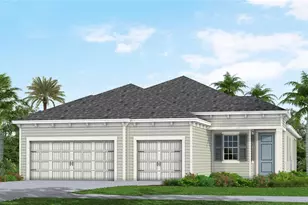
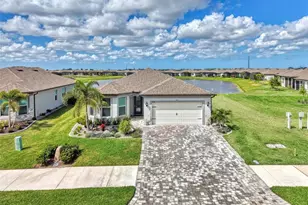
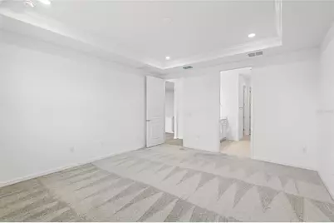
Enjoy Florida living in this Mystique Grand model home in Del Webb BayView, where beautiful water views, thoughtful upgrades, and resort-style living come together. Barely lived in and ideally located just steps from the amenity center, this meticulously maintained spacious 3-bedroom, 3-bath home also offers a private den with french doors-perfect for a home office, hobby room, or flex space. The first floor features more than 1,800 square feet of open-concept living with luxury vinyl plank flooring, brand-new Hunter Douglas plantation shutters, and built-in ceiling speakers in both the living room and covered lanai. The chef's gourmet kitchen is beautifully appointed with KitchenAid appliances including a gas cooktop, quartz countertops, ample cabinet space with under counter lighting, and a large island that opens to the main living area, creating an inviting space for everyday living and entertaining. The luxurious master suite is a true retreat, offering a generous layout with large walk-in closet, an en-suite bathroom, large walk-in shower, and dual vanities. A secondary main level bedroom is tucked away from the entertaining areas, lending privacy when entertaining or hosting overnight guests. Upstairs, guests will enjoy the private retreat featuring an expansive living area, bedroom, and full bathroom. The oversized tandem garage with epoxy floors offers plenty of room for a golf cart, workshop, or additional storage and includes a secondary refrigerator. Additional upgrades include rain gutters, an alarm system, and pre-plumbing for a water softener. Expand your living area outside as the premium corner homesite offers peaceful water views and a large covered lanai-an ideal spot to relax or entertain. The lanai is pre-plumbed and wired for a future outdoor kitchen, with an additional wireless extender for reliable connectivity. Exterior wiring is also already in place for future pool equipment, giving you flexibility to personalize the outdoor space. Included impact glass windows offer lower utility costs, peace of mind, and reduced outside noise. Del Webb Bay View is a guard gated, golf cart-friendly 55+ community offering an impressive array of amenities, including a heated walk-in pool, resistance pool, fitness center, pickleball, tennis, bocce, shuffleboard, community garden, on-site restaurant, and numerous clubs and social activities. Beyond Del Webb BayView, you'll find an array of local shops, golf courses, restaurants, and entertainment nearby, giving you the perfect blend of privacy and convenience. With easy access to I-75, you're just 30 miles from downtown St. Petersburg and downtown Sarasota, 40 miles from downtown Tampa, and a short drive from the beautiful Gulf Coast beaches. This stunning home with a premium water-view homesite, flexible floor plan, and outstanding community amenities, offers a wonderful opportunity to enjoy the Del Webb BayView lifestyle.
Full Property Details
Full Property Details for 10619 Sea Pnes Pl
General
- Price: $650,000
- HOA FEE: $433/month
- Taxes: $10,025 (2025)
- Status: Active
- Type: Single Family
- Source: MidFloridaRegionalMLS
- MLS ID: A4704546
- Updated: 10/1/2026
- Added to Site: 4 day(s) ago
Rental Information
- Min. Lease: 1-2 Years
Interior
- Number of Rooms: 13
- Interior Features: High Ceilings, In Wall Pest System, Primary Bedroom Main Floor, Stone Counters
- Appliances: Cooktop, Dishwasher, Disposal, Gas Water Heater, Microwave, Range Hood, Refrigerator, Tankless Water Heater
- Furnishings: Unfurnished
- Flooring: Carpet, Ceramic Tile, Vinyl
Rooms
Bathrooms
- Total Bathrooms: 3
- Full Bathrooms: 3
Bedrooms
- Total Bedrooms: 3
Other Rooms
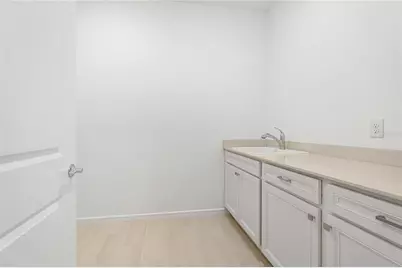
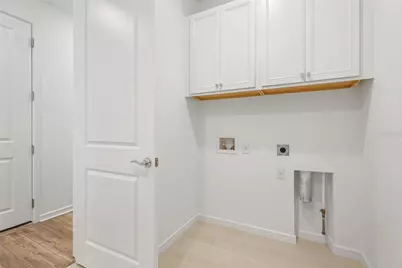
- Laundry: Electric Dryer Hookup, Gas Dryer Hookup, Laundry Room
Additional Information
- Shared Amenities: Clubhouse, Fitness Center, Gated, Maintenance, Park, Pickleball Court(s), Pool, Shuffleboard Court, Spa/Hot Tub, Tennis Court(s), Trail(s)
Exterior
- Exterior Features: Lighting, Rain Gutters, Sidewalk, Sliding Doors
- Deck/Patio: Covered, Screened
- Porch/Patio/Deck: Covered, Screened
Parking
- Garage: Yes
- Attached garage: Yes
- Garage Spaces: 2
- Covered Spaces: 2
- Parking Features: Garage Door Opener, Golf Cart Parking
Location
- Area: 34219 - Parrish
- County: Manatee
- Development Name: 34219 - Parrish
- Subdivision: DEL WEBB AT BAYVIEW PH III
- Driving Directions: MOCCASIN WALLOW RD, TURN LEFT AT MAIN GATE, CONTINUE ON BAY WINDS PKWY, TURN RIGHT ON BARRIER COAST TRL, TURN RIGHT ON TO SEA PINES PL
- Direction Faces: Northeast
Community
- Community Name: 34219 - Parrish
- Community Features: Lake, Water Access, Clubhouse, Community Mailbox, Deed Restrictions, Fitness Center, Gated Community - Guard, Golf Carts OK, Pool, Restaurant, Sidewalks, Tennis Court(s), Wheelchair Access
- Optional Amenities: Clubhouse, Fitness Center, Gated, Maintenance, Park, Pickleball Court(s), Pool, Shuffleboard Court, Spa/Hot
- Association: Yes
- Assoc. Name: Icon Management/Holly Smith
- Assoc. Fees Include: 24-Hour Guard, Community Pool, Internet, Maintenance Grounds, Recreational Facilities
- Pet Restrictions: See HOA docs
- Adult Community: Yes
Heating & Cooling
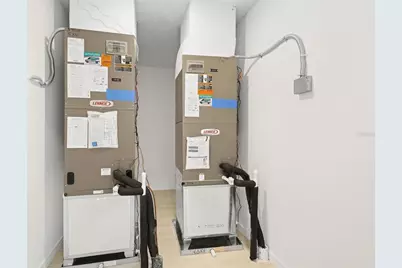
- Cooling Type: Central Air
- Heating Type: Central, Electric
Utilities
- Sewer: Public Sewer
- Water: Public
- Utility Description: Cable Connected, Electricity Connected, Natural Gas Connected, Sewer Connected, Street Lights, Underground Utilities, Water Connected
Structural Information
- Builder: Pulte
- Exterior Const.: Block, Stucco
- Roof: Shingle
- Windows: Blinds, Storm Window(s)
- Stories/Levels: Two
- Square Feet: 2,919
- Sq. Ft. Source: Public Records
- Year Built: 2024
Lot Features
- Property View: Water
- Lot Size (Acres): 0.15
- Lot Size (Sq. Ft.): 6,500
- Lot Size: 6500
- Street/Road Desc.: Asphalt, Paved
Water Features
- Water Front: Yes
- Water View: Yes
- Water Front Desc.: Lake, Pond
Financial Considerations
- Association Fee: $433
- Assoc Fee Freq.: Monthly
- Assoc Fee Desc.: Required
- CDD: Yes
- Tax Amount: $10,025
- Tax Year: 2025
Disclosures and Reports
- Ownership: Fee Simple
- Special Conditions: None
- Legal Description: LOT 633, DEL WEBB AT BAYVIEW PH II SUBPH A & B PI#6062.4295/9
- Flood Zone Info: X
- APN: 606242959
- Property ID: 606242959
Listed by Realty By Design Llc

Get Pre-Approved Today
Schools
Schools serving 10619 Sea Pnes Pl
School District:Manatee County School District
| Name | Grades | Distance |
|---|---|---|
Virgil Mills Elementary School 7200 69th Street East, Palmetto, FL 34221 | PK-5 | 2.5 mi |
Buffalo Creek Middle School 7320 69th Street East, Palmetto, FL 34221 | 6-8 | 2.5 mi |
Palmetto High School 1200 17th Street West, Palmetto, FL 34221 | 9-12 | 8.5 mi |
Disclaimer:
School attendance boundaries provided by ATTOM Data Solutions and are for reference only. Contact the school directly to verify enrollment eligibility.
Price & Sales History for 10619 Sea Pnes Pl
Date
Details
Price
Change
Source
9/30/2026
Listed
$650,000
-13.83%
MLS
4/12/2024
Sold
$754,300
—
Public Record
Disclaimer: Historical sales information is derived from public records provided by the county offices. Information is not guaranteed and should be independently verified.
Tax History
Tax History for 10619 Sea Pnes Pl
Year
Property Taxes
Change
Tax Assessment
Change
2024
$2,511
—
$637,304
607%
2024
$2,511
7%
$90,100
26%
2023
$2,348
63%
$71,400
1039%
2022
$1,438
—
$6,268
—
Disclaimer: Historical tax information is derived from public records provided by the county offices. Information is not guaranteed and should be independently verified.
Estimate the Cost
Estimate the Cost for 10619 Sea Pnes Pl
10619 Sea Pines Place, Parrish, FL 34219 (MLS# A4704546) is a Single Family property with 3 bedrooms and 3 full bathrooms. 10619 Sea Pines Place is currently listed for $650,000 and was received on September 30, 2026. Want to learn more about 10619 Sea Pines Place? Do you have questions about finding other Single Family real estate for sale in Parrish? You can browse all Parrish real estate or contact a Coldwell Banker agent to request more information.