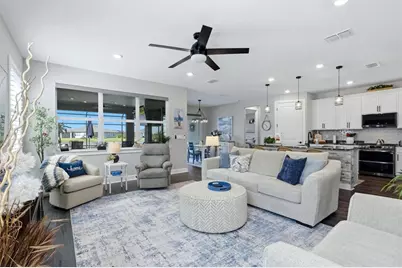
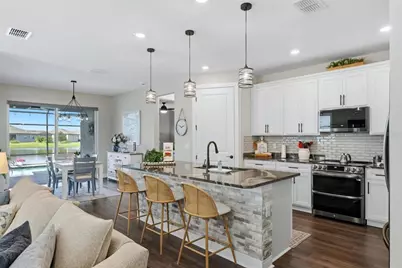
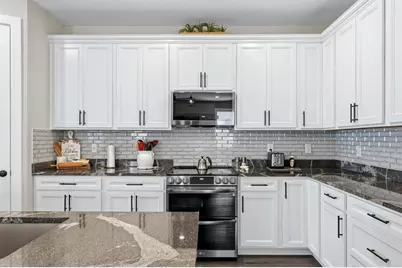
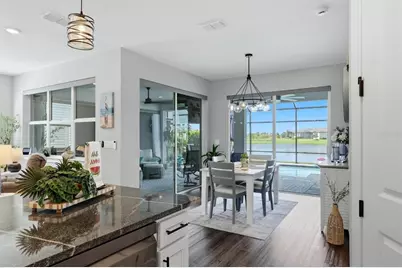
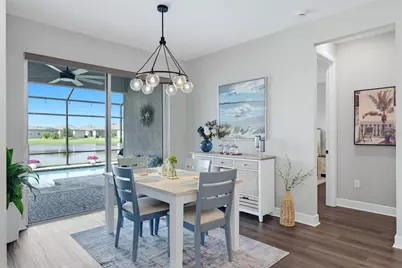
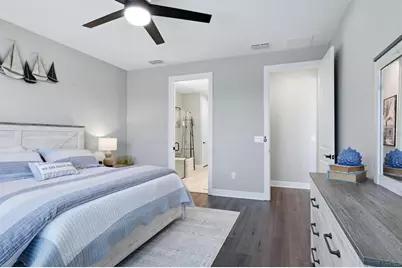
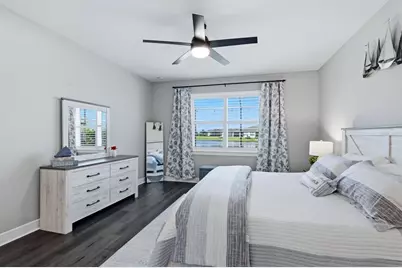

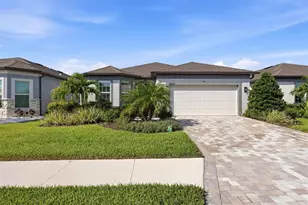
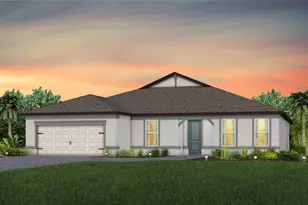
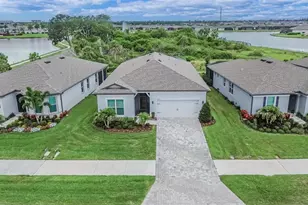
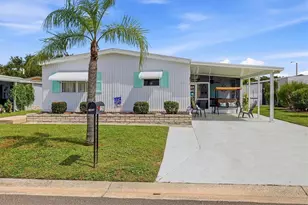
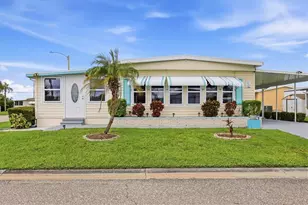
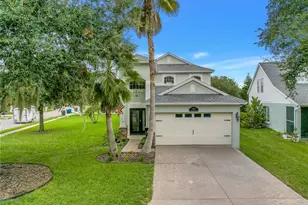
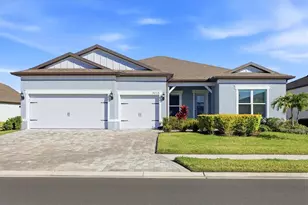
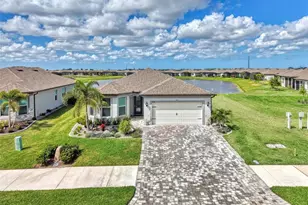
Full Property Details for 10619 Wynward Wy
General
- Price: $647,420
- HOA FEE: $433/month
- Taxes: $8,176 (2025)
- Status: Pending
- Type: Single Family
- Source: MidFloridaRegionalMLS
- MLS ID: A4702484
- Updated: 8/22/2026
- Added to Site: 50 day(s) ago
Rental Information
Interior
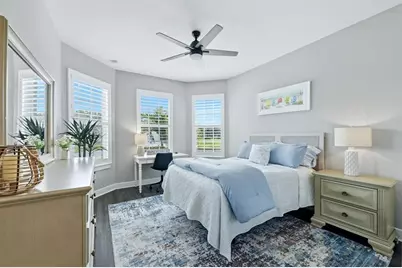
- Number of Rooms: 5
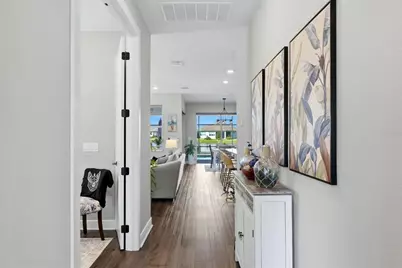
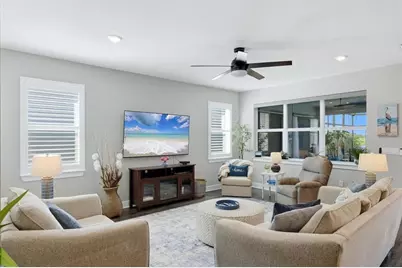
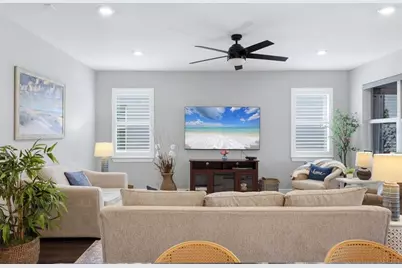
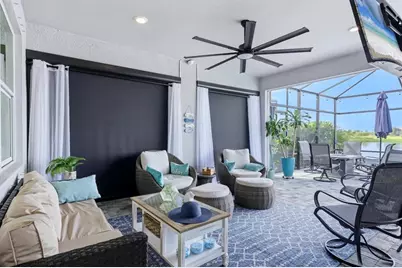
- Interior Features: Ceiling Fan(s), In Wall Pest System, Open Floorplan, Pest Guard System, Split Bedroom, Thermostat, Walk-In Closet(s), Window Treatments
- Appliances: Dishwasher, Disposal, Dryer, Gas Water Heater, Microwave, Range, Refrigerator, Tankless Water Heater, Washer
- Furnishings: Unfurnished
- Flooring: Ceramic Tile, Luxury Vinyl
Rooms
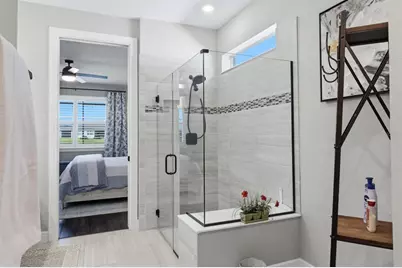
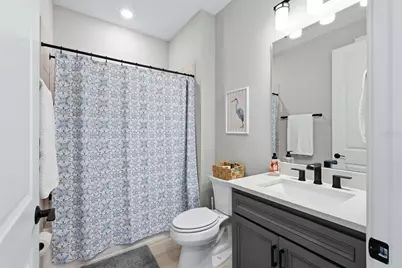
- Total Bathrooms: 2
- Full Bathrooms: 2
- Laundry: Inside, Washer Hookup
Additional Information
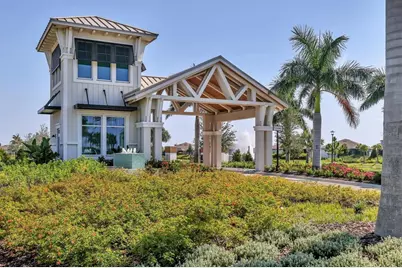
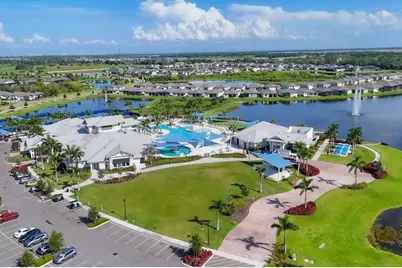
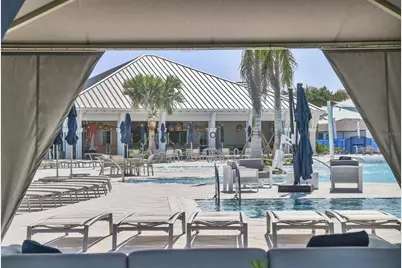
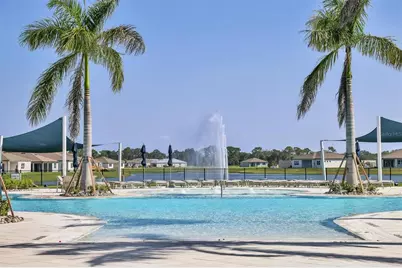
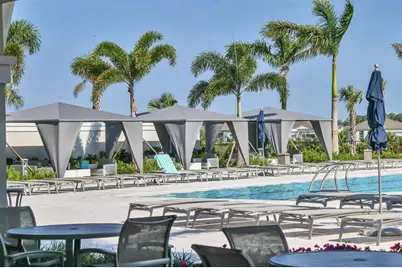
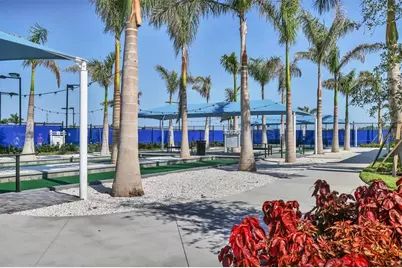
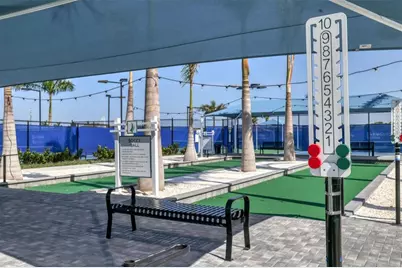
- Shared Amenities: Cable TV, Fence Restrictions, Fitness Center, Gated, Maintenance, Pickleball Court(s), Shuffleboard Court, Spa/Hot Tub
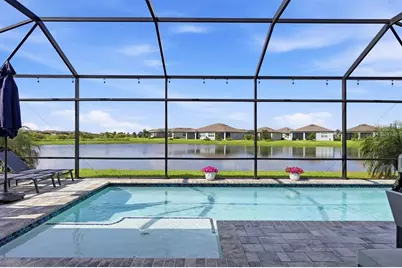
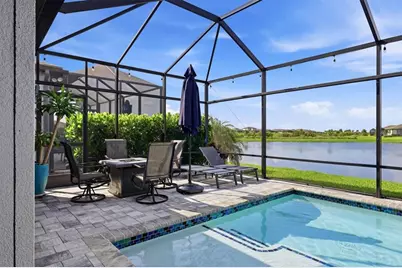
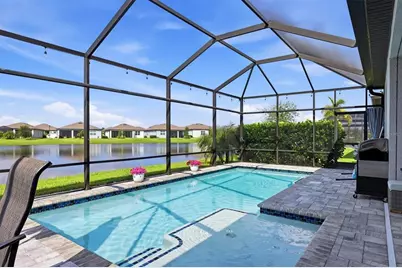
- Pool: Yes
- Private Pool: Yes
- Pool Description: Child Safety Fence, Chlorine Free, Gunite, Heated, Salt Water, Screen Enclosure
- Security/Safety: Gated Community, Smoke Detector(s)
Exterior
- Exterior Features: Hurricane Shutters, Irrigation System, Lighting, Shade Shutter(s), Sliding Doors, Sprinkler Metered
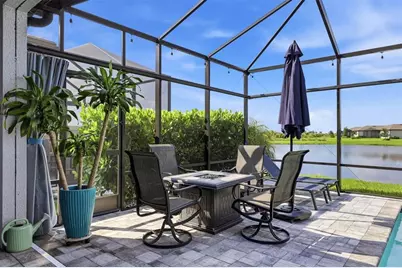
- Deck/Patio: Covered, Enclosed, Rear Porch, Screened
- Porch/Patio/Deck: Covered, Enclosed, Rear Porch, Screened
Parking
- Garage: Yes
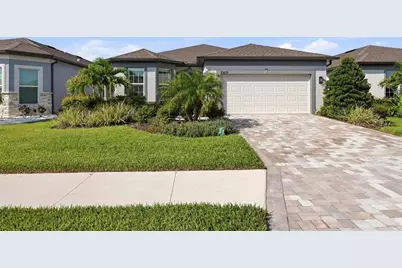
- Attached garage: Yes
- Garage Spaces: 3
- Covered Spaces: 3
- Parking Features: Tandem
Location
- Area: 34219 - Parrish
- County: Manatee
- Development Name: 34219 - Parrish
- Subdivision: DEL WEBB AT BAYVIEW PH II SUBPH A & B
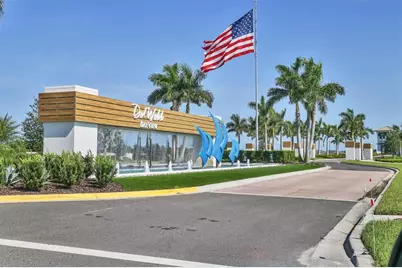
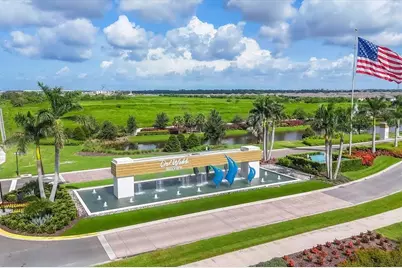
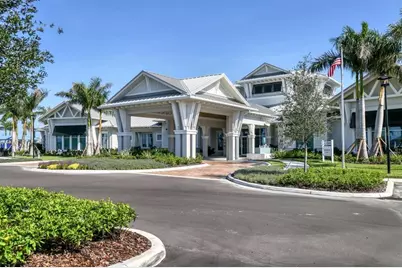
- Driving Directions: I-75 to Parrish exit- make right on Moccasin Wallow- GO PAST CARTER AND SEAIRE LAGOON (GPS will want you to turn at Carter, don't) Main entry has huge American flag and sign with blue sailfish. Give ID and address to guard. Amenities are easy to show; 2 dog parks are at back end of community
- Direction Faces: Southeast
School Information
- High School: Parrish Community High
Community
- Community Name: 34219 - Parrish
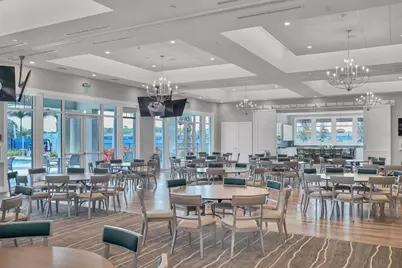
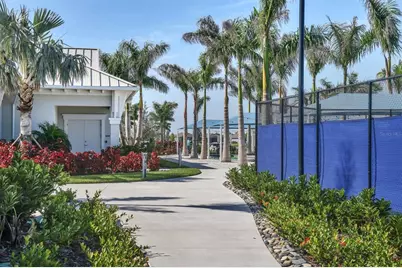
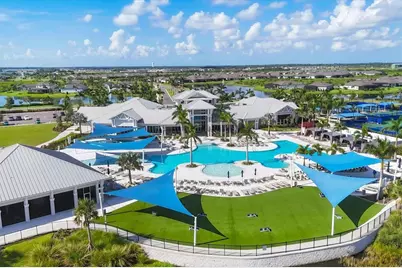
- Community Features: Association Recreation - Owned, Community Mailbox, Deed Restrictions, Dog Park, Fitness Center, Gated Community - Guard, Golf Carts OK, Irrigation-Reclaimed Water, Pool, Restaurant, Sidewalks
- Optional Amenities: Cable TV, Fence Restrictions, Fitness Center, Gated, Maintenance, Pickleball Court(s), Shuffleboard Court,
- Association: Yes
- Assoc. Name: Access Management transition to TROON
- Assoc. Fees Include: Cable TV, Community Pool, Internet, Maintenance Grounds, Pool Maintenance
- Number of Pets: 3
- Pet Restrictions: Kindly review the HOA guidelines for further information
- Adult Community: Yes
Heating & Cooling
- Cooling Type: Central Air
- Heating Type: Central, Electric
Utilities
- Sewer: Public Sewer
- Water: Public
- Utility Description: BB/HS Internet Available, Electricity Connected, Natural Gas Connected, Sewer Connected, Sprinkler Recycled, Underground Utilities, Water Connected
Structural Information
- Architectural Info: Florida
- Architectural Style: Florida
- Exterior Const.: Block, Stucco
- Roof: Shingle
- Windows: Solar Screens, Window Treatments
- Stories/Levels: One
- Square Feet: 1,917
- Sq. Ft. Source: Public Records
- Year Built: 2023
Lot Features
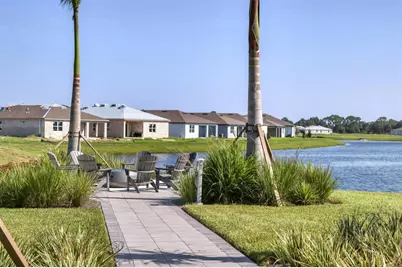
- Property View: Pool, Water
- Lot Size (Acres): 0.14
- Lot Size (Sq. Ft.): 5,998
- Lot Size: 5998
- Frontage: Street Paved
- Street/Road Desc.: Paved, Asphalt
Water Features
- Water View: Yes
- Water Access: Yes
- Water Access Desc: Pond
Green Features
- Water Conservation: Irrigation-Reclaimed Water
Financial Considerations
- Association Fee: $433
- Assoc Fee Freq.: Monthly
- Assoc Fee Desc.: Required
- CDD: Yes
- Tax Amount: $8,176.65
- Tax Year: 2025
Disclosures and Reports
- Ownership: Fee Simple
- Special Conditions: None
- Legal Description: LOT 590, DEL WEBB AT BAYVIEW PH II SUBPH A & B PI#6062.4060/9
- Flood Zone Info: X
- APN: 606240609
- Property ID: 606240609
Listed by Premier Properties Of Srq Llc