This is a carousel with tiles that activate property listing cards. Use the previous and next buttons to navigate.
1/1
$2,350
This is a carousel with tiles that activate property listing cards. Use the previous and next buttons to navigate.
1/1
Property Description
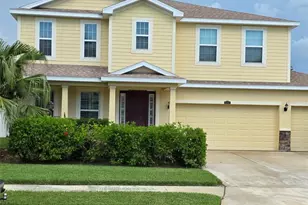
Welcome to your brand-new dream home, just completed by D.R. Horton! This stunning 3-bedroom, 2-bathroom residence with a 2-car garage offers modern living at its finest. Step inside to an open floor plan that seamlessly connects the living, dining, and kitchen areas-perfect for entertaining or family gatherings. The bright white kitchen features elegant quartz countertops, sleek cabinetry, and a view overlooking a beautiful backyard, making cooking a delight. The spacious master suite includes a large walk-in closet and a luxurious bathroom with double sinks and quartz countertops, providing both comfort and style. Located in the desirable Oakfield Lakes community, this home is part of a neighborhood designed for today's modern families. At the heart of the community is The Grove, a vibrant hub for socializing, relaxing, and enjoying events year-round. Residents will soon enjoy a resort-style pool, splash pad, playground, and dog park-perfect for every member of the family. Conveniently situated near top-rated schools, this home offers easy access to Bradenton and Sarasota (10-15 minutes away), and just 25 minutes to the Gulf beaches, St. Petersburg, and Tampa. Experience the perfect blend of comfort, community, and convenience in Oakfield Lakes-your new home awaits!
Full Property Details
Full Property Details for 10646 Hidden Banks Gln
General
- Rent: $2,350
- Status: Closed
- Type: Single Family
- Source: MidFloridaRegionalMLS
- MLS ID: TB8514644
- Added to Site: 39 day(s) ago
Rental Information
- Lease/Rent Term: 12 Months
- Min. Lease: 8-12 Months
Interior
- Interior Features: Kitchen and Family Room Combination, Living Room/Dining Room Combo, Smart Home, Solid Surface Counters, Solid Wood Cabinets, Split Bedroom, Stone Counters, Thermostat, Walk-In Closet(s), Window Treatments
- Appliances: Dishwasher, Disposal, Dryer, Electric Water Heater, Microwave, Range, Refrigerator, Washer
- Furnishings: Unfurnished
- Flooring: Carpet, Ceramic Tile
Rooms
Bathrooms
- Total Bathrooms: 2
- Full Bathrooms: 2
Bedrooms
- Total Bedrooms: 3
Other Rooms
- Laundry: Electric Dryer Hookup, Laundry Room
Additional Information
- Shared Amenities: Maintenance, Park, Playground, Pool, Trail(s)
- Security/Safety: Security Lights, Security System, Smoke Detector(s)
Exterior
- Exterior Features: Balcony, Irrigation System, Playground, Private Entrance, Sidewalk, Sliding Doors
- Deck/Patio: Rear Porch
- Porch/Patio/Deck: Rear Porch
Parking
- Garage: Yes
- Attached garage: Yes
- Garage Spaces: 2
- Covered Spaces: 2
- Parking Features: Driveway, Garage Door Opener, Open, Parking Pad
Location
- Area: 34219 - Parrish
- County: Manatee
- Development Name: 34219 - Parrish
- Subdivision: BUCKHEAD TRAILS PH 1A
- Driving Directions: From Sarasota Start on I-75 North Towards Tampa. At Exit 229, head right on the ramp for Moccasin Wallow Rd towards Parrish FL. Turn left onto Carter Rd. Turn right onto Buckeye Rd, then Turn left toward Gentle Current Way. End at 10975 Gentle Current Way, Parrish, FL 34221
Community
- Community Name: 34219 - Parrish
- Community Features: Dog Park, Park, Playground, Pool, Sidewalks
- Optional Amenities: Maintenance, Park, Playground, Pool, Trail(s)
- Association: Yes
- Assoc. Name: Alla
- Number of Pets: 2
- Pet Restrictions: landlord to approve pet
Heating & Cooling
- Cooling Type: Central Air
- Heating Type: Central, Electric
Utilities
- Sewer: Public Sewer
- Water: Public
- Utility Description: Public
Structural Information
- Windows: Blinds
- Stories/Levels: One
- Square Feet: 1,504
- Sq. Ft. Source: Public Records
- Living Area: 1,504 Sq. Ft.
- Year Built: 2026
Lot Features
- Property View: Park/Greenbelt, Trees/Woods
- Lot Size (Acres): 0.15
- Lot Size (Sq. Ft.): 6,377
- Lot Size: 6377
- Frontage: Street Paved
- Street/Road Desc.: Paved
Financial Considerations
- Lease Price: $2,350
- Assoc Fee Desc.: Required
- Application Fee: $40
- Security Deposit: $2,350
Disclosures and Reports
- APN: 589102909
- Property ID: 589102909
Listed and Sold by Fl Investment Realty Llc

Schools
Schools serving 10646 Hidden Banks Gln
School District:Manatee County School District
| Name | Grades | Distance |
|---|---|---|
Virgil Mills Elementary School 7200 69th Street East, Palmetto, FL 34221 | PK-5 | 4 mi |
Buffalo Creek Middle School 7320 69th Street East, Palmetto, FL 34221 | 6-8 | 3.9 mi |
Palmetto High School 1200 17th Street West, Palmetto, FL 34221 | 9-12 | 10 mi |
Disclaimer:
School attendance boundaries provided by ATTOM Data Solutions and are for reference only. Contact the school directly to verify enrollment eligibility.
Price History for 10646 Hidden Banks Gln
Date
Details
Price
Change
Source
6/27/2026
Sold
$2,350
—
MLS
6/01/2026
Listed
$2,350
—
MLS
Disclaimer: Historical sales information is derived from public records provided by the county offices. Information is not guaranteed and should be independently verified.
10646 Hidden Banks Glen, Parrish, FL 34219 (MLS# TB8514644) is a Single Family property that was sold at $2,350 on June 27, 2026. Want to learn more about 10646 Hidden Banks Glen? Do you have questions about finding other real estate for sale or rent in Parrish? You can browse all Parrish rentals or contact a Coldwell Banker agent to request more information.