This is a carousel with tiles that activate property listing cards. Use the previous and next buttons to navigate.
1/1
$469,990
This is a carousel with tiles that activate property listing cards. Use the previous and next buttons to navigate.
1/1
Property Description
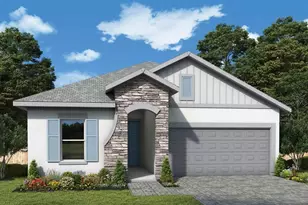
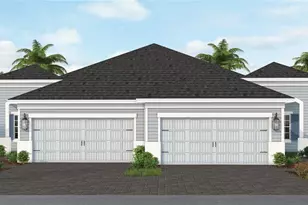
Exceptional design meets everyday comfort in The Sanborn by David Weekley Homes. With its open concept family and dining spaces, this home is perfectly crafted for both lively gatherings and peaceful nights in. At the heart of it all, a stylish kitchen sets the stage for life's special moments-birthday cakes, holiday feasts, and weeknight dinners alike. The center island doubles as a prep hub and gathering spot, all while overlooking sunlit living areas and your private lanai. Modern finishes, abundant cabinetry, and smart design make this kitchen both beautiful and functional for everyday use. The backyard has been enhanced with a rear fence and lush areca palms, thoughtfully placed to create a sense of privacy and seclusion. Whether you are sipping morning coffee, grilling on weekends, or relaxing at the end of the day, this outdoor space feels like your own retreat. Your owners retreat is a true escape, complete with spa inspired finishes and an oversized walk in closet designed for convenience and calm. With its generous size and thoughtful design, it provides a perfect place to recharge after a busy day. At the front of the home, junior bedrooms offer privacy and flexibility, while the bright study is ready to become the perfect home office, hobby space, or guest room, giving you options to fit your lifestyle both now and in the future. Located in the highly desirable North River Ranch community, The Sanborn offers more than just a home-it delivers a lifestyle. Enjoy access to resort style pools, fitness facilities, trails, playgrounds, and neighborhood events that make every day feel connected and inspired. With nearby shopping, dining, and top rated schools, convenience is right at your doorstep. Contact the David Weekley Homes team at North River Ranch today to learn more about this new home in Parrish, FL, backed by an industry leading warranty.
Full Property Details
Full Property Details for 10653 Cres Crk Xing
General
- Sold For: $469,990
- HOA FEE: $9/month
- HOA FEE FREQ.: Annually
- Taxes: (2025)
- Status: Closed
- Type: Single Family
- Source: MidFloridaRegionalMLS
- MLS ID: TB8421919
- Added to Site: 324 day(s) ago
Rental Information
- Min. Lease: 6 Months
Interior
- Number of Rooms: 3
- Interior Features: High Ceilings, In Wall Pest System, Open Floorplan, Primary Bedroom Main Floor, Split Bedroom
- Appliances: Dishwasher, Disposal, Electric Water Heater, Microwave, Range
- Flooring: Carpet, Laminate, Tile
Rooms
Bathrooms
- Total Bathrooms: 2
- Full Bathrooms: 2
Bedrooms
- Total Bedrooms: 3
Other Rooms
- Laundry: Laundry Room
Additional Information
- Shared Amenities: Clubhouse, Fence Restrictions, Fitness Center, Park, Pickleball Court(s), Playground, Pool, Trail(s)
Exterior
- Exterior Features: Irrigation System, Sidewalk
Parking
- Garage: Yes
- Attached garage: Yes
- Garage Spaces: 2
- Covered Spaces: 2
- Parking Features: Driveway, Garage Door Opener
Location
- Area: 34219 - Parrish
- County: Manatee
- Development Name: 34219 - Parrish
- Subdivision: NORTH RIVER RANCH
- Driving Directions: Continue off Moccasin Wallow Road north onto Ft. Hamer Road. Turn Left onto Camp Creek trail, then turn right into crescent creek section of north river ranch, Approx. 4.25 Miles East of I-75 Exit 229. Approx. .75 Miles West of US 301 and Moccasin Wallow Road.
- Direction Faces: North
School Information
- Elementary School: Barbara A. Harvey Elementary
- Middle School: Buffalo Creek Middle
- High School: Parrish Community High
Community
- Community Name: 34219 - Parrish
- Community Features: Clubhouse, Deed Restrictions, Dog Park, Fitness Center, Golf Carts OK, Irrigation-Reclaimed Water, Park, Pool, Sidewalks
- Optional Amenities: Clubhouse, Fence Restrictions, Fitness Center, Park, Pickleball Court(s), Playground, Pool, Trail(s)
- Association: Yes
- Assoc. Name: Access Management
Heating & Cooling
- Cooling Type: Central Air
- Heating Type: Central
Utilities
- Sewer: Private Sewer, Public Sewer
- Water: Canal/Lake For Irrigation, Public
- Utility Description: BB/HS Internet Available, Cable TV Available, Electricity Connected, Fiber Optics, Fire Hydrant, Phone Available, Public, Sewer Connected, Sprinkler Recycled, Underground Utilities, Water Available, Water Connec
Structural Information
- Builder: David Weekley Homes
- Exterior Const.: Block, Stucco
- Roof: Shingle
- Windows: Low-Emissivity Windows
- Stories/Levels: One
- Square Feet: 2,127
- Sq. Ft. Source: Builder
- Living Area: 2,127 Sq. Ft.
- Year Built: 2025
Lot Features
- Lot Size (Acres): 0.13
- Lot Size (Sq. Ft.): 5,845
- Lot Size: 5845
- Street/Road Desc.: Asphalt
Green Features
- Energy Efficient: Appliances, HVAC, Incentives, Insulation, Lighting, Thermostat, Water Heater, Windows
- Indoor Air Quality: Air Filters MERV 10+, Ventilation
- Water Conservation: Drip Irrigation, Irrig. System-Drip/Microheads
Financial Considerations
- Association Fee: $111
- Assoc Fee Freq.: Annually
- Assoc Fee Desc.: Required
- CDD: Yes
- Tax Year: 2025
Disclosures and Reports
- Ownership: Fee Simple
- Special Conditions: None
- Legal Description: LOT 14 BLK 50 NORTH RIVER RANCH PH IV-E & IV-F PI#4005.1820/9
- Flood Zone Info: x
- APN: 400518209
- Property ID: 400518209
- Block/Lot/Section: 50
Listed by Weekley Homes Realty Company
Sold by Re/Max Realty Unlimited

Get Pre-Approved Today
Schools
Schools serving 10653 Cres Crk Xing
School District:Manatee County School District
| Name | Grades | Distance |
|---|---|---|
Parrish Community High School 11601 Erie Road, Parrish, FL 34219 | 9-12 | 1.9 mi |
Buffalo Creek Middle School 7320 69th Street East, Palmetto, FL 34221 | 6-8 | 4 mi |
Disclaimer:
School attendance boundaries provided by ATTOM Data Solutions and are for reference only. Contact the school directly to verify enrollment eligibility.
Price & Sales History for 10653 Cres Crk Xing
Date
Details
Price
Change
Source
6/05/2026
Sold
$469,990
—
MLS
2/17/2026
Price Increased
$469,990
2.17%
MLS
1/15/2026
Price Reduced
$459,990
-4.17%
MLS
10/21/2025
Price Reduced
$479,990
-4%
MLS
8/27/2025
Listed
$499,990
—
MLS
Disclaimer: Historical sales information is derived from public records provided by the county offices. Information is not guaranteed and should be independently verified.
10653 Crescent Creek Crossing, Parrish, FL 34219 (MLS# TB8421919) is a Single Family property that was sold at $469,990 on June 05, 2026. Want to learn more about 10653 Crescent Creek Crossing? Do you have questions about finding other Single Family real estate for sale in Parrish? You can browse all Parrish real estate or contact a Coldwell Banker agent to request more information.