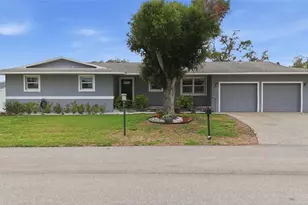
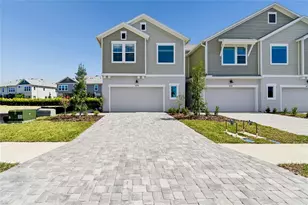
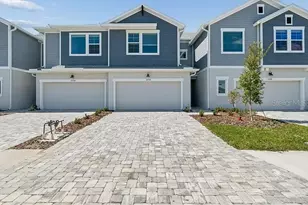
This is a carousel with tiles that activate property listing cards. Use the previous and next buttons to navigate.
1/10
$339,990
This is a carousel with tiles that activate property listing cards. Use the previous and next buttons to navigate.
1/10
Property Description
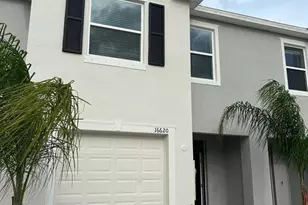
Under Construction. Welcome to The Truman, a thoughtfully designed two story townhome in the Crescent Creek section of North River Ranch that blends modern style with everyday comfort. Offering 3 bedrooms, 2.5 bathrooms, a versatile retreat space, and nearly 2,000 square feet of open living, this home is ideal for families, remote professionals, or anyone looking for both function and flexibility. The first floor features a bright, open concept layout that makes daily living and entertaining feel easy and natural. At the heart of the home, the gourmet kitchen includes a spacious island, walk in pantry, contemporary cabinetry, and plenty of room for gathering. It flows seamlessly into the dining area and family room, creating a connected space that truly feels like the center of the home. A convenient powder bath and two car garage round out the main level. Upstairs, the owners retreat offers a private and comfortable escape with a spa inspired bath, dual sinks, walk in shower, and a generously sized walk in closet. Two additional bedrooms share a full bath, while the upstairs utility room adds everyday convenience. The flexible retreat space can easily serve as a home office, media area, or playroom depending on your needs. One of the standout features of this homesite is its location, you can actually see the Camp Creek water slide right from your driveway, giving you a fun and unique connection to one of North River Ranch's most loved amenities. Living in Crescent Creek means more than just a beautiful home. You will enjoy access to resort style pools, a fitness center, playgrounds, trails, and the vibrant Camp Creek amenity campus. Families will also appreciate nearby top-rated schools, including the Harvey Elementary upper campus, along with convenient access to shopping, dining, and healthcare. The Truman offers the space, layout, and location to truly enjoy everything North River Ranch has to offer. **This property offers a limited-time interest rate incentive.
Full Property Details
Full Property Details for 10732 Oak Bnd Dr
General
- Price: $339,990
- HOA FEE: $153/month
- HOA FEE FREQ.: Quarterly
- Taxes: $1,806 (2025)
- Status: Active
- Type: Townhouse
- Source: MidFloridaRegionalMLS
- MLS ID: TB8511058
- Updated: 8/5/2026
- Added to Site: 91 day(s) ago
Rental Information
- Min. Lease: 6 Months
Interior
- Number of Rooms: 3
- Interior Features: Built-in Features, High Ceilings, In Wall Pest System, Kitchen and Family Room Combination, PrimaryBedroom Upstairs, Walk-In Closet(s)
- Appliances: Built-In Oven, Cooktop, Dishwasher, Disposal, Microwave, Range Hood
- Furnishings: Unfurnished
- Flooring: Carpet, Ceramic Tile, Laminate
Rooms
Bathrooms
- Total Bathrooms: 3
- Full Bathrooms: 2
- Half Bathrooms: 1
Bedrooms
- Total Bedrooms: 3
Other Rooms
- Laundry: Electric Dryer Hookup, Inside, Laundry Room, Upper Level, Washer Hookup
Additional Information
- Shared Amenities: Fitness Center, Pickleball Court(s), Playground, Pool, Trail(s)
Exterior
- Exterior Features: Irrigation System, Sidewalk, Sliding Doors
Parking
- Garage: Yes
- Attached garage: Yes
- Garage Spaces: 2
- Covered Spaces: 2
- Parking Features: Driveway, Garage Door Opener
Location
- Area: 34219 - Parrish
- County: Manatee
- Development Name: 34219 - Parrish
- Subdivision: NORTH RIVER RANCH
- Driving Directions: Heading North on I-75 take Exit 229 towards Mocassin Wallow Rd. Turn Right off the exit and head East on Mocassin Wallow. Make a Left onto Fort Hamer Rd. Next make a Left onto Camp Creek Trail and then a Right onto Crescent Creek Crossing. Model address is 10620 Crescent Creek Crossing on the Right.
- Direction Faces: West
School Information
- Elementary School: Barbara A. Harvey Elementary
- Middle School: Buffalo Creek Middle
- High School: Parrish Community High
Community
- Community Name: 34219 - Parrish
- Community Features: Deed Restrictions
- Optional Amenities: Fitness Center, Pickleball Court(s), Playground, Pool, Trail(s)
- Association: Yes
- Assoc. Name: Castle Group
Heating & Cooling
- Cooling Type: Central Air
- Heating Type: Central
Utilities
- Sewer: Public Sewer
- Water: Public
- Utility Description: BB/HS Internet Available, Cable TV Available, Fiber Optics, Fire Hydrant, Phone Available, Public, Sewer Connected, Sprinkler Recycled, Underground Utilities, Water Available, Water Connected
Structural Information
- Builder: David Weekley Homes
- Approx Compl Date: 2026-12-31T05:00:00.000Z
- Exterior Const.: Block, Stucco
- Roof: Shingle
- Stories/Levels: Two
- Square Feet: 1,989
- Sq. Ft. Source: Builder
- Year Built: 2026
Lot Features
- Lot Size (Acres): 0.05
- Lot Size (Sq. Ft.): 2,325
- Lot Size: 2325
- Street/Road Desc.: Asphalt, Paved
Financial Considerations
- Association Fee: $458
- Assoc Fee Freq.: Quarterly
- Assoc Fee Desc.: Required
- CDD: Yes
- Tax Amount: $1,806
- Tax Year: 2025
Disclosures and Reports
- Ownership: Fee Simple
- Special Conditions: None
- Legal Description: LOT 20 BLK 42 NORTH RIVER RANCH PH IV-E & IV-F PI#4005.0870/9
- Flood Zone Info: X
- APN: 400508709
- Property ID: 400508709
- Block/Lot/Section: 42
Listed by Weekley Homes Realty Company

Get Pre-Approved Today
Schools
Schools serving 10732 Oak Bnd Dr
School District:Manatee County School District
| Name | Grades | Distance |
|---|---|---|
Parrish Community High School 11601 Erie Road, Parrish, FL 34219 | 9-12 | 1.9 mi |
Virgil Mills Elementary School 7200 69th Street East, Palmetto, FL 34221 | PK-5 | 4 mi |
Buffalo Creek Middle School 7320 69th Street East, Palmetto, FL 34221 | 6-8 | 3.9 mi |
Disclaimer:
School attendance boundaries provided by ATTOM Data Solutions and are for reference only. Contact the school directly to verify enrollment eligibility.
Price & Sales History for 10732 Oak Bnd Dr
Date
Details
Price
Change
Source
5/21/2026
Listed
$339,990
—
MLS
Disclaimer: Historical sales information is derived from public records provided by the county offices. Information is not guaranteed and should be independently verified.
Estimate the Cost
Estimate the Cost for 10732 Oak Bnd Dr
10732 Oak Bend Drive, Parrish, FL 34219 (MLS# TB8511058) is a Townhouse property with 3 bedrooms, 2 full bathrooms and 1 partial bathroom. 10732 Oak Bend Drive is currently listed for $339,990 and was received on May 21, 2026. Want to learn more about 10732 Oak Bend Drive? Do you have questions about finding other Townhouse real estate for sale in Parrish? You can browse all Parrish real estate or contact a Coldwell Banker agent to request more information.