This is a carousel with tiles that activate property listing cards. Use the previous and next buttons to navigate.
1/83
$424,000 Just Listed
This is a carousel with tiles that activate property listing cards. Use the previous and next buttons to navigate.
1/83
Property Description
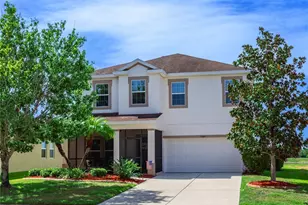
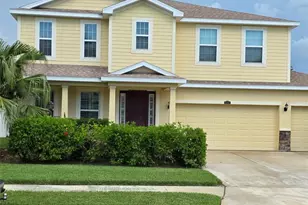
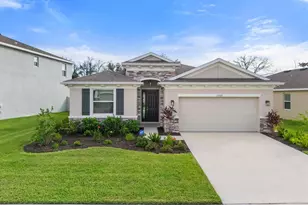
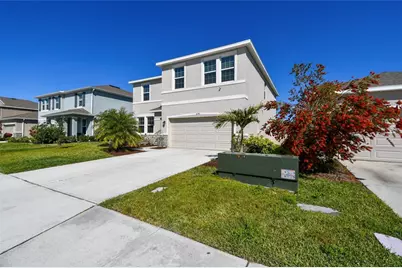
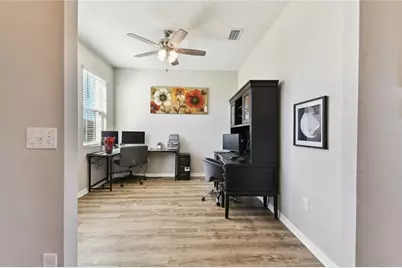
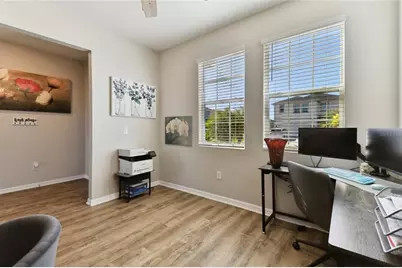
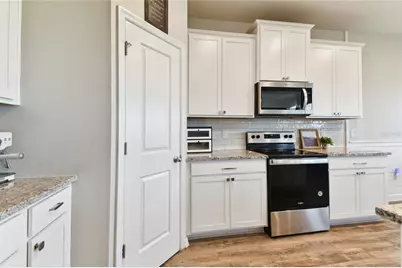
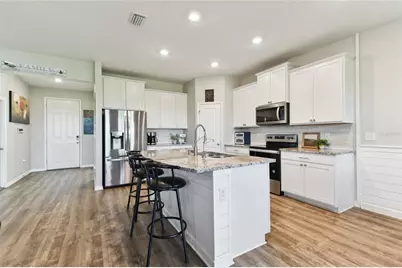
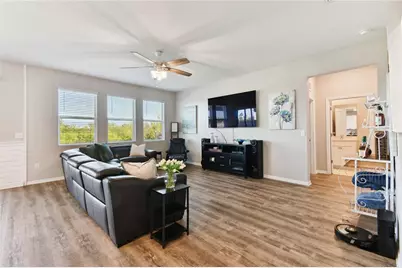
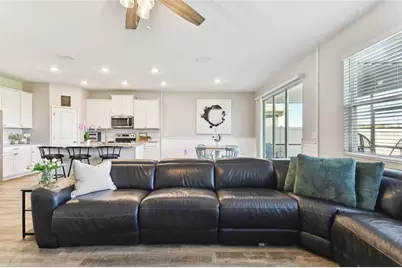
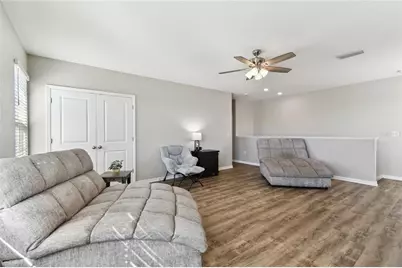
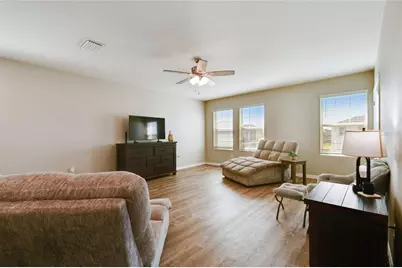
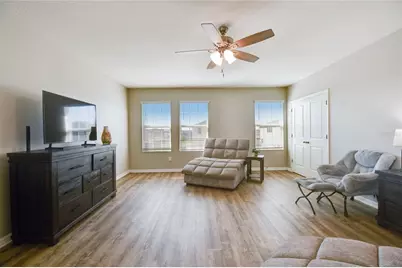
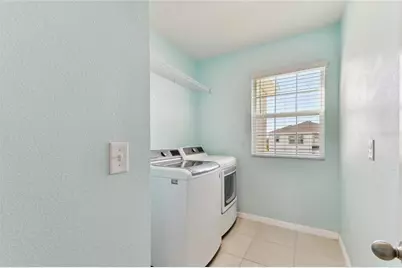
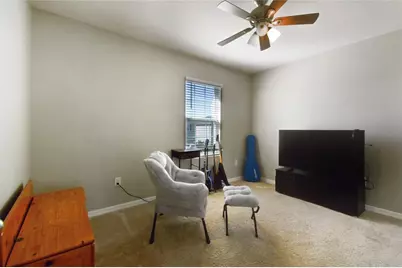
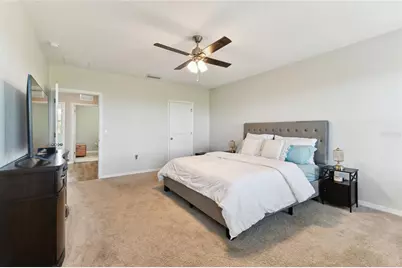
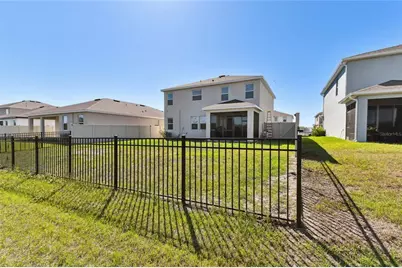
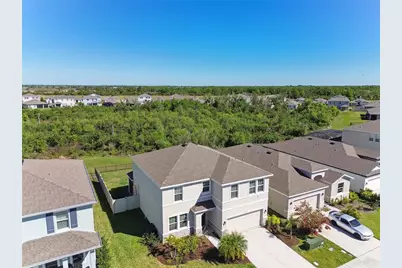
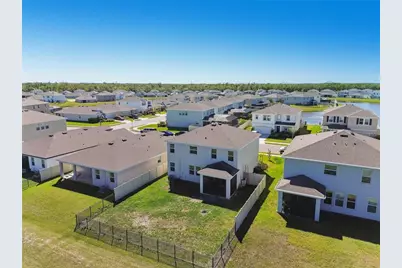
Ask about our BUYER INCENTIVES! Seller will contribute up to $20,000 toward buyer's closing costs, prepaids, or interest rate buy-down with an acceptable offer. Welcome to this beautifully maintained, move-in-ready home in the desirable Bella Lago community! This two-story, all-concrete-block home offers 4 bedrooms, 3 full bathrooms, and a thoughtfully designed open floor plan with plenty of space for everyday living and entertaining. As you enter the home, you'll find a versatile flex room featuring updated luxury vinyl plank flooring that flows throughout the main living areas. Currently used as an office, this space could easily serve as a formal dining room, den, playroom, or additional living area. The first floor also includes a bedroom, full bathroom, and a large storage closet tucked beneath the stairs. The heart of the home is the spacious kitchen, featuring white cabinetry, granite countertops, a large island, updated subway tile backsplash, stainless steel appliances, and a generous corner walk-in pantry. Shiplap accents add character to both the kitchen island and dining room wall. The kitchen, dining area, and great room flow seamlessly together, creating a welcoming space for both everyday living and entertaining. Sliding doors off the dining area lead to a covered, screened-in lanai and fenced backyard overlooking peaceful conservation. Upstairs, a spacious bonus loft with updated LVP provides even more flexibility and can be used as a second living room, playroom, office, den, or home gym. An additional double-door storage closet adds valuable space. The generously sized primary suite features two large walk-in closets and a private en-suite bathroom with a garden tub, separate shower, double vanity with ample counter space, and separate water closet. Conveniently located just outside the primary bedroom, the laundry room includes a window for natural light, along with an additional storage closet and linen closet in the hallway. Two additional bedrooms and another full bathroom complete the second floor. Additional features include a whole-home water softener, a water treatment system for the refrigerator, and a reverse osmosis system at the kitchen sink. Residents of Bella Lago enjoy an array of community amenities, including two swimming pools, a clubhouse, fitness center, dog park, and playground. With its spacious layout, flexible living spaces, thoughtful updates, and beautiful conservation views, this home is ready for you to move right in. Take advantage of the seller's $20,000 closing cost contribution and schedule your private tour today!
Full Property Details
Full Property Details for 10741 Charlotte Dr.
General
- Price: $424,000
- HOA FEE: $147/month
- Taxes: $6,680 (2025)
- Status: Active
- Type: Single Family
- Source: MidFloridaRegionalMLS
- MLS ID: TB8555885
- Updated: 10/7/2026
- Added to Site: 5 day(s) ago
Rental Information
- Min. Lease: 8-12 Months
Interior
- Number of Rooms: 14
- Interior Features: Ceiling Fan(s), Eating Space In Kitchen, Kitchen and Family Room Combination, Living Room/Dining Room Combo, Open Floorplan, PrimaryBedroom Upstairs, Smart Home, Stone Counters, Thermostat, Walk-In Closet(s), Window Treatments
- Appliances: Dishwasher, Disposal, Dryer, Electric Water Heater, Microwave, Range, Refrigerator, Washer, Water Purifier, Water Softener
- Furnishings: Unfurnished
- Flooring: Carpet, Ceramic Tile, Luxury Vinyl
Rooms
Bathrooms
- Total Bathrooms: 3
- Full Bathrooms: 3
Bedrooms
- Total Bedrooms: 4
Other Rooms
- Laundry: Laundry Room, Upper Level
Exterior
- Exterior Features: Hurricane Shutters, Irrigation System, Private Yard, Sidewalk, Sliding Doors
- Deck/Patio: Covered, Rear Porch, Screened
- Porch/Patio/Deck: Covered, Rear Porch, Screened
Parking
- Garage: Yes
- Attached garage: Yes
- Parking Features: Driveway, Garage Door Opener, Ground Level
Location
- Area: 34219 - Parrish
- County: Manatee
- Development Name: 34219 - Parrish
- Subdivision: BELLA LAGO PH I
- Driving Directions: US 301 to Bella Lago Blvd, Turn West on Bella Lago Blvd, Take 1st exit at the round-about (right) onto Charlotte Dr
- Direction Faces: South
School Information
- Elementary School: Barbara A. Harvey Elementary
- Middle School: Buffalo Creek Middle
- High School: Parrish Community High
Community
- Community Name: 34219 - Parrish
- Community Features: Community Mailbox, Deed Restrictions, Dog Park, Fitness Center, Irrigation-Reclaimed Water, Park, Playground, Pool, Sidewalks
- Association: Yes
- Assoc. Name: ICON Management Services Florida, LLC
- Assoc. Fees Include: Community Pool, Maintenance Grounds, Pool Maintenance, Recreational Facilities
Heating & Cooling
- Cooling Type: Central Air
- Heating Type: Central
Utilities
- Sewer: Public Sewer
- Water: Public
- Utility Description: Cable TV Available, Electricity Connected, Sewer Connected, Street Lights, Underground Utilities, Water Connected
Structural Information
- Exterior Const.: Block, Concrete, Stucco
- Roof: Shingle
- Stories/Levels: Two
- Square Feet: 2,753
- Sq. Ft. Source: Public Records
- Year Built: 2021
Lot Features
- Lot Size (Acres): 0.15
- Lot Size (Sq. Ft.): 6,599
- Lot Size: 6599
- Street/Road Desc.: Paved
- Fencing (Description): Fenced
Financial Considerations
- Association Fee: $147
- Assoc Fee Freq.: Monthly
- Assoc Fee Desc.: Required
- CDD: Yes
- Tax Amount: $6,680
- Tax Year: 2025
Disclosures and Reports
- Ownership: Fee Simple
- Special Conditions: None
- Legal Description: LOT 161, BELLA LAGO PH I PI #4004.1855/9
- Flood Zone Info: AE
- APN: 400418559
- Property ID: 400418559
Listed by Dalton Wade Inc
Get Pre-Approved Today
Schools
Schools serving 10741 Charlotte Dr.
School District:Manatee County School District
| Name | Grades | Distance |
|---|---|---|
Parrish Community High School 11601 Erie Road, Parrish, FL 34219 | 9-12 | 2.3 mi |
Virgil Mills Elementary School 7200 69th Street East, Palmetto, FL 34221 | PK-5 | 5 mi |
Buffalo Creek Middle School 7320 69th Street East, Palmetto, FL 34221 | 6-8 | 4.9 mi |
Disclaimer:
School attendance boundaries provided by ATTOM Data Solutions and are for reference only. Contact the school directly to verify enrollment eligibility.
Price & Sales History for 10741 Charlotte Dr.
Date
Details
Price
Change
Source
10/07/2026
Listed
$424,000
17.92%
MLS
3/30/2021
Sold
$359,555
—
Public Record
Disclaimer: Historical sales information is derived from public records provided by the county offices. Information is not guaranteed and should be independently verified.
Tax History
Tax History for 10741 Charlotte Dr.
Year
Property Taxes
Change
Tax Assessment
Change
2023
$7,125
7%
$387,414
—
2024
$6,664
-6%
$386,217
-6%
2023
$7,125
175%
$413,004
933%
2021
$2,589
-63%
$40,000
-89%
2022
$6,952
169%
$360,339
2805%
2021
$2,589
—
$12,404
—
Disclaimer: Historical tax information is derived from public records provided by the county offices. Information is not guaranteed and should be independently verified.
Estimate the Cost
Estimate the Cost for 10741 Charlotte Dr.
10741 Charlotte Drive, Parrish, FL 34219 (MLS# TB8555885) is a Single Family property with 4 bedrooms and 3 full bathrooms. 10741 Charlotte Drive is currently listed for $424,000 and was received on October 07, 2026. Want to learn more about 10741 Charlotte Drive? Do you have questions about finding other Single Family real estate for sale in Parrish? You can browse all Parrish real estate or contact a Coldwell Banker agent to request more information.