This is a carousel with tiles that activate property listing cards. Use the previous and next buttons to navigate.
1/1
$575,000
This is a carousel with tiles that activate property listing cards. Use the previous and next buttons to navigate.
1/1
Property Description
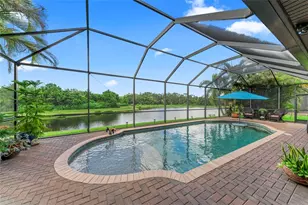
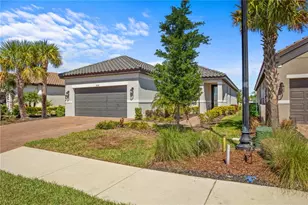
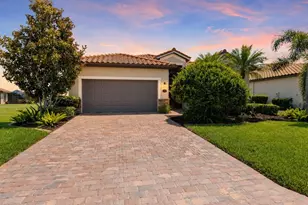
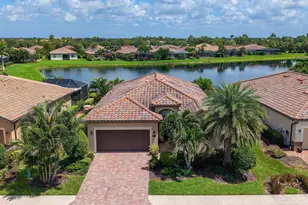
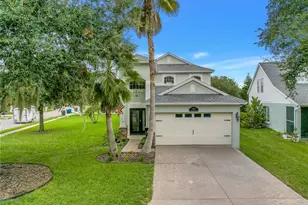
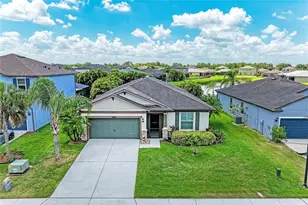
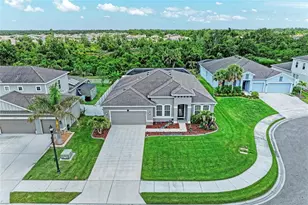
Welcome to your dream home in Harrison Ranch! This beautifully upgraded 3 bedroom, 2.5 bath + office home offers the perfect blend of style, comfort, and functionality. From the moment you arrive, you'll notice the curb appeal with meticulous landscaping, decorative curbing around the flower beds, a breezeway with screen door, and a custom glass front door. Step inside to an open floor plan with vinyl plank flooring throughout the main living areas. The kitchen features stainless steel appliances, cabinets with crown molding, granite countertops, tile backsplash, a center island with pendant lighting, and a spacious walk-in pantry. It opens seamlessly to the great room and large dining room, making entertaining effortless. The master suite is a true retreat, complete with sliders that open directly to the pool, dual sinks, quartz countertops, a walk-in shower, and a large walk-in closet. The two additional bedrooms and office are located on the opposite side of the home, ensuring privacy for everyone. The large laundry room offers extra cabinets and a sink for added convenience. Step outside to your own private paradise-an inviting heated pool with a sun shelf, built-in table and seating area, brick paver patio, and plenty of space for entertaining. The peaceful pond and preserve views create a serene backdrop to enjoy sunsets over the water, where you can often spot deer in the evenings. The home also boasts a 3-car tandem garage, perfect for larger vehicles, boat storage, or workshop. Additional features include hurricane shutters, landscape lighting, gutters, irrigation system, and more. Living in Harrison Ranch means enjoying resort-style amenities, including a 24-hour fitness center, heated junior Olympic pool, tennis courts, new basketball and pickleball courts, 5.5 miles of nature trails, and an on-site activities director who organizes events for all ages. With easy access to Tampa, St. Pete, and Sarasota-all within 45 minutes, this home offers both tranquility and convenience. Whether you're enjoying morning coffee by the pool or hosting friends and family, this home truly checks every box for easy Florida living.
Full Property Details
Full Property Details for 11012 58th St Cir E
General
- Sold For: $575,000
- HOA FEE: $13/month
- HOA FEE FREQ.: Annually
- Taxes: $6,496 (2025)
- Status: Closed
- Type: Single Family
- Source: MidFloridaRegionalMLS
- MLS ID: A4679032
- Added to Site: 212 day(s) ago
Rental Information
- Min. Lease: 7 Months
Interior
- Number of Rooms: 7
- Interior Features: Ceiling Fan(s), Eating Space In Kitchen, High Ceilings, Kitchen and Family Room Combination, Open Floorplan, Primary Bedroom Main Floor, Split Bedroom, Stone Counters, Walk-In Closet(s)
- Appliances: Dishwasher, Microwave, Range, Refrigerator
- Furnishings: Unfurnished
- Flooring: Carpet, Luxury Vinyl, Tile
Rooms
Bathrooms
- Total Bathrooms: 3
- Full Bathrooms: 2
- Half Bathrooms: 1
Bedrooms
- Total Bedrooms: 3
Other Rooms
- Laundry: Inside, Laundry Room
Additional Information
- Shared Amenities: Basketball Court, Clubhouse, Fitness Center, Park, Pickleball Court(s), Playground, Pool, Recreation Facilities, Tennis Court(s), Trail(s)
- Pool: Yes
- Private Pool: Yes
- Pool Description: Heated, In Ground, Screen Enclosure
Exterior
- Exterior Features: Hurricane Shutters, Irrigation System, Lighting, Rain Gutters, Sidewalk, Sliding Doors, Sprinkler Metered
- Deck/Patio: Covered, Enclosed, Front Porch, Patio, Porch, Rear Porch, Screened
- Porch/Patio/Deck: Covered, Enclosed, Front Porch, Patio, Porch, Rear Porc
Parking
- Garage: Yes
- Attached garage: Yes
- Garage Spaces: 3
- Covered Spaces: 3
- Parking Features: Driveway, Garage Door Opener, Oversized, Tandem
Location
- Area: 34219 - Parrish
- County: Manatee
- Development Name: 34219 - Parrish
- Subdivision: HARRISON RANCH PH II-B
- Driving Directions: From I-75 head east on US 301. Left on Harrison Ranch Blvd. Right on 55th Ln E. Follow around a couple curves and take first left on 58th St Cir E, home on left
- Direction Faces: Southeast
School Information
- Elementary School: Barbara A. Harvey Elementary
- Middle School: Buffalo Creek Middle
- High School: Parrish Community High
Community
- Community Name: 34219 - Parrish
- Community Features: Clubhouse, Fitness Center, Park, Playground, Pool, Tennis Court(s)
- Optional Amenities: Basketball Court, Clubhouse, Fitness Center, Park, Pickleball Court(s), Playground, Pool, Recreation Facili
- Association: Yes
- Assoc. Name: Rizzetta & Company - Carlo Marsano
- Assoc. Fees Include: Community Pool, Manager, Recreational Facilities
- Pet Restrictions: Check with HOA mgmt
Heating & Cooling
- Cooling Type: Central Air
- Heating Type: Central
Utilities
- Sewer: Public Sewer
- Water: Public
- Utility Description: Cable Connected, Electricity Connected, Sewer Connected, Sprinkler Recycled, Street Lights, Water Connected
Structural Information
- Exterior Const.: Block, Stucco
- Roof: Shingle
- Stories/Levels: One
- Square Feet: 2,707
- Sq. Ft. Source: Public Records
- Living Area: 2,707 Sq. Ft.
- Year Built: 2015
Lot Features
- Property View: Trees/Woods, Water
- Lot Size (Acres): 0.22
- Lot Size (Sq. Ft.): 9,522
- Lot Size: 9522
- Frontage: Street Paved
- Street/Road Desc.: Paved, Asphalt
Water Features
- Water View: Yes
Green Features
- Water Conservation: Irrigation-Reclaimed Water
Financial Considerations
- Association Fee: $150
- Assoc Fee Freq.: Annually
- Assoc Fee Desc.: Required
- CDD: Yes
- Tax Amount: $6,496.1
- Tax Year: 2025
Disclosures and Reports
- Ownership: Fee Simple
- Special Conditions: None
- Legal Description: LOT 761 HARRISON RANCH PHASE IIB PI#7264.6061/9
- Flood Zone Info: X
- APN: 726460619
- Property ID: 726460619
Listed by Berg Realty Llc
Sold by Exp Realty Llc

Get Pre-Approved Today
Schools
Schools serving 11012 58th St Cir E
School District:Manatee County School District
| Name | Grades | Distance |
|---|---|---|
Parrish Community High School 11601 Erie Road, Parrish, FL 34219 | 9-12 | 1.3 mi |
Blackburn Elementary School 3904 17th Street East, Palmetto, FL 34221 | PK-5 | 5.2 mi |
Buffalo Creek Middle School 7320 69th Street East, Palmetto, FL 34221 | 6-8 | 2.3 mi |
Disclaimer:
School attendance boundaries provided by ATTOM Data Solutions and are for reference only. Contact the school directly to verify enrollment eligibility.
Price & Sales History for 11012 58th St Cir E
Date
Details
Price
Change
Source
8/05/2026
Sold
$575,000
-0.86%
MLS
6/16/2026
Price Reduced
$580,000
-0.85%
MLS
5/13/2026
Price Reduced
$585,000
-0.85%
MLS
4/17/2026
Price Reduced
$590,000
-1.67%
MLS
3/24/2026
Price Reduced
$600,000
-1.64%
MLS
2/10/2026
Price Reduced
$610,000
-2.4%
MLS
1/20/2026
Listed
$625,000
—
MLS
Disclaimer: Historical sales information is derived from public records provided by the county offices. Information is not guaranteed and should be independently verified.
11012 58th Street Circle E, Parrish, FL 34219 (MLS# A4679032) is a Single Family property that was sold at $575,000 on August 05, 2026. Want to learn more about 11012 58th Street Circle E? Do you have questions about finding other Single Family real estate for sale in Parrish? You can browse all Parrish real estate or contact a Coldwell Banker agent to request more information.