This is a carousel with tiles that activate property listing cards. Use the previous and next buttons to navigate.
1/14
$315,000
This is a carousel with tiles that activate property listing cards. Use the previous and next buttons to navigate.
1/14
Property Description
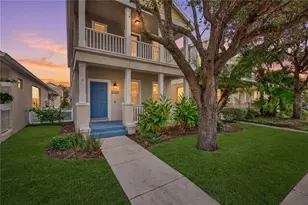
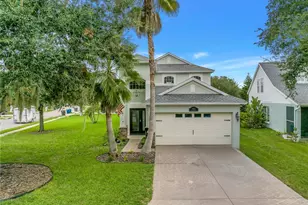
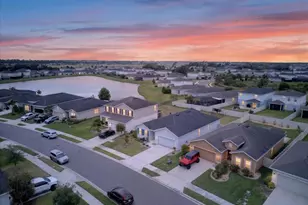
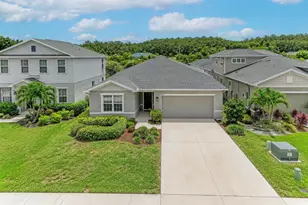
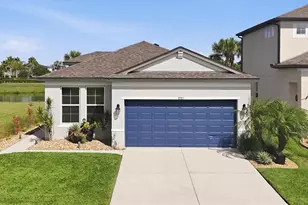
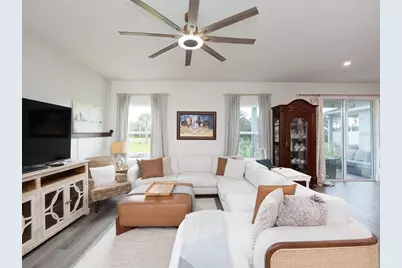
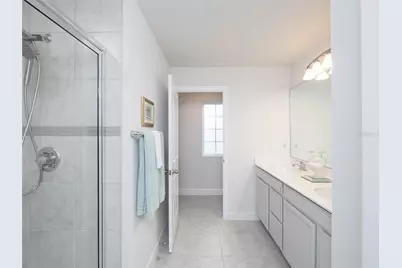
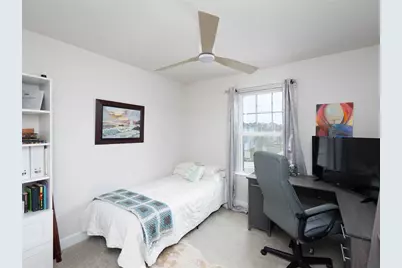
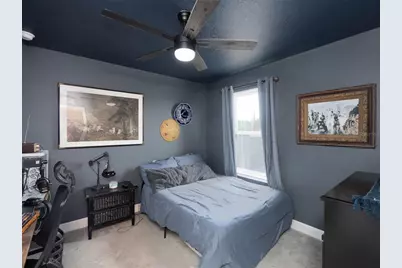
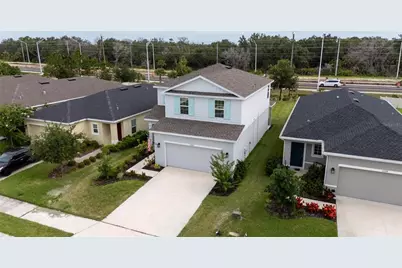
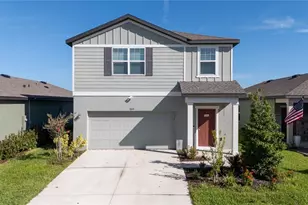
Short Sale. This 3-bedroom, 2.5-bath Ryan Home in Summerwoods is offered as a short sale with professional third-party negotiation already underway. That distinction matters: the process is structured, the pricing reflects current market conditions, and a buyer isn't starting from zero. Built in 2024 as the Glenridge model, the home has 1,846 square feet of living space on two floors. The main level features an open-concept layout with luxury vinyl flooring, a kitchen with granite countertops, 42-inch cabinetry, and a walk-in pantry. A covered front porch and rear porch extend the usable space outside. Upstairs, the primary suite is private and includes a walk-in closet, en suite bath with multiple shower heads, and a water closet. Two additional bedrooms share a full bath. A loft between the bedrooms adds flexible use space. The home sits on a landscaped lot with a two-car oversized garage and irrigation on reclaimed water. It is located in Flood Zone X - no flood insurance required. CDD fee applies: $2,429/year. HOA: $139/year. Summerwoods is a growing Parrish community with a resort-style pool, parks, playground, and dog park. Quick access to I-75, top-rated Manatee County schools, and nearby retail at Creekside Commons. Buyer to pay the short sale negotiation fee or request it from the lender at closing.
Full Property Details
Full Property Details for 11026 High Noon Trl
General
- Price: $315,000
- HOA FEE: $12/month
- HOA FEE FREQ.: Annually
- Taxes: $5,912 (2025)
- Status: Active
- Type: Single Family
- Source: MidFloridaRegionalMLS
- MLS ID: A4696687
- Updated: 7/9/2026
- Added to Site: 71 day(s) ago
Rental Information
- Min. Lease: 1-2 Years
Interior
- Number of Rooms: 9
- Interior Features: Ceiling Fan(s), High Ceilings, Living Room/Dining Room Combo, Open Floorplan, PrimaryBedroom Upstairs, Smart Home, Stone Counters, Thermostat, Walk-In Closet(s)
- Appliances: Built-In Oven, Cooktop, Dishwasher, Disposal, Dryer, Electric Water Heater, Microwave, Washer
- Furnishings: Unfurnished
- Flooring: Carpet, Luxury Vinyl, Tile
Rooms
Bathrooms
- Total Bathrooms: 3
- Full Bathrooms: 2
- Half Bathrooms: 1
Bedrooms
- Total Bedrooms: 3
Other Rooms
- Laundry: Inside, Laundry Room, Upper Level
Additional Information
- Shared Amenities: Playground, Pool, Trail(s)
- Security/Safety: Key Card Entry, Smoke Detector(s), Touchless Entry
Exterior
- Exterior Features: Irrigation System, Lighting, Sidewalk, Sliding Doors
- Deck/Patio: Covered, Front Porch, Rear Porch
- Porch/Patio/Deck: Covered, Front Porch, Rear Porch
Parking
- Garage: Yes
- Attached garage: Yes
- Garage Spaces: 2
- Covered Spaces: 2
- Parking Features: Driveway, Garage Door Opener, Oversized
Location
- Area: 34219 - Parrish
- County: Manatee
- Development Name: 34219 - Parrish
- Subdivision: SUMMERWOODS
- Driving Directions: From I-75: Take Exit 229, merge onto Moccasin Wallow Rd/97th St E, Turn Right onto Summerwoods Dr, Turn Right onto High Noon Trl — home on the right. From US-301: Turn onto Moccasin Wallow Rd/97th St E, Turn Left onto Summerwoods Dr, Turn Right onto High Noon Trl — home on the right.
- Direction Faces: South
School Information
- Elementary School: Barbara A. Harvey Elementary
- Middle School: Buffalo Creek Middle
- High School: Parrish Community High
Community
- Community Name: 34219 - Parrish
- Community Features: Community Mailbox, Dog Park, Golf Carts OK, Irrigation-Reclaimed Water, Park, Playground, Pool, Sidewalks
- Optional Amenities: Playground, Pool, Trail(s)
- Association: Yes
- Assoc. Name: Associa Gulf Coast
- Assoc. Fees Include: Common Area Taxes, Community Pool, Pool Maintenance
- Pet Restrictions: Manatee county restrictions.
Heating & Cooling
- Cooling Type: Central Air
- Heating Type: Central, Electric, Heat Pump
Utilities
- Sewer: Public Sewer
- Water: Public
- Utility Description: BB/HS Internet Available, Cable TV Available, Electricity Connected, Fiber Optics, Phone Available, Sewer Connected, Sprinkler Recycled, Underground Utilities, Water Connected
Structural Information
- Architectural Info: Traditional
- Architectural Style: Traditional
- Builder: Ryan Homes
- Exterior Const.: Block, Stucco
- Roof: Shingle
- Windows: ENERGY STAR Qualified Windows, Tinted Windows
- Stories/Levels: Two
- Square Feet: 1,846
- Sq. Ft. Source: Public Records
- Year Built: 2024
Lot Features
- Lot Size (Acres): 0.13
- Lot Size (Sq. Ft.): 5,502
- Lot Size: 5502
- Frontage: Street Paved
- Street/Road Desc.: Paved, Asphalt
Green Features
- Indoor Air Quality: Non Toxic Pest Control
- Water Conservation: Irrigation-Reclaimed Water, Water-Smart Landscaping
Financial Considerations
- Association Fee: $139
- Assoc Fee Freq.: Annually
- Assoc Fee Desc.: Required
- CDD: Yes
- Tax Amount: $5,912.27
- Tax Year: 2025
Disclosures and Reports
- Ownership: Fee Simple
- Special Conditions: Short Sale
- Legal Description: LOT 408, SUMMERWOODS TRACT F-2 PI #4016.0625/9
- Flood Zone Info: X
- APN: 401606259
- Property ID: 401606259
Listed by Medway Realty
Get Pre-Approved Today
Schools
Schools serving 11026 High Noon Trl
School District:Manatee County School District
| Name | Grades | Distance |
|---|---|---|
Parrish Community High School 11601 Erie Road, Parrish, FL 34219 | 9-12 | 1 mi |
Virgil Mills Elementary School 7200 69th Street East, Palmetto, FL 34221 | PK-5 | 2.7 mi |
Buffalo Creek Middle School 7320 69th Street East, Palmetto, FL 34221 | 6-8 | 2.6 mi |
Disclaimer:
School attendance boundaries provided by ATTOM Data Solutions and are for reference only. Contact the school directly to verify enrollment eligibility.
Price & Sales History for 11026 High Noon Trl
Date
Details
Price
Change
Source
7/09/2026
Price Reduced
$315,000
-3.08%
MLS
6/25/2026
Price Reduced
$325,000
-5.8%
MLS
6/11/2026
Listed
$345,000
-4.41%
MLS
2/15/2024
Sold
$360,900
—
Public Record
Disclaimer: Historical sales information is derived from public records provided by the county offices. Information is not guaranteed and should be independently verified.
Tax History
Tax History for 11026 High Noon Trl
Year
Property Taxes
Change
Tax Assessment
Change
2023
$449
-86%
$289,898
468%
2024
$3,297
381%
$51,000
—
2022
$685
57%
$51,000
2%
2022
$437
-2%
$50,000
—
2021
$448
178%
$50,000
383%
2019
$161
—
$10,354
—
Disclaimer: Historical tax information is derived from public records provided by the county offices. Information is not guaranteed and should be independently verified.
Estimate the Cost
Estimate the Cost for 11026 High Noon Trl
11026 High Noon Trail, Parrish, FL 34219 (MLS# A4696687) is a Single Family property with 3 bedrooms, 2 full bathrooms and 1 partial bathroom. 11026 High Noon Trail is currently listed for $315,000 and was received on June 11, 2026. Want to learn more about 11026 High Noon Trail? Do you have questions about finding other Single Family real estate for sale in Parrish? You can browse all Parrish real estate or contact a Coldwell Banker agent to request more information.