This is a carousel with tiles that activate property listing cards. Use the previous and next buttons to navigate.
1/46
$470,000 Sale Pending
This is a carousel with tiles that activate property listing cards. Use the previous and next buttons to navigate.
1/46
Property Description
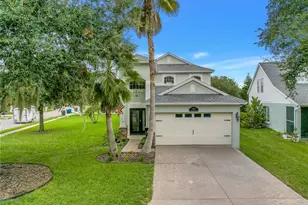
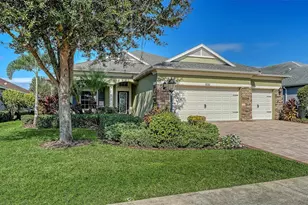
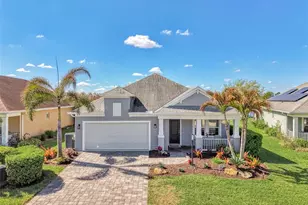
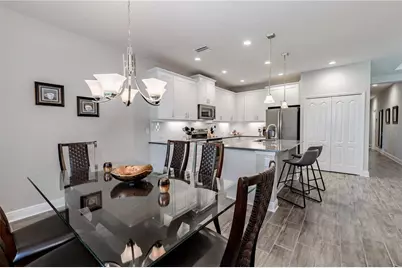
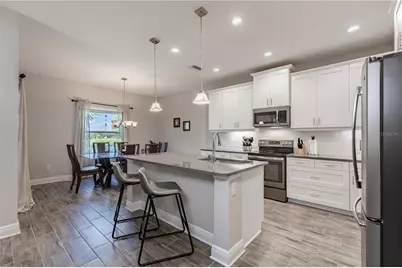
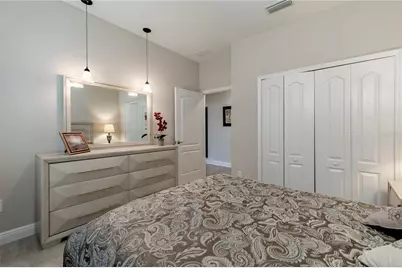
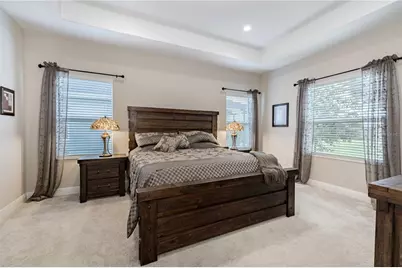
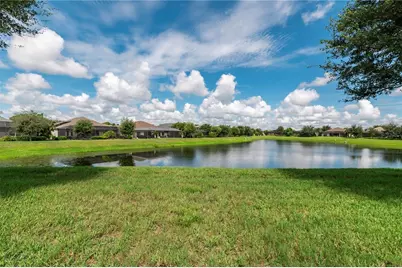
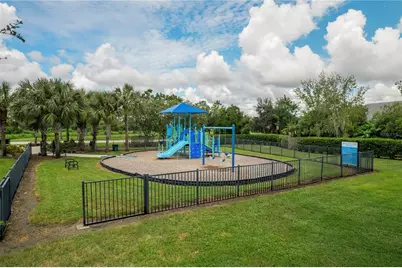
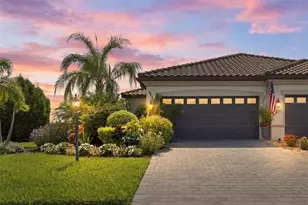
Experience the pinnacle of casual elegance in this like-new, single-story home nestled within the secure gates of River's Reach. Built in 2018, this 2,232 sq ft property features an open-concept 3-bedroom, 2-bathroom floor plan designed with a timeless neutral palette and high-end wood plank tile floors. Owners replaced the A/C 8/2026. The pristine interior conveys with all appliances included. Large pocket sliders lead to an beautiful 44x23 extended screened lanai-the perfect vantage point to take in serene pond views and beautifully curated, mature landscaping. Architecturally distinguished by a rare 3-car side-entry garage with utility tub, the home's exterior matches its impressive interior. Residents enjoy exclusive access to a community pool, fitness center, playground, and kayak launch. Positioned just minutes from upscale shopping, restaurants, and world-class beaches, plus two major airports under an hour away, this home seamlessly combines a peaceful sanctuary with urban accessibility. Don't miss this opportunity, seller priced to sell.
Full Property Details
Full Property Details for 1117 Thornbury Dr
General
- Price: $470,000
- HOA FEE: $13/month
- HOA FEE FREQ.: Annually
- Taxes: $9,225 (2025)
- Status: Pending
- Type: Single Family
- Source: MidFloridaRegionalMLS
- MLS ID: TB8541334
- Updated: 9/15/2026
- Added to Site: 33 day(s) ago
Rental Information
- Min. Lease: 6 Months
Interior
- Number of Rooms: 7
- Interior Features: Ceiling Fan(s), Eating Space In Kitchen, High Ceilings, Kitchen and Family Room Combination, Open Floorplan, Primary Bedroom Main Floor, Stone Counters, Thermostat, Tray Ceiling(s), Walk-In Closet(s), Window Treatments
- Appliances: Dishwasher, Disposal, Dryer, Electric Water Heater, Exhaust Fan, Microwave, Range, Refrigerator, Washer
- Furnishings: Negotiable
- Flooring: Carpet, Ceramic Tile
Rooms
Bathrooms
- Total Bathrooms: 2
- Full Bathrooms: 2
Bedrooms
- Total Bedrooms: 3
Other Rooms
- Laundry: Electric Dryer Hookup, Laundry Room, Washer Hookup
Additional Information
- Shared Amenities: Fence Restrictions, Fitness Center, Gated, Playground, Pool, Spa/Hot Tub, Trail(s)
- Pool Description: Heated, In Ground, Outside Bath Access
- Spa: Yes
- Spa Description: Heated, In Ground
- Security/Safety: Gated Community, Security Gate, Smoke Detector(s)
Exterior
- Exterior Features: Hurricane Shutters, Irrigation System, Rain Gutters, Sidewalk, Sliding Doors
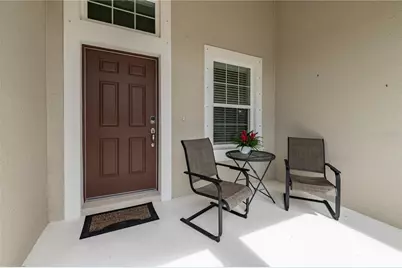
- Deck/Patio: Covered, Enclosed, Front Porch, Patio, Rear Porch, Screened
- Porch/Patio/Deck: Covered, Enclosed, Front Porch, Patio, Rear Porch, Scre
Parking
- Garage: Yes
- Attached garage: Yes
- Garage Spaces: 3
- Covered Spaces: 3
- Parking Features: Driveway, Garage Door Opener
Location
- Area: 34219 - Parrish
- County: Manatee
- Development Name: 34219 - Parrish
- Subdivision: RIVERS REACH PH I-B & I-C
- Driving Directions: Take Rye Rd. north from St. Rt. 64. Left on River's Reach Blvd. first left on Westover, left on Thornbury to 1117 on Right.
- Direction Faces: North
School Information
- Elementary School: Annie Lucy Williams Elementary
- Middle School: Buffalo Creek Middle
- High School: Parrish Community High
Community
- Community Name: 34219 - Parrish
- Community Features: Community Boat Ramp, River, Deed Restrictions, Fitness Center, Gated Community - No Guard, Golf Carts OK, Irrigation-Reclaimed Water, Playground, Pool, Sidewalks
- Optional Amenities: Fence Restrictions, Fitness Center, Gated, Playground, Pool, Spa/Hot Tub, Trail(s)
- Association: Yes
- Assoc. Name: Leland Management Company/Julie Jensen
- Assoc. Fees Include: Community Pool, Escrow Reserves Fund, Fidelity Bond, Maintenance Grounds, Manager, Pool Maintenance
- Pet Restrictions: reasonable number of pets allowed, refer to HOA rules and regs.
Heating & Cooling
- Cooling Type: Central Air, Humidity Control
- Heating Type: Central, Heat Pump
Utilities
- Sewer: Public Sewer
- Water: Canal/Lake For Irrigation
- Utility Description: Cable Connected, Electricity Connected, Sewer Connected, Sprinkler Recycled, Water Connected
Structural Information
- Architectural Info: Craftsman
- Architectural Style: Craftsman
- Builder: Neal
- Exterior Const.: Block
- Roof: Shingle
- Windows: Blinds, Drapes, Shutters, Window Treatments
- Stories/Levels: One
- Square Feet: 2,231
- Sq. Ft. Source: Public Records
- Year Built: 2018
Lot Features
- Property View: Water
- Lot Size (Acres): 0.23
- Lot Size (Sq. Ft.): 10,075
- Lot Size: 10075
- Frontage: Street Paved
- Street/Road Desc.: Paved, Asphalt
Water Features
- Water View: Yes
Financial Considerations
- Association Fee: $150
- Assoc Fee Freq.: Annually
- Assoc Fee Desc.: Required
- CDD: Yes
- Tax Amount: $9,225
- Tax Year: 2025
Disclosures and Reports
- Ownership: Fee Simple
- Special Conditions: None
- Legal Description: LOT 339 RIVERS REACH PHASES IB & IC PI#5161.2075/9
- Flood Zone Info: X
- APN: 516120759
- Property ID: 516120759
Listed by 1 Palm Realty
Get Pre-Approved Today
Schools
Schools serving 1117 Thornbury Dr
School District:Manatee County School District
| Name | Grades | Distance |
|---|---|---|
Annie Lucy Williams Elementary School 3404 Fort Hamer Road, Parrish, FL 34219 | PK-5 | 6.2 mi |
Parrish Community High School 11601 Erie Road, Parrish, FL 34219 | 9-12 | 6.3 mi |
Buffalo Creek Middle School 7320 69th Street East, Palmetto, FL 34221 | 6-8 | 8.5 mi |
Disclaimer:
School attendance boundaries provided by ATTOM Data Solutions and are for reference only. Contact the school directly to verify enrollment eligibility.
Price & Sales History for 1117 Thornbury Dr
Date
Details
Price
Change
Source
9/01/2026
Listed
$470,000
44.53%
MLS
9/21/2018
Sold
$325,203
—
Public Record
Disclaimer: Historical sales information is derived from public records provided by the county offices. Information is not guaranteed and should be independently verified.
Tax History
Tax History for 1117 Thornbury Dr
Year
Property Taxes
Change
Tax Assessment
Change
2024
$9,087
—
$407,662
-11%
2024
$9,087
1%
$459,731
-6%
2023
$9,015
17%
$488,462
66%
2021
$7,690
-7%
$295,031
-31%
2022
$8,292
8%
$425,923
55%
2021
$7,690
8%
$275,076
-3%
2019
$7,099
1856%
$284,445
848%
2017
$363
—
$30,000
-25%
2017
$363
123%
$40,000
282%
2016
$163
—
$10,464
—
Disclaimer: Historical tax information is derived from public records provided by the county offices. Information is not guaranteed and should be independently verified.
Estimate the Cost
Estimate the Cost for 1117 Thornbury Dr
1117 Thornbury Drive, Parrish, FL 34219 (MLS# TB8541334) is a Single Family property with 3 bedrooms and 2 full bathrooms. 1117 Thornbury Drive is currently listed for $470,000 and was received on September 01, 2026. Want to learn more about 1117 Thornbury Drive? Do you have questions about finding other Single Family real estate for sale in Parrish? You can browse all Parrish real estate or contact a Coldwell Banker agent to request more information.