This is a carousel with tiles that activate property listing cards. Use the previous and next buttons to navigate.
1/100
$540,000
This is a carousel with tiles that activate property listing cards. Use the previous and next buttons to navigate.
1/100
Property Description
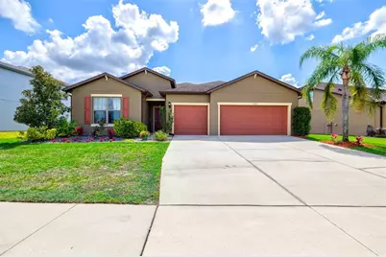
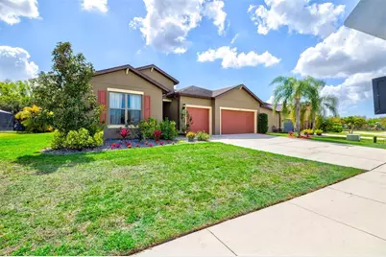
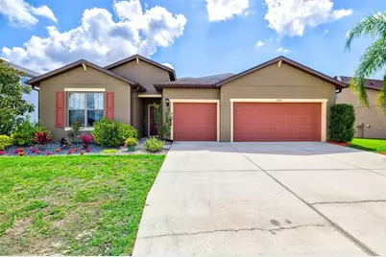
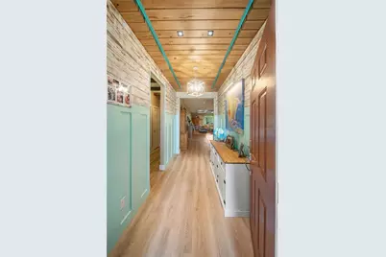
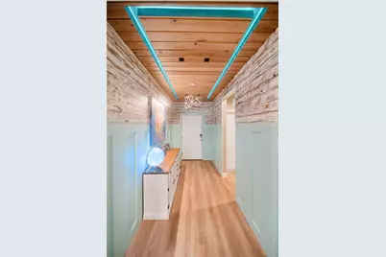
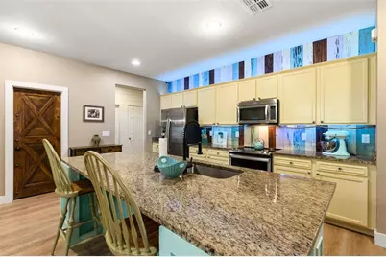
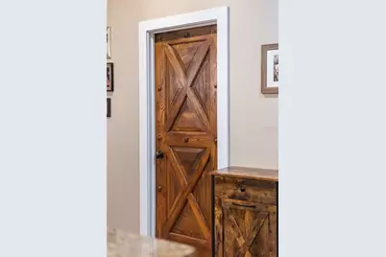
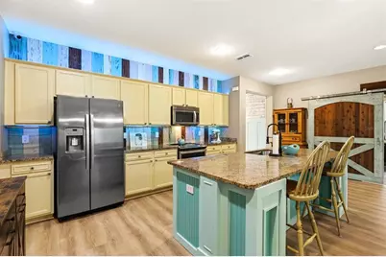
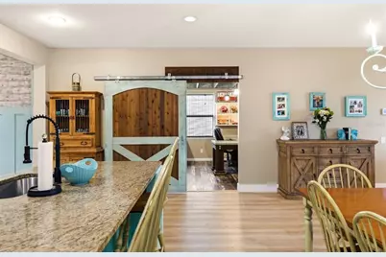
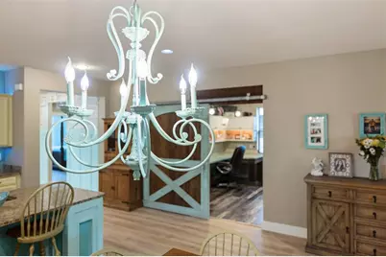
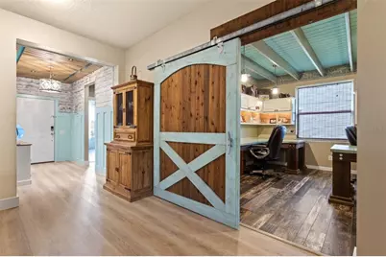
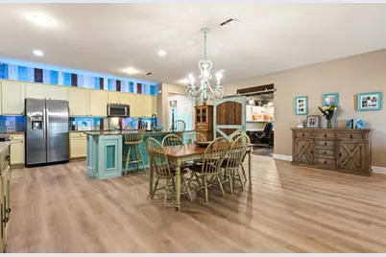
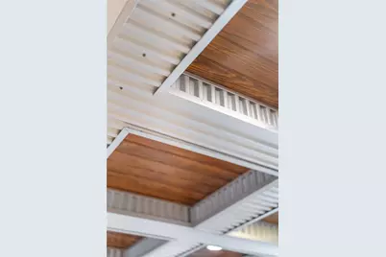
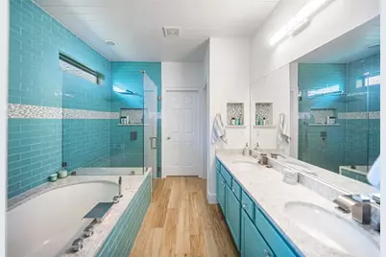
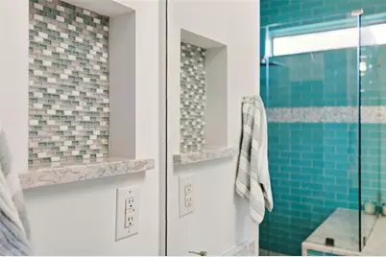
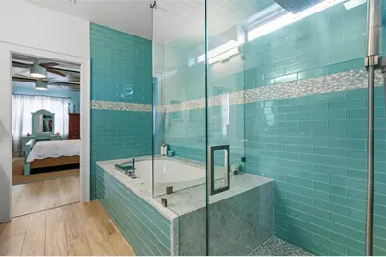
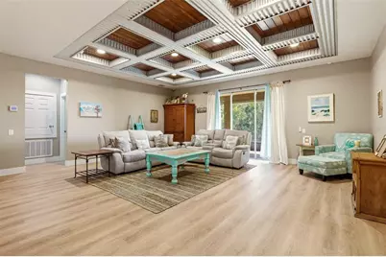
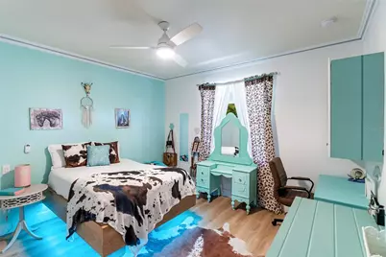
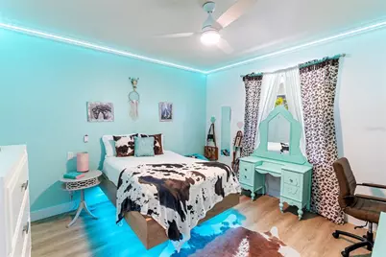
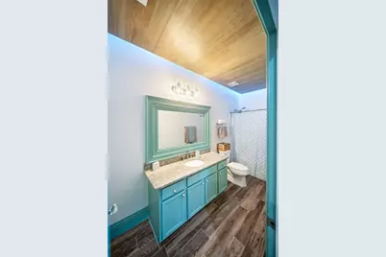
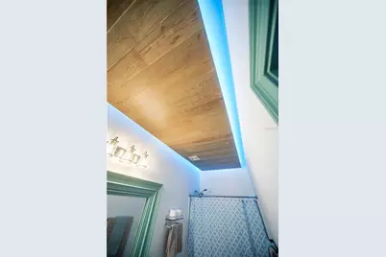
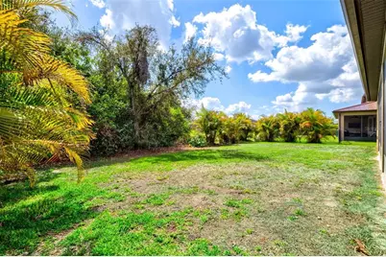
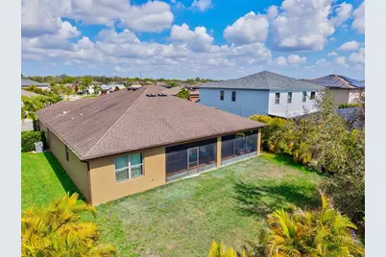
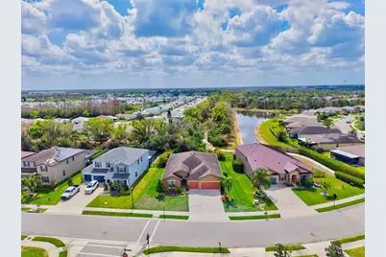
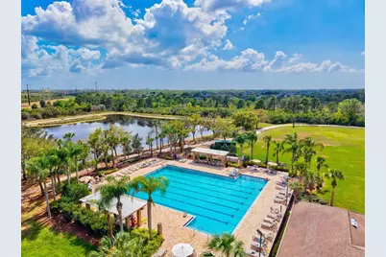
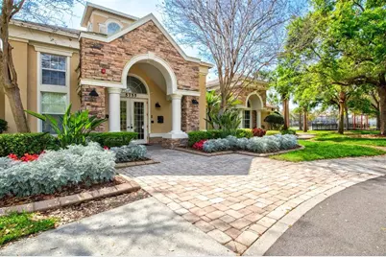
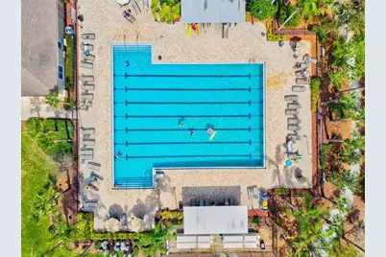
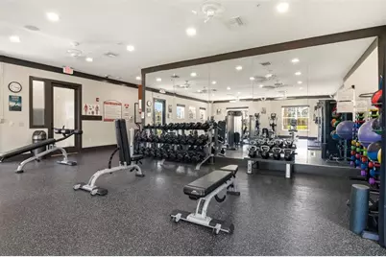
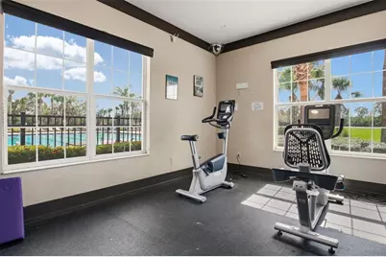
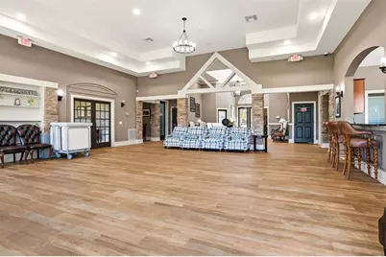
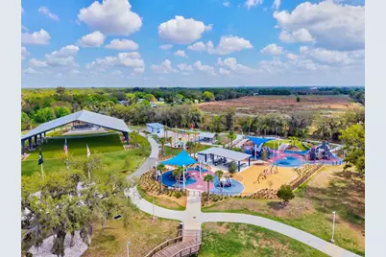
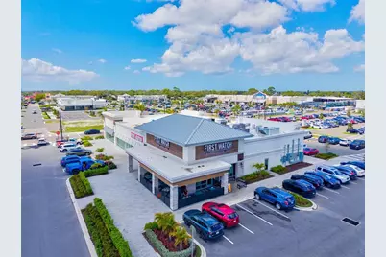
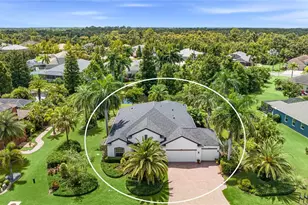
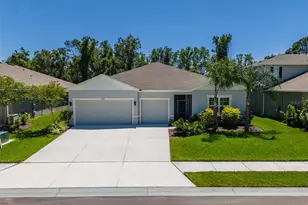
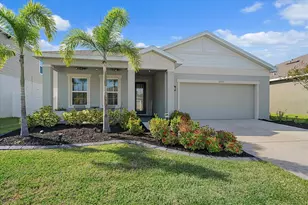
SELLER FINANCING OPTIONS *1 yr home warranty for peace of mind.* Priced to sell after large reduction. If the Alabama Country and the Florida Beaches had a baby, it would be this house! This is the product of a married builder and realtor joining forces to remodel a custom dream home like nothing you have ever seen. This is not your ordinary cookie cutter home, the coastal farmhouse updates can be seen in every corner of the home!3 bedrooms,3 bathrooms plus an office and a oversized 3 car garage. Custom entryway with ceiling to floor woodworking. Stained pecky cypress ceiling with built in color changing LED linear lighting, white-washed T & G pine wainscotting, new baseboards and paint. Massive open floorplan with a kitchen, dining room, and great room combination. Kitchen features a large island, wood cabinetry, granite countertops, stainless steel appliances, and a pecky cypress wood backsplash. All new luxury vinyl plank flooring throughout the majority of the house. All new porcelain plank tile flooring in the bathrooms and the hallway. All new light fixtures, LED linear lighting, ceiling fans, plumbing fixtures, quarts tops in the bathrooms, new hardware, interior and exterior paint, base, and trim work throughout the home.The owners suite is very spacious and features a custom farmhouse pecky cypress floating ceiling with built in linear LED lighting, two ceiling fans and glass sliders leading out to the screened in lanai. The owners ensuite bath features floor to ceiling glass tiles, listello band & niches, a massive undermount chromatherapy soaking tub, waterfall quartz tub deck, new rain head fixture, frameless glass shower, double sinks, quartz countertop, wood cabinetry, crystal light fixture and glass pulls. The owners closet has been thoughtfully designed with many built-ins to maximize storage space. Great room ceiling is a custom corrugated tin and pine T& G coffered ceiling. Bedroom #2 features a built in floating bed with undermount LED lighting which does convey with the home as well as a 6 piece crown system to with built in LED linear lighting. The separate office showcases antique v joint T&G exposed joists, recessed and nautical pendant lighting, built in wood cabinets, LED lighting the the wood shelving, and laminate flooring. Great room sliding glass doors lead out to a large 35x10 paver & screened lanai and a Big Az fan to keep you cool in the warmer months. If a pool is what you desire, there is plenty of room to build something spectacular. Additional features include hurricane shutters, landscape lighting, gutters, irrigation system, and more. You can live like your on vacation as Harrison Ranch is an amenity rich community featuring a clubhouse, heated junior Olympic pool, 24-hour fitness center, tennis courts, new basketball and pickleball courts, 5.5 miles of nature trails, and an on-site activities director who organizes multiple events for all ages. Parrish is one of the most up and coming areas in Manatee County. Massive commercial and residential expansion bring new shopping, restaurants, schools and even a Baycare hospital which has already broken ground. The new Parrish Community Park and Fort Hamer parks are now open for your use. You are just a short drive to the Riverwalk, downtown Bradenton and the famous Anna Maria Island Beaches**Ask your Realtor® how you can "walk" this property from the comfort of your home using our Virtual Walk- through Interactive 3D Showcase.* Link located on MLS*
Full Property Details
Full Property Details for 11216 58th St Cir E
General
- Price: $540,000
- HOA FEE: $13/month
- HOA FEE FREQ.: Annually
- Taxes: $5,901 (2025)
- Status: Active
- Type: Single Family
- Source: MidFloridaRegionalMLS
- MLS ID: A4685714
- Updated: 7/7/2026
- Added to Site: 122 day(s) ago
Rental Information
- Min. Lease: 7 Months
Interior
- Number of Rooms: 5
- Interior Features: Built-in Features, Ceiling Fan(s), Coffered Ceiling(s), Eating Space In Kitchen, In Wall Pest System, Kitchen and Family Room Combination, Living Room/Dining Room Combo, Open Floorplan, Pest Guard System, Primary Bedroom Main Floor, Solid Surface Counters, Solid Wood Cabinets, Stone Counters, Thermostat, Tray Ceiling(s), Walk-In Closet(s), Window Treatments
- Appliances: Dishwasher, Disposal, Dryer, Electric Water Heater, Microwave, Range, Refrigerator, Washer
- Furnishings: Unfurnished
- Flooring: Luxury Vinyl, Porcelain Tile
Rooms
Bathrooms
- Total Bathrooms: 3
- Full Bathrooms: 3
Bedrooms
- Total Bedrooms: 3
Other Rooms
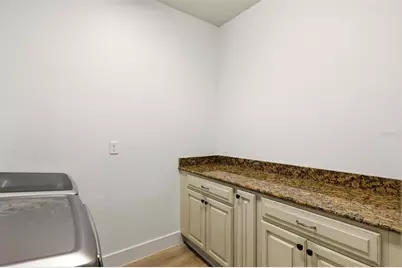
- Laundry: Electric Dryer Hookup, Inside, Laundry Room, Washer Hookup
Additional Information
- Shared Amenities: Basketball Court, Clubhouse, Fitness Center, Park, Pickleball Court(s), Playground, Pool, Recreation Facilities, Tennis Court(s), Trail(s)
- Security/Safety: Security System
Exterior
- Exterior Features: Garden, Hurricane Shutters, Irrigation System, Lighting, Private Mailbox, Rain Gutters, Sidewalk, Sliding Doors, Sprinkler Metered
Parking
- Garage: Yes
- Attached garage: Yes
- Garage Spaces: 3
- Covered Spaces: 3
Location
- Area: 34219 - Parrish
- County: Manatee
- Development Name: 34219 - Parrish
- Subdivision: HARRISON RANCH PH II-B
- Driving Directions: I-75 head east on US 301. Left on Harrison Ranch Blvd. Right on 55th CT E. Left on 109th Ave E. Right on 110th Ave E. Right on 58th Street Cir E, 2nd house on the right.
- Direction Faces: Northwest
School Information
- Elementary School: Annie Lucy Williams Elementary
- Middle School: Buffalo Creek Middle
- High School: Parrish Community High
Community
- Community Name: 34219 - Parrish
- Community Features: Lake, Deed Restrictions, Fitness Center, Park, Playground, Pool, Sidewalks, Tennis Court(s)
- Optional Amenities: Basketball Court, Clubhouse, Fitness Center, Park, Pickleball Court(s), Playground, Pool, Recreation Facili
- Association: Yes
- Assoc. Name: Rizzetta & Company / Carlo Marsano
- Assoc. Fees Include: Community Pool
- Pet Restrictions: Buyer and/or buyer's agent to verify all pet restrictions with HOA.
Heating & Cooling
- Cooling Type: Central Air
- Heating Type: Electric
Utilities
- Sewer: Public Sewer
- Water: Public
- Utility Description: Cable TV Available, Electricity Connected, Phone Available, Sewer Connected, Sprinkler Meter, Street Lights, Underground Utilities, Water Connected
Structural Information
- Exterior Const.: Block
- Roof: Shingle
- Windows: Double Pane Windows, Window Treatments
- Stories/Levels: One
- Square Feet: 2,635
- Sq. Ft. Source: Public Records
- Year Built: 2015
Lot Features
- Property View: Trees/Woods, Water
- Lot Size (Acres): 0.25
- Lot Size (Sq. Ft.): 10,947
- Lot Size: 10947
- Frontage: Street Paved
- Street/Road Desc.: Paved, Asphalt
Water Features
- Water View: Yes
- Water Front Desc.: Lake
Financial Considerations
- Association Fee: $150
- Assoc Fee Freq.: Annually
- Assoc Fee Desc.: Required
- CDD: Yes
- Tax Amount: $5,901.24
- Tax Year: 2025
Disclosures and Reports
- Ownership: Fee Simple
- Special Conditions: None
- Legal Description: LOT 711 HARRISON RANCH PHASE IIB PI#7264.5811/9
- Flood Zone Info: X
- APN: 726458119
- Property ID: 726458119
Listed by Preferred Shore Llc

Get Pre-Approved Today
Schools
Schools serving 11216 58th St Cir E
School District:Manatee County School District
| Name | Grades | Distance |
|---|---|---|
Parrish Community High School 11601 Erie Road, Parrish, FL 34219 | 9-12 | 1.3 mi |
Blackburn Elementary School 3904 17th Street East, Palmetto, FL 34221 | PK-5 | 5.3 mi |
Buffalo Creek Middle School 7320 69th Street East, Palmetto, FL 34221 | 6-8 | 2.4 mi |
Disclaimer:
School attendance boundaries provided by ATTOM Data Solutions and are for reference only. Contact the school directly to verify enrollment eligibility.
Price & Sales History for 11216 58th St Cir E
Date
Details
Price
Change
Source
7/07/2026
Price Reduced
$540,000
-3.57%
MLS
6/24/2026
Price Reduced
$560,000
-0.88%
MLS
6/18/2026
Price Reduced
$565,000
-1.4%
MLS
6/13/2026
Price Reduced
$573,000
-0.17%
MLS
6/08/2026
Price Reduced
$574,000
-0.09%
MLS
6/01/2026
Price Reduced
$574,500
-0.09%
MLS
5/25/2026
Price Reduced
$575,000
-2.54%
MLS
4/15/2026
Price Reduced
$590,000
-0.84%
MLS
4/06/2026
Price Reduced
$595,000
-0.83%
MLS
3/28/2026
Price Reduced
$600,000
-2.44%
MLS
3/22/2026
Price Reduced
$615,000
-1.6%
MLS
3/14/2026
Listed
$625,000
145.39%
MLS
5/07/2015
Sold
$254,700
—
Public Record
Disclaimer: Historical sales information is derived from public records provided by the county offices. Information is not guaranteed and should be independently verified.
Tax History
Tax History for 11216 58th St Cir E
Year
Property Taxes
Change
Tax Assessment
Change
2023
$5,500
-2%
$307,505
3%
2024
$5,607
2%
$298,839
3%
2023
$5,500
6%
$290,135
6%
2021
$5,175
-4%
$273,480
-3%
2022
$5,401
4%
$281,684
4%
2021
$5,175
2%
$269,704
2%
2019
$5,057
4%
$263,640
2%
2017
$4,848
—
$258,724
2%
2017
$4,848
7%
$253,403
2%
2016
$4,533
127%
$248,191
520%
2015
$1,996
59%
$40,000
866%
2014
$1,259
—
$4,140
—
Disclaimer: Historical tax information is derived from public records provided by the county offices. Information is not guaranteed and should be independently verified.
Estimate the Cost
Estimate the Cost for 11216 58th St Cir E
11216 58th Street Circle E, Parrish, FL 34219 (MLS# A4685714) is a Single Family property with 3 bedrooms and 3 full bathrooms. 11216 58th Street Circle E is currently listed for $540,000 and was received on March 14, 2026. Want to learn more about 11216 58th Street Circle E? Do you have questions about finding other Single Family real estate for sale in Parrish? You can browse all Parrish real estate or contact a Coldwell Banker agent to request more information.