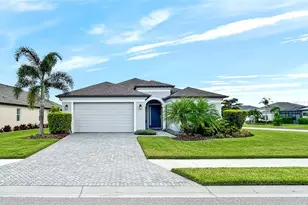
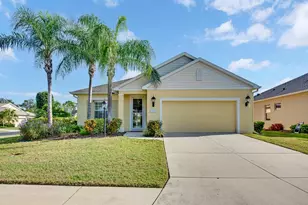
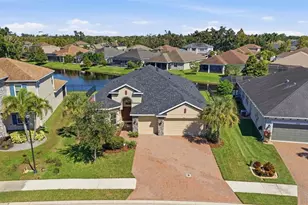
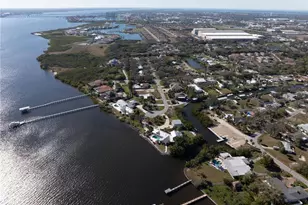
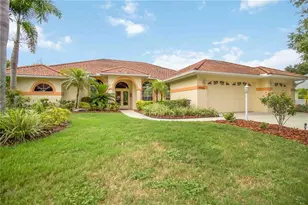
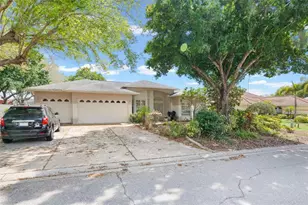
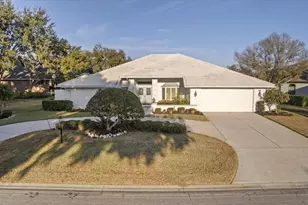
Full Property Details for 11220 28th St Cir E
General
- Sold For: $542,000
- HOA FEE: $75/month
- HOA FEE FREQ.: Semi-Annually
- Taxes: $3,948 (2025)
- Status: Closed
- Type: Single Family
- Source: MidFloridaRegionalMLS
- MLS ID: A4690470
- Added to Site: 175 day(s) ago
Rental Information
Interior
- Number of Rooms: 9
- Interior Features: Ceiling Fan(s), Central Vacuum, Crown Molding, Eating Space In Kitchen, High Ceilings, Living Room/Dining Room Combo, Open Floorplan, Primary Bedroom Main Floor, Solid Surface Counters, Solid Wood Cabinets, Split Bedroom, Stone Counters, Thermostat, Tray Ceiling(s), Walk-In Closet(s), Window Treatments
- Appliances: Dishwasher, Disposal, Dryer, Electric Water Heater, Exhaust Fan, Microwave, Range, Refrigerator, Washer
- Furnishings: Negotiable
- Flooring: Ceramic Tile, Epoxy, Laminate
Rooms
- Total Bathrooms: 2
- Full Bathrooms: 2
- Laundry: Electric Dryer Hookup, Inside, Laundry Room
Additional Information
- Shared Amenities: Clubhouse, Fitness Center, Park, Playground, Pool, Tennis Court(s)
- Pool: Yes
- Private Pool: Yes
- Pool Description: Chlorine Free, Gunite, Heated, In Ground, Salt Water, Screen Enclosure, Solar Cover
- Security/Safety: Security System Owned, Smoke Detector(s)
Exterior
- Exterior Features: Hurricane Shutters, Irrigation System, Private Mailbox, Private Yard, Rain Gutters, Sidewalk, Sliding Doors, Sprinkler Metered
- Deck/Patio: Covered, Rear Porch, Screened
- Porch/Patio/Deck: Covered, Rear Porch, Screened
Parking
- Garage: Yes
- Attached garage: Yes
- Garage Spaces: 3
- Covered Spaces: 3
- Parking Features: Garage Door Opener, Garage Faces Side
Location
- Area: 34219 - Parrish
- County: Manatee
- Development Name: 34219 - Parrish
- Subdivision: RIVER WOODS PH II
- Driving Directions: 301 to Old Tampa Rd. Approx. 2 miles back to River Woods. Take a right on 28th Circle east. Home will be on the right
- Direction Faces: East
School Information
- Elementary School: Annie Lucy Williams Elementary
- Middle School: Buffalo Creek Middle
- High School: Parrish Community High
Community
- Community Name: 34219 - Parrish
- Community Features: Clubhouse, Fitness Center, Park, Playground, Pool, Sidewalks, Tennis Court(s)
- Optional Amenities: Clubhouse, Fitness Center, Park, Playground, Pool, Tennis Court(s)
- Association: Yes
- Assoc. Name: Parker Duerson
- Assoc. Fees Include: Community Pool, Recreational Facilities
- Number of Pets: 3
- Pet Restrictions: Buyer responsible for verifying all pet restrictions with HOA
Heating & Cooling
- Cooling Type: Central Air
- Heating Type: Heat Pump
Utilities
- Sewer: Public Sewer
- Water: Public
- Utility Description: Cable Connected, Electricity Connected, Public, Sewer Connected, Water Connected
Structural Information
- Exterior Const.: Block, Concrete, Stucco
- Roof: Shingle
- Windows: Blinds, Double Pane Windows, Shutters, Window Treatments
- Stories/Levels: One
- Square Feet: 2,365
- Sq. Ft. Source: Public Records
- Living Area: 2,365 Sq. Ft.
- Year Built: 2001
Lot Features
- Property View: Trees/Woods
- Lot Size (Acres): 0.31
- Lot Size (Sq. Ft.): 13,329
- Lot Size: 13329
- Frontage: Street Paved
- Street/Road Desc.: Paved
- Fencing (Description): Wood
Financial Considerations
- Association Fee: $450
- Assoc Fee Freq.: Semi-Annually
- Assoc Fee Desc.: Required
- Tax Amount: $3,948
- Tax Year: 2025
Disclosures and Reports
- Ownership: Fee Simple
- Special Conditions: None
- Legal Description: LOT 98 RIVER WOODS PHASE II PI#5053.0565/6
- Flood Zone Info: X
- APN: 505305656
- Property ID: 505305656
Listed by Leslie Wells Realty, Inc.
Sold by Keller Williams Tampa Properties