
This is a carousel with tiles that activate property listing cards. Use the previous and next buttons to navigate.
1/74
$449,000 Just Listed
This is a carousel with tiles that activate property listing cards. Use the previous and next buttons to navigate.
1/74
Property Description
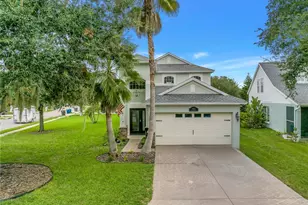
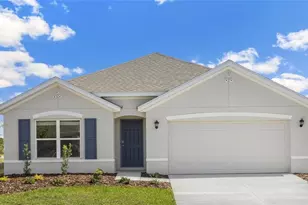
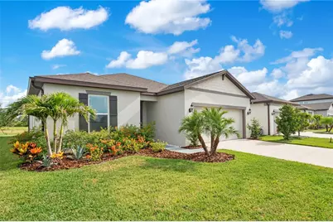
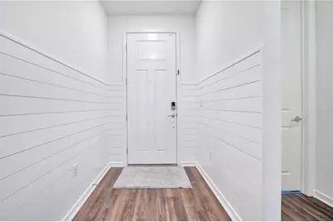
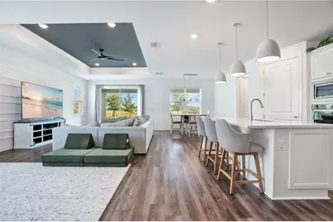
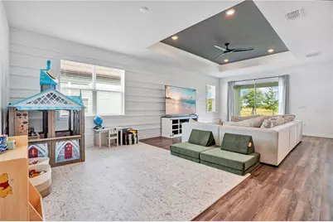
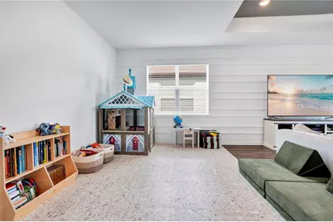
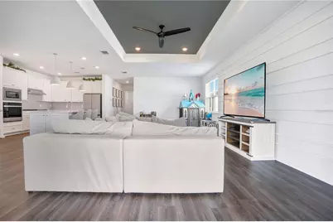
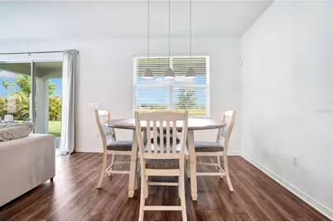
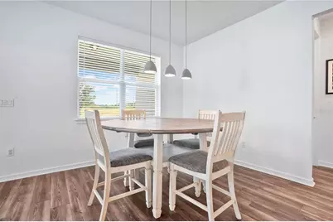
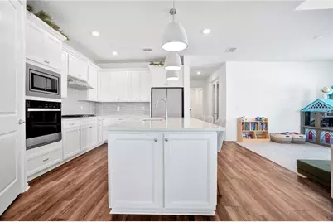
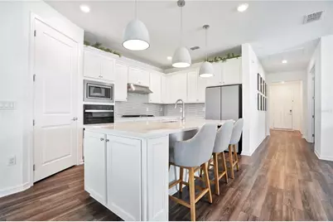
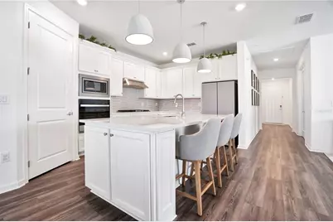
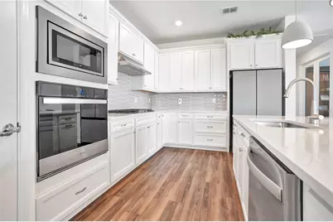
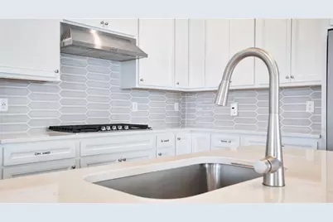
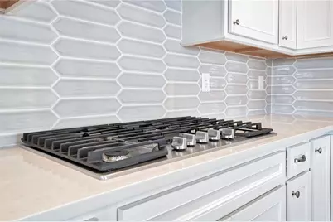
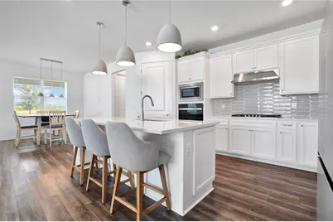
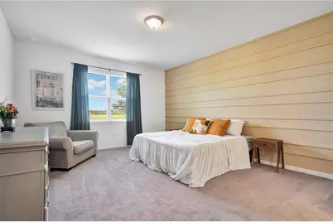
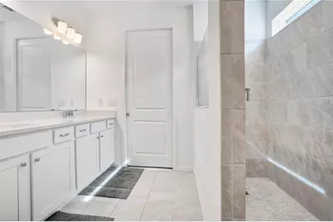
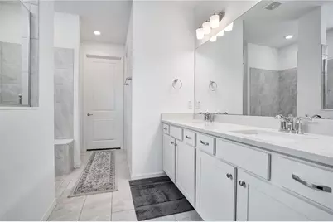
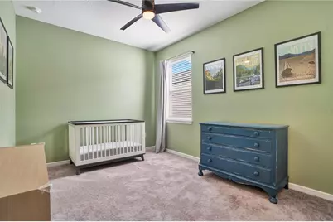
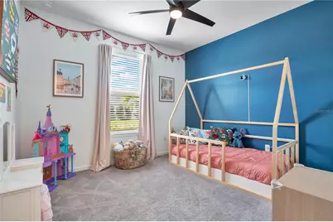
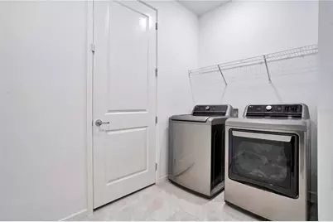
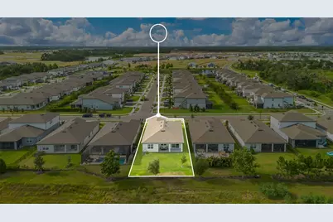
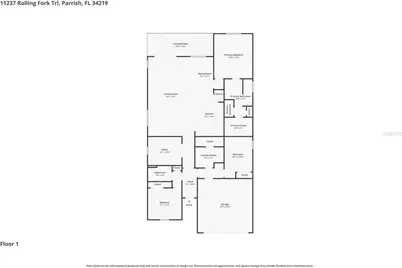
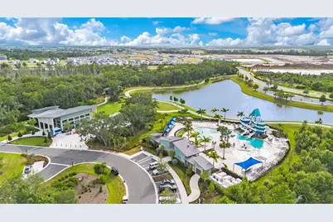
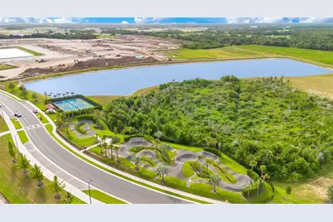
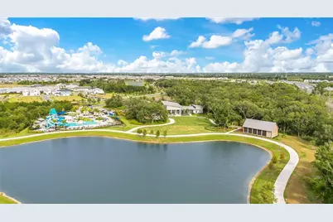
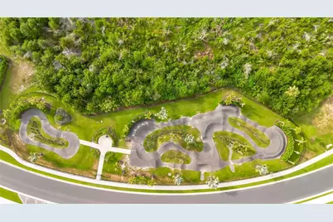
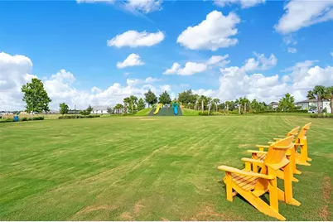
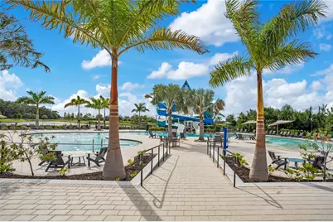
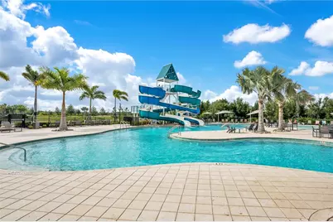
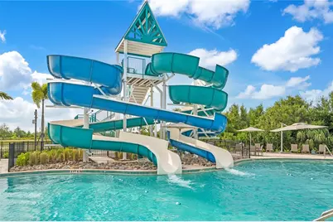
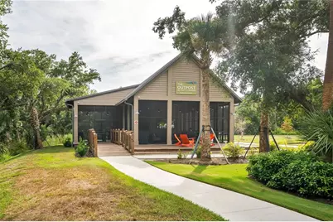
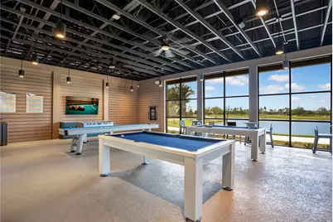
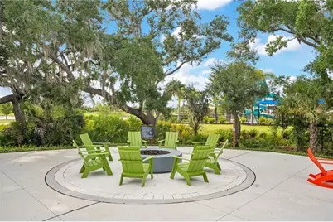
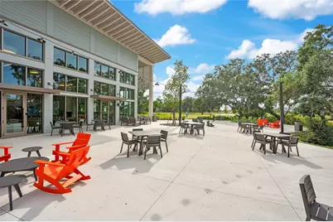
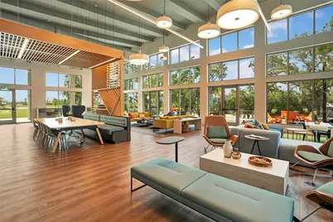
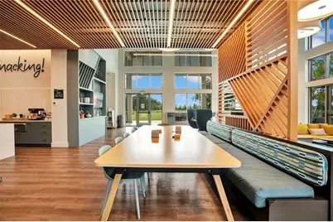
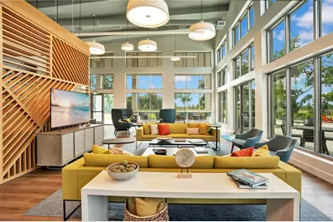
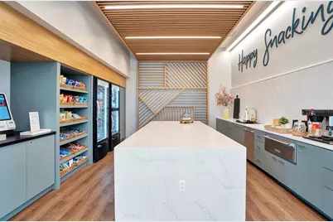
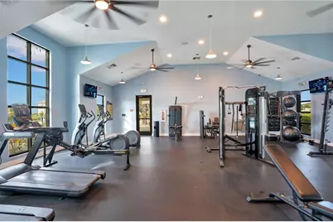
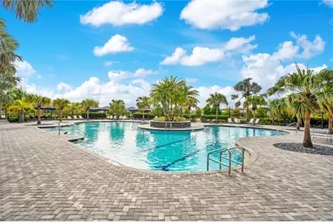
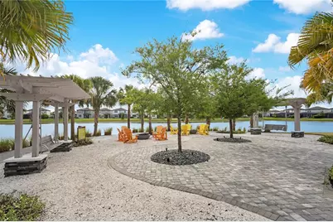
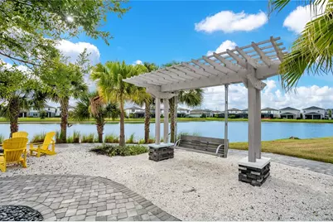
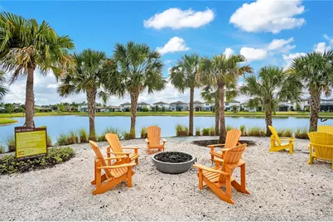
Welcome home to this beautifully designed 2023-Mystique home by Pulte Homes. If you're looking for a new home with a great floor plan, tons of upgrades, in a luxurious highly sought out community, then why wait to build when you can move right into this better-than-new home. Offering modern design, privacy, and plenty of space to live and entertain, this exceptional property is ready to welcome you home! This home offers 3 bedrooms, 2 bathrooms, a dedicated flex room, and 2,184 sf of thoughtfully designed living space. With modern finishes and an open-concept layout, this home combines comfort, style, and functionality. Step inside to discover a spacious extended gathering room featuring a custom accent wall and tray ceiling, seamlessly flowing into the chef-inspired gourmet kitchen with upgraded cabinetry, granite countertops, stainless steel appliances, a large center island with additional storage, and an inviting cafe area-perfect for entertaining family and friends. The flex room provides the ideal space for a private office to work from home, a playroom, or a room to fit your lifestyle. This desirable split bedroom and bath design provides privacy for family and guests with 2 additional bedrooms and a full bath with tiled tub/shower and granite countertop vanity. Spacious laundry room includes a washer and dryer, as well as a folding area. Entry from the garage features a convenient drop zone, which has endless opportunities. The 2-car garage has been upgraded as well with Swisstrax™ lifetime modular flooring. Additional home features include 8' tall interior doors, a tankless hot water heater, and hurricane shutters. The generous owner's suite offers a beautiful custom accent wall as well as a large walk-in closet. The owner's suite bath has granite countertops, double bowl vanity, and an extended walk-in shower with frameless glass. Enjoy Florida living year-round from the extended covered lanai, where you will appreciate peaceful views and the privacy of no rear neighbors. The beautifully maintained yard and attractive curb appeal make this home truly move-in ready. A vibrant calendar of community events enhances the neighborhood's welcoming atmosphere. Take advantage of the abundant recreational activities and events including 3 amenity centers with resort style pools, a dog park, and top-rated schools. Camp Creek features clubhouse, cafe, game room, pickleball and a swim center with plunge pool and water slide. Brightwood Pavilion includes a resident clubhouse, resort style pool, state-of-the-art fitness center, game room, and playground. Riverfield Verandah features a resort style pool and covered outdoor patio. Conveniently located just minutes from top-rated schools which include Barbara A. Harvey K-8, a brand-new Campus right in the community (will be expanding to include middle school by 2028 school year), Buffalo Creek Middle School, and Parrish Community High School! Minutes from the recently opened HCA Florida North River Ranch Emergency and Market Walk with access to coffee shops, dining options, Publix Super Market, dentists and more! Easy access to I-75 and Highway 301. Only a short drive to the city of Tampa, St. Petersburg, Sarasota, and the beautiful Gulf Coast beaches. Don't miss your opportunity to own this like-new, move-in ready home-schedule your private showing today!
Full Property Details
Full Property Details for 11237 Rolling Fork Trl
General
- Price: $449,000
- HOA FEE: $9/month
- HOA FEE FREQ.: Annually
- Taxes: $8,038 (2025)
- Status: Active
- Type: Single Family
- Source: MidFloridaRegionalMLS
- MLS ID: O6420918
- Updated: 7/1/2026
- Added to Site: 5 day(s) ago
Rental Information
- Min. Lease: 6 Months
Interior
- Number of Rooms: 9
- Interior Features: Ceiling Fan(s), Eating Space In Kitchen, High Ceilings, Kitchen and Family Room Combination, Living Room/Dining Room Combo, Open Floorplan, Solid Wood Cabinets, Stone Counters, Thermostat, Tray Ceiling(s), Walk-In Closet(s)
- Appliances: Built-In Oven, Cooktop, Dishwasher, Disposal, Dryer, Gas Water Heater, Microwave, Range Hood, Refrigerator, Washer
- Furnishings: Unfurnished
- Flooring: Carpet, Tile, Vinyl
Rooms
Bathrooms
- Total Bathrooms: 2
- Full Bathrooms: 2
Bedrooms
- Total Bedrooms: 3
Other Rooms
- Laundry: Electric Dryer Hookup, Laundry Room, Washer Hookup
Exterior
- Exterior Features: Hurricane Shutters, Irrigation System, Lighting, Rain Gutters, Sidewalk, Sliding Doors
- Deck/Patio: Covered, Rear Porch
- Porch/Patio/Deck: Covered, Rear Porch
Parking
- Garage: Yes
- Attached garage: Yes
- Garage Spaces: 2
- Covered Spaces: 2
- Parking Features: Driveway, Garage Door Opener
Location
- Area: 34219 - Parrish
- County: Manatee
- Development Name: 34219 - Parrish
- Subdivision: NORTH RIVER RANCH PH IV-B
- Driving Directions: Take I-75 Exit 229 towards Parrish and follow Moccasin Road heading East. Travel approximately 4 miles and turn Left on Fort Hamer Road. Turn left on Great Brook Ln. Turn right on Cross River Trl. Turn left on Rolling Fork Trl. Home will be on the left.
- Direction Faces: North
School Information
- Elementary School: Barbara A. Harvey Elementary
- Middle School: Buffalo Creek Middle
- High School: Parrish Community High
Community
- Community Name: 34219 - Parrish
- Community Features: Clubhouse, Community Mailbox, Deed Restrictions, Dog Park, Fitness Center, Golf Carts OK, Park, Playground, Pool, Sidewalks
- Association: Yes
- Assoc. Name: Castle Group | Michelle Beedie
- Pet Restrictions: Buyer and buyer's agent to verify all pet restrictions
Heating & Cooling
- Cooling Type: Central Air
- Heating Type: Central
Utilities
- Sewer: Public Sewer
- Water: Public
- Utility Description: Cable TV Available, Electricity Connected, Natural Gas Connected, Phone Available, Sewer Connected, Street Lights, Water Connected
Structural Information
- Architectural Info: Traditional
- Architectural Style: Traditional
- Exterior Const.: Block, Stucco
- Roof: Shingle
- Windows: Blinds
- Stories/Levels: One
- Square Feet: 2,184
- Sq. Ft. Source: Public Records
- Year Built: 2023
Lot Features
- Lot Size (Acres): 0.15
- Lot Size (Sq. Ft.): 6,569
- Lot Size: 6569
- Street/Road Desc.: Asphalt
Financial Considerations
- Association Fee: $111
- Assoc Fee Freq.: Annually
- Assoc Fee Desc.: Required
- CDD: Yes
- Tax Amount: $8,038.37
- Tax Year: 2025
Disclosures and Reports
- Ownership: Fee Simple
- Special Conditions: None
- Legal Description: LOT 33, BLK 11, NORTH RIVER RANCH PH IV-B PI #4004.8840/9
- Flood Zone Info: X
- APN: 400488409
- Property ID: 400488409
Listed by Ivre Orlando
Get Pre-Approved Today
Schools
Schools serving 11237 Rolling Fork Trl
School District:Manatee County School District
| Name | Grades | Distance |
|---|---|---|
Parrish Community High School 11601 Erie Road, Parrish, FL 34219 | 9-12 | 1.5 mi |
Virgil Mills Elementary School 7200 69th Street East, Palmetto, FL 34221 | PK-5 | 3.1 mi |
Buffalo Creek Middle School 7320 69th Street East, Palmetto, FL 34221 | 6-8 | 3.1 mi |
Disclaimer:
School attendance boundaries provided by ATTOM Data Solutions and are for reference only. Contact the school directly to verify enrollment eligibility.
Price & Sales History for 11237 Rolling Fork Trl
Date
Details
Price
Change
Source
7/01/2026
Listed
$449,000
-8.54%
MLS
10/20/2023
Sold
$490,900
—
Public Record
Disclaimer: Historical sales information is derived from public records provided by the county offices. Information is not guaranteed and should be independently verified.
Tax History
Tax History for 11237 Rolling Fork Trl
Year
Property Taxes
Change
Tax Assessment
Change
2023
$2,896
-66%
$396,452
-6%
2024
$8,548
195%
$419,883
2382%
2023
$2,896
—
$16,915
—
Disclaimer: Historical tax information is derived from public records provided by the county offices. Information is not guaranteed and should be independently verified.
Estimate the Cost
Estimate the Cost for 11237 Rolling Fork Trl
11237 Rolling Fork Trail, Parrish, FL 34219 (MLS# O6420918) is a Single Family property with 3 bedrooms and 2 full bathrooms. 11237 Rolling Fork Trail is currently listed for $449,000 and was received on July 01, 2026. Want to learn more about 11237 Rolling Fork Trail? Do you have questions about finding other Single Family real estate for sale in Parrish? You can browse all Parrish real estate or contact a Coldwell Banker agent to request more information.