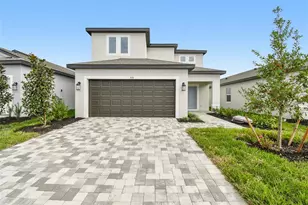
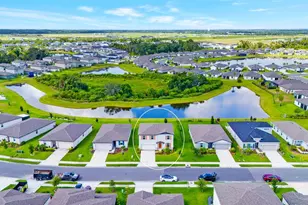
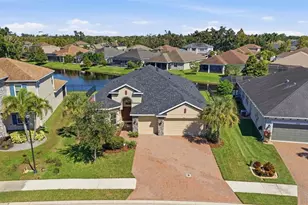
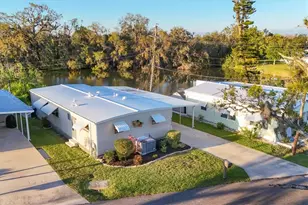

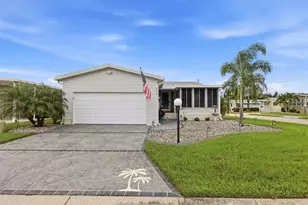
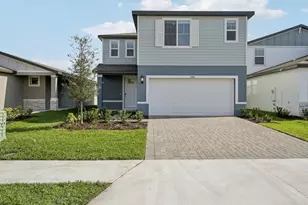
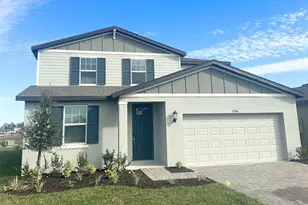
Full Property Details for 11320 Bellewood Ter
General
- Sold For: $370,000
- HOA FEE: $74/month
- HOA FEE FREQ.: Quarterly
- Taxes: $1 (2026)
- Status: Closed
- Type: Single Family
- Source: MidFloridaRegionalMLS
- MLS ID: TB8488649
- Added to Site: 192 day(s) ago
Interior
- Number of Rooms: 3
- Interior Features: Solid Surface Counters, Split Bedroom, Thermostat
- Appliances: Dishwasher, Disposal, Dryer, Electric Water Heater, Refrigerator, Washer
- Furnishings: Unfurnished
- Flooring: Carpet, Ceramic Tile
Rooms
- Total Bathrooms: 3
- Full Bathrooms: 2
- Half Bathrooms: 1
- Laundry: Inside, Laundry Room
Additional Information
- Shared Amenities: Clubhouse
Exterior
- Exterior Features: Irrigation System, Sidewalk, Sliding Doors
Parking
- Garage: Yes
- Attached garage: Yes
- Garage Spaces: 2
- Covered Spaces: 2
- Parking Features: Driveway, Garage Door Opener
Location
- Area: 34219 - Parrish
- County: Manatee
- Development Name: 34219 - Parrish
- Subdivision: OAKFIELD TRAILS
- Driving Directions: From US-301 South, make a left turn onto Moccasin Wallow Road (also known as CR 675). Continue on Moccasin Wallow Road, and then take your next left turn from US-301 South, make a left turn onto Moccasin Wallow Road (CR 675), continuing for approximately 1.0 to 1.5 miles. Next, take a left turn onto Sawgrass Road and drive for about 0.3 to 0.4 miles. You'll then encounter a traffic circle; at this circle, take the first exit to remain on Sawgrass Road, proceeding for roughly another 0.2 to 0.3 miles. At the subsequent traffic circle, take the first exit onto N River Ranch Trail, which you'll follow for approximately 0.5 to 0.6 miles. After that, make a left turn onto Grand Live Oak Avenue, driving for about 0.1 to 0.2 miles. Finally, turn left onto Bellewood Terrace, and your destination, Sales Center will be 0.2 miles down on right
- Direction Faces: West
School Information
- Elementary School: Barbara A. Harvey Elementary
- Middle School: Buffalo Creek Middle
- High School: Parrish Community High
Community
- Community Name: 34219 - Parrish
- Community Features: Fitness Center, Park, Pool
- Optional Amenities: Clubhouse
- Association: Yes
- Assoc. Name: Oakfrield Trails Homeowners Association
- Assoc. Fees Include: Other, Pool Maintenance, Recreational Facilities
Heating & Cooling
- Cooling Type: Central Air
- Heating Type: Central, Electric
Utilities
- Sewer: Public Sewer
- Water: Public
- Utility Description: BB/HS Internet Available, Public
Structural Information
- Architectural Info: Craftsman, Florida
- Architectural Style: Craftsman, Florida
- Builder: Meritage Homes
- Exterior Const.: Block, Wood Frame
- Roof: Shingle
- Stories/Levels: Two
- Square Feet: 2,168
- Sq. Ft. Source: Builder
- Living Area: 2,168 Sq. Ft.
- Year Built: 2025
Lot Features
- Lot Size (Acres): 0.11
- Lot Size (Sq. Ft.): 4,800
- Lot Size: 4800
- Lot Dimensions: 40 x 120
- Street/Road Desc.: Asphalt, Paved
Green Features
- Energy Efficient: HVAC, Insulation, Thermostat
Financial Considerations
- Association Fee: $222
- Assoc Fee Freq.: Quarterly
- Assoc Fee Desc.: Required
- CDD: Yes
- Tax Amount: $1
- Tax Year: 2026
Disclosures and Reports
- Ownership: Fee Simple
- Special Conditions: None
- Legal Description: LOT 5069 OAKFIELD TRAILS PH V-A, V-B & V-C PI #6086.0745/9
- Flood Zone Info: X
- APN: 608607459
- Property ID: 608607459
- Block/Lot/Section: NA
Listed by Meritage Homes Of Fl Realty
Sold by Keller Williams Tampa Central