This is a carousel with tiles that activate property listing cards. Use the previous and next buttons to navigate.
1/59
$469,900 Just Listed
This is a carousel with tiles that activate property listing cards. Use the previous and next buttons to navigate.
1/59
Property Description
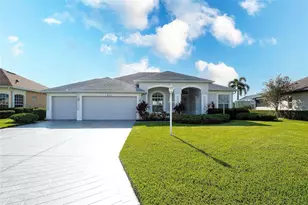
Virtually Staged. Welcome home to your own Florida retreat! This spacious 3-bedroom, 2-bath pool home offers 2,032 sq. ft. of living space, a separate office/den and a three-car garage, with an open layout designed for both everyday living and entertaining. Even better, many of the big-ticket updates have already been taken care of, including a 2023 roof, 2025 A/C, impact-rated windows, impact-resistant front door and whole-house generator. Step inside to bright, welcoming living spaces enhanced by crown molding and luxury wood flooring installed throughout in May 2026. The open kitchen keeps you connected to the main living and dining areas and features light cabinetry, quartz countertops, a generous breakfast bar and plenty of workspace. The range, microwave and dishwasher were replaced in 2020, with the refrigerator added in 2024. Enjoy casual meals in the breakfast nook, gather with friends in the open living area, or take advantage of the separate office/den for working from home, hobbies or a quiet retreat. The primary suite offers a comfortable place to unwind, complete with an ensuite bath featuring dual vanities, a soaking tub and separate shower. Two additional bedrooms and a full guest bath provide plenty of space for family and guests. And then there's the outdoor living! Spend sunny afternoons by the pool, relax in the spa, enjoy dinner on the screened lanai or simply unwind in the privacy of your fenced backyard surrounded by mature landscaping. The lanai has also been rescreened, making this inviting outdoor space ready to enjoy. With a private pool and spa, flexible living spaces, three-car garage and an impressive list of major updates already completed, this home brings together the indoor-outdoor lifestyle Florida living is all about.
Full Property Details
Full Property Details for 11409 Durham St
General
- Price: $469,900
- HOA FEE: $68/month
- HOA FEE FREQ.: Quarterly
- Taxes: $2,149 (2025)
- Status: Active
- Type: Single Family
- Source: MidFloridaRegionalMLS
- MLS ID: A4703195
- Updated: 8/28/2026
- Added to Site: 4 day(s) ago
Rental Information
- Min. Lease: 1-2 Years
Interior
- Number of Rooms: 6
- Interior Features: Ceiling Fan(s), Crown Molding, Eating Space In Kitchen, Living Room/Dining Room Combo, Open Floorplan, Primary Bedroom Main Floor, Solid Surface Counters, Split Bedroom, Walk-In Closet(s), Window Treatments
- Appliances: Dishwasher, Disposal, Dryer, Electric Water Heater, Microwave, Range, Refrigerator, Washer
- Furnishings: Unfurnished
- Flooring: Engineered Hardwood
Rooms
Bathrooms
- Total Bathrooms: 2
- Full Bathrooms: 2
Bedrooms
- Total Bedrooms: 3
Other Rooms
- Laundry: Inside, Laundry Room, Washer Hookup
Additional Information
- Shared Amenities: Park, Playground, Pool, Vehicle Restrictions
- Pool: Yes
- Private Pool: Yes
- Pool Description: Gunite, Screen Enclosure
- Spa Description: In Ground
- Security/Safety: Smoke Detector(s)
Exterior
- Exterior Features: Irrigation System, Rain Gutters, Sidewalk, Sliding Doors
- Deck/Patio: Patio, Rear Porch
- Porch/Patio/Deck: Patio, Rear Porch
Parking
- Garage: Yes
- Attached garage: Yes
- Garage Spaces: 3
- Covered Spaces: 3
Location
- Area: 34219 - Parrish
- County: Manatee
- Development Name: 34219 - Parrish
- Subdivision: KINGSFIELD LAKES PH 3
- Driving Directions: Exit 224 from I75, North on 301N, Right onto Chin Road, left on Walden Loop, Left on Noble Place, Right on Durham. Home located on the right.
- Direction Faces: North
Community
- Community Name: 34219 - Parrish
- Community Features: Deed Restrictions, Playground, Pool, Sidewalks
- Optional Amenities: Park, Playground, Pool, Vehicle Restrictions
- Association: Yes
- Assoc. Name: Sunstate
- Assoc. Fees Include: Community Pool, Escrow Reserves Fund, Manager, Pool Maintenance, Recreational Facilities
Heating & Cooling
- Cooling Type: Central Air
- Heating Type: Central
Utilities
- Sewer: Public Sewer
- Water: Public
- Utility Description: BB/HS Internet Available, Cable TV Available, Public
Structural Information
- Architectural Info: Ranch, Traditional
- Architectural Style: Ranch, Traditional
- Exterior Const.: Block, Stucco
- Roof: Shingle
- Stories/Levels: One
- Square Feet: 2,032
- Sq. Ft. Source: Public Records
- Year Built: 2005
Lot Features
- Property View: Pool
- Lot Size (Acres): 0.21
- Lot Size (Sq. Ft.): 9,108
- Lot Size: 9108
- Frontage: Street Paved
- Street/Road Desc.: Paved
- Fencing (Description): Vinyl
Financial Considerations
- Association Fee: $205
- Assoc Fee Freq.: Quarterly
- Assoc Fee Desc.: Required
- Tax Amount: $2,149.51
- Tax Year: 2025
Disclosures and Reports
- Ownership: Fee Simple
- Special Conditions: None
- Legal Description: LOT 8 BLK 3 KINGSFIELD LAKES PHASE 3 PI#5021.2290/9
- Flood Zone Info: X
- APN: 502122909
- Property ID: 502122909
- Block/Lot/Section: 3
Listed by Leslie Wells Realty, Inc.
Get Pre-Approved Today
Schools
Schools serving 11409 Durham St
School District:Manatee County School District
| Name | Grades | Distance |
|---|---|---|
Annie Lucy Williams Elementary School 3404 Fort Hamer Road, Parrish, FL 34219 | PK-5 | 1.7 mi |
Parrish Community High School 11601 Erie Road, Parrish, FL 34219 | 9-12 | 1.9 mi |
Buffalo Creek Middle School 7320 69th Street East, Palmetto, FL 34221 | 6-8 | 3.1 mi |
Disclaimer:
School attendance boundaries provided by ATTOM Data Solutions and are for reference only. Contact the school directly to verify enrollment eligibility.
Price & Sales History for 11409 Durham St
Date
Details
Price
Change
Source
8/28/2026
Listed
$469,900
62.03%
MLS
4/30/2008
Sold
$290,000
—
Public Record
Disclaimer: Historical sales information is derived from public records provided by the county offices. Information is not guaranteed and should be independently verified.
Tax History
Tax History for 11409 Durham St
Year
Property Taxes
Change
Tax Assessment
Change
2024
$2,072
—
$172,977
3%
2024
$2,072
2%
$168,102
3%
2023
$2,024
4%
$163,206
6%
2021
$1,940
-1%
$153,837
-3%
2022
$1,955
1%
$158,452
4%
2021
$1,940
18%
$151,713
4%
2017
$1,651
—
$145,537
2%
2017
$1,651
1%
$142,544
2%
2016
$1,641
-10%
$139,612
-6%
2019
$1,815
9%
$148,302
7%
2015
$1,667
—
$138,642
1%
2014
$1,664
—
$137,542
2%
2013
$1,657
—
$135,509
—
Disclaimer: Historical tax information is derived from public records provided by the county offices. Information is not guaranteed and should be independently verified.
Estimate the Cost
Estimate the Cost for 11409 Durham St
11409 Durham Street, Parrish, FL 34219 (MLS# A4703195) is a Single Family property with 3 bedrooms and 2 full bathrooms. 11409 Durham Street is currently listed for $469,900 and was received on August 28, 2026. Want to learn more about 11409 Durham Street? Do you have questions about finding other Single Family real estate for sale in Parrish? You can browse all Parrish real estate or contact a Coldwell Banker agent to request more information.