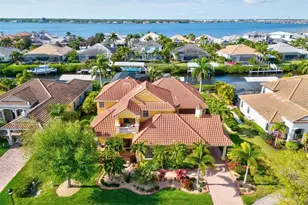
Full Property Details for 11412 Harbourside Ln
General
- Sold For: $2,249,000
- HOA FEE: $392/month
- HOA FEE FREQ.: Annually
- Taxes: $19,103 (2025)
- Status: Closed
- Type: Single Family
- Source: MidFloridaRegionalMLS
- MLS ID: A4700910
- Added to Site: 72 day(s) ago
Rental Information
Interior
- Number of Rooms: 9
- Interior Features: Built-in Features, Ceiling Fan(s), Eating Space In Kitchen, High Ceilings, Living Room/Dining Room Combo, Open Floorplan, Primary Bedroom Main Floor, Solid Wood Cabinets, Thermostat, Tray Ceiling(s), Walk-In Closet(s), Window Treatments
- Fireplace: Yes
- Fireplace(s): Electric, Gas, Other Room, Outside
- Appliances: Built-In Oven, Cooktop, Dishwasher, Disposal, Dryer, Electric Water Heater, Microwave, Range Hood, Refrigerator, Washer
- Furnishings: Unfurnished
- Flooring: Carpet, Porcelain Tile
Rooms
- Total Bathrooms: 4
- Full Bathrooms: 3
- Half Bathrooms: 1
- Laundry: Inside, Laundry Room
Additional Information
- Shared Amenities: Clubhouse, Fitness Center, Gated, Optional Additional Fees, Recreation Facilities, Security
- Pool: Yes
- Private Pool: Yes
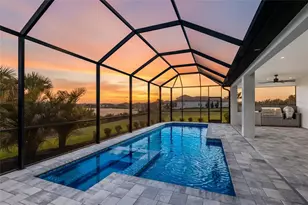
- Pool Description: Heated, In Ground, Lighting, Outside Bath Access, Salt Water, Screen Enclosure
- Spa: Yes
- Spa Description: Heated, In Ground
- Security/Safety: Gated Community, Security System Owned, Smoke Detector(s)
Exterior
- Exterior Features: Irrigation System, Lighting, Misting System, Outdoor Grill, Outdoor Kitchen, Rain Gutters, Sliding Doors
- Deck/Patio: Covered, Screened
- Porch/Patio/Deck: Covered, Screened
Parking
- Garage: Yes
- Attached garage: Yes
- Garage Spaces: 3
- Covered Spaces: 3
- Parking Features: Ground Level, Split Garage
Location
- Area: 34219 - Parrish
- County: Manatee
- Development Name: 34219 - Parrish
- Subdivision: RIVER WILDERNESS PH III SP H-2
- Driving Directions: From SR64 East of I75 head North on Upper Manatee River Rd 3 min (0.3 mi) Continue on Upper Manatee River Rd over the bridge 5 min (2.8 mi) Turn west immediately following the bridge on Rive Isle Run. Turn right on Harbourside Ln through roundabout to home on Right
- Direction Faces: South
School Information
- Elementary School: Annie Lucy Williams Elementary
- Middle School: Buffalo Creek Middle
- High School: Parrish Community High
Community
- Community Name: 34219 - Parrish
- Community Features: Canal Front, Community Boat Ramp, Dock, Fishing, Private Boat Ramp, River, Water Access, Waterfront, Association Recreation - Owned, Clubhouse, Deed Restrictions, Fitness Center, Gated Community - Guard, Golf Carts OK, Golf, Sidewalks
- Optional Amenities: Clubhouse, Fitness Center, Gated, Optional Additional Fees, Recreation Facilities, Security
- Association: Yes
- Assoc. Name: Parker Duerson
- Assoc. Fees Include: Common Area Taxes, Manager, Recreational Facilities, Security
Heating & Cooling
- Cooling Type: Central Air, Zoned
- Heating Type: Central, Electric, Propane, Zoned
Utilities
- Sewer: Public Sewer
- Water District: MANATEE RIVER
- Water: Public
- Utility Description: BB/HS Internet Available, Cable Connected, Electricity Connected, Fiber Optics, Phone Available, Propane, Public, Sewer Connected, Sprinkler Well, Underground Utilities, Water Connected
Structural Information
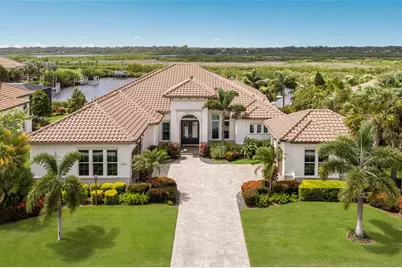
- Architectural Info: Mediterranean
- Architectural Style: Mediterranean
- Builder: Lee Wetherington
- Exterior Const.: Block, Stucco
- Roof: Tile
- Windows: Blinds, Drapes, Storm Window(s), Window Treatments
- Stories/Levels: One
- Square Feet: 3,223
- Sq. Ft. Source: Public Records
- Living Area: 3,223 Sq. Ft.
- Year Built: 2019
Lot Features
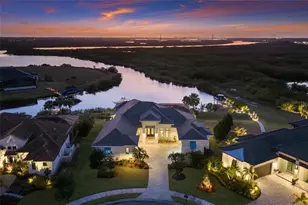
- Property View: Water
- Lot Size (Acres): 0.47
- Lot Size (Sq. Ft.): 20,438
- Lot Size: 20438
- Frontage: Street Paved
- Street/Road Desc.: Paved, Concrete
Water Features
- Water Front: Yes
- Water View: Yes
- Water Access: Yes
- Water Access Desc: Canal - Saltwater, River
- Water Extras: Yes
- Water Front Name: MANATEE RIVER
- Water Front Desc.: Canal Front, Waterfront, River Front
Financial Considerations
- Association Fee: $4,700
- Assoc Fee Freq.: Annually
- Assoc Fee Desc.: Required
- Tax Amount: $19,103
- Tax Year: 2025
Disclosures and Reports
- Ownership: Fee Simple
- Special Conditions: None
- Legal Description: LOT 142 RIVER WILDERNESS PH III SUBPH H-2 PI#5459.1755/9
- Flood Zone Info: X500
- APN: 545917559
- Property ID: 545917559
Listed by Winkle and Company Llc
Sold by Corcoran Dwellings