This is a carousel with tiles that activate property listing cards. Use the previous and next buttons to navigate.
1/100
$3,395,000
This is a carousel with tiles that activate property listing cards. Use the previous and next buttons to navigate.
1/100
Property Description
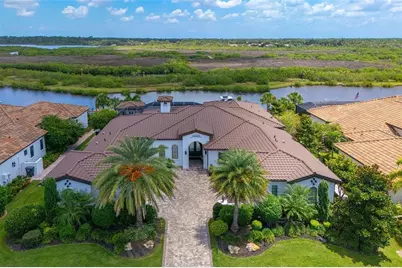
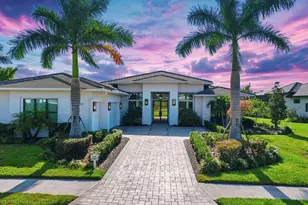
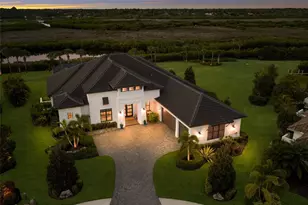
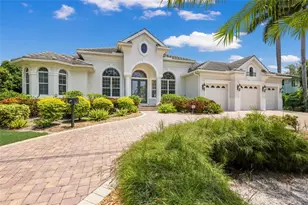
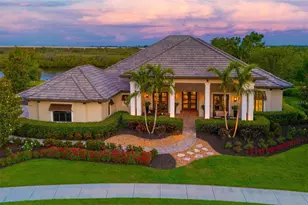
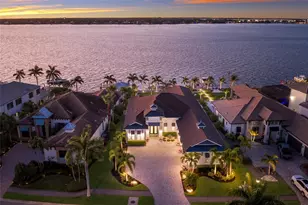
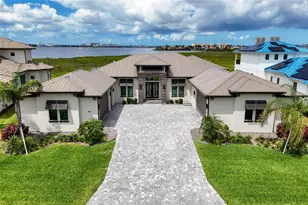
Experience unparalleled waterfront luxury in this exceptional custom-built Tuscan inspired John Cannon estate located within the exclusive gated enclave of The Islands on the Manatee River. Perfectly positioned on a premier homesite overlooking protected preserve and water views that will never be developed, this residence offers the ultimate combination of privacy, elegance, and boating access to the Manatee River and Gulf of Mexico. Spanning over 4,100 SF of living space and more than 6,000 SF of total covered living space, this home was thoughtfully designed to blend elegant everyday living with grand-scale entertaining. A dramatic arrival begins at the impressive 12-foot double iron entry doors, where a welcoming foyer with 14 ft ceiling introduces the home's impeccable craftsmanship and sophisticated architectural details. Beyond, the expansive great room and gourmet kitchen unfold beneath wooden beam cathedral ceilings, exquisite designer chandelier lighting, and a striking gas fireplace with impressive custom stone mantel that anchors the space with warmth and elegance. Magnificent disappearing glass walls seamlessly connect the interior to the spectacular outdoor living environment, creating a true indoor-outdoor lifestyle experience. Framed by a panoramic picture-screen enclosure, the outdoor retreat showcases breathtaking preserve and water views from every vantage point. Features include a fully equipped outdoor kitchen, island bar seating, resort-style heated saltwater pool and spa, private cabana with motorized screens, poolside fire feature, rich teakwood ceilings, and travertine flooring. The picture-screen enclosure allows unobstructed views of the natural surroundings while creating a private waterfront sanctuary. The luxurious owner's retreat serves as a private escape, complete with a spacious sitting area centered around a gas fireplace, dual custom walk-in closets, and a spa-inspired bath. Indulge in a freestanding soaking tub, oversized walk-through shower with dual entrances, rain shower heads, built-in seating, and Swarovski crystal finishes throughout. One custom-designed closet spanning approximately 150 square feet serves as an elegant dressing room, complete with a dedicated vanity and a luxurious fandelier. Privately situated guest suites offer beautifully appointed en-suite baths, ensuring comfort and privacy for family and guests. The executive study, framed by handcrafted leaded and beveled glass barn doors, is richly appointed with custom crown molding, built-in desk and shelving. Hand-applied Grassello plaster finishes complete the space, delivering a warm yet refined atmosphere of distinguished elegance. An expansive bonus room with oversized picture windows overlooks the water, filling the space with natural light and showcasing the home's stunning setting. Additional luxury features include rich wood flooring, Venetian plaster, designer lighting and fandeliers, intricate brickwork, PGT WinGuard impact - resistant windows, and a FOUR-CAR GARAGE with epoxy flooring and custom storage cabinetry. A supplemental Sub-Zero side-by-side refrigerator/freezer is located in the laundry room. A private walkway leads to the Trex dock equipped with water, electricity, and a 16,000-pound boat lift capable of accommodating larger vessels. This is a rare opportunity to own one of the finest waterfront residences in Manatee, where luxury, privacy, and waterfront living converge in a truly exceptional setting.
Full Property Details
Full Property Details for 11424 Harbourside Ln
General
- Price: $3,395,000
- HOA FEE: $344/month
- HOA FEE FREQ.: Annually
- Taxes: $14,850 (2025)
- Status: Active
- Type: Single Family
- Source: MidFloridaRegionalMLS
- MLS ID: A4697257
- Updated: 6/22/2026
- Added to Site: 16 day(s) ago
Rental Information
- Min. Lease: 1-2 Years
Interior
- Number of Rooms: 8
- Interior Features: Built-in Features, Cathedral Ceiling(s), Ceiling Fan(s), Coffered Ceiling(s), Crown Molding, Dry Bar, Eating Space In Kitchen, High Ceilings, Kitchen and Family Room Combination, Open Floorplan, Smart Home, Solid Surface Counters, Split Bedroom, Stone Counters, Thermostat, Walk-In Closet(s), Window Treatments
- Fireplace: Yes
- Fireplace(s): Family Room, Gas, Other Room
- Appliances: Bar Fridge, Built-In Oven, Dishwasher, Disposal, Dryer, Electric Water Heater, Exhaust Fan, Ice Maker, Microwave, Range Hood, Refrigerator, Tankless Water Heater, Washer, Wine Refrigerator
- Furnishings: Negotiable
- Flooring: Marble, Tile, Hardwood
Rooms
Bathrooms
- Total Bathrooms: 4
- Full Bathrooms: 4
Bedrooms
- Total Bedrooms: 3
Other Rooms
- Laundry: Electric Dryer Hookup, Inside, Laundry Room
Additional Information
- Shared Amenities: Clubhouse, Fitness Center, Gated
- Pool: Yes
- Private Pool: Yes
- Pool Description: Heated, In Ground, Lighting, Pool Alarm, Salt Water, Screen Enclosure
- Spa: Yes
- Spa Description: Heated, In Ground
- Security/Safety: Gated Community, Security System, Smoke Detector(s)
Exterior
- Exterior Features: Irrigation System, Lighting, Outdoor Kitchen, Rain Gutters, Sliding Doors
- Deck/Patio: Covered, Rear Porch, Screened
- Porch/Patio/Deck: Covered, Rear Porch, Screened
Parking
- Garage: Yes
- Attached garage: Yes
- Garage Spaces: 4
- Covered Spaces: 4
- Parking Features: Garage Faces Side, Split Garage
Location
- Area: 34219 - Parrish
- County: Manatee
- Development Name: 34219 - Parrish
- Subdivision: RIVER WILDERNESS PH III SP H-2
- Driving Directions: I75 to SR 64 make left on Upper Manatee River Road. Go over Ft. Hamer Bridge--make first left after bridge onto Rive Isle Run. Go to guard gate and provide your drivers license (if asked), then make right on River Shores Trail. Thru roundabout onto Harbourside Lane. The 11424 Harbourside Lane property will be on the right.
- Direction Faces: South
School Information
- Elementary School: Annie Lucy Williams Elementary
- Middle School: Buffalo Creek Middle
- High School: Parrish Community High
Community
- Community Name: 34219 - Parrish
- Community Features: Private Boat Ramp, River, Water Access, Deed Restrictions, Gated Community - Guard, Golf Carts OK, Golf
- Optional Amenities: Clubhouse, Fitness Center, Gated
- Association: Yes
- Assoc. Name: Rive Isle aka The Islands on Manatee River
- Assoc. Fees Include: 24-Hour Guard
- Pet Restrictions: Per Manatee County code No nuissance breeds or barking Must be leashed and waste picked up
Heating & Cooling
- Cooling Type: Central Air
- Heating Type: Central, Electric
Utilities
- Sewer: Public Sewer
- Water District: MANATEE RIVER
- Water: Public
- Utility Description: Cable Connected, Electricity Connected, Fiber Optics, Propane, Public, Sewer Connected, Sprinkler Well, Underground Utilities, Water Connected
Structural Information
- Architectural Info: Mediterranean
- Architectural Style: Mediterranean
- Builder: John Cannon
- Exterior Const.: Block, Stucco
- Roof: Tile
- Windows: Blinds, Shutters, Storm Window(s), Window Treatments
- Stories/Levels: One
- Square Feet: 4,127
- Sq. Ft. Source: Public Records
- Year Built: 2019
Additional Structures
- Other Structures: Cabana, Outdoor Kitchen
Lot Features
- Property View: Water
- Lot Size (Acres): 0.43
- Lot Size (Sq. Ft.): 18,779
- Lot Size: 18779
- Lot Dimensions: 100 x 187
- Frontage: Street Paved
- Street/Road Desc.: Paved
Water Features
- Water Front: Yes
- Water View: Yes
- Water Access: Yes
- Water Access Desc: Canal - Brackish, River
- Water Extras: Yes
- Water Front Name: MANATEE RIVER
- Water Front Desc.: Canal - Brackish
Financial Considerations
- Association Fee: $4,125
- Assoc Fee Freq.: Annually
- Assoc Fee Desc.: Required
- Tax Amount: $14,850
- Tax Year: 2025
Disclosures and Reports
- Ownership: Fee Simple
- Special Conditions: None
- Legal Description: LOT 145 RIVER WILDERNESS PH III SUBPH H-2 PI#5459.1770/9
- Flood Zone Info: X500, AE
- APN: 545917709
- Property ID: 545917709
Listed by Fine Properties
Get Pre-Approved Today
Schools
Schools serving 11424 Harbourside Ln
School District:Manatee County School District
| Name | Grades | Distance |
|---|---|---|
Annie Lucy Williams Elementary School 3404 Fort Hamer Road, Parrish, FL 34219 | PK-5 | 3.8 mi |
Parrish Community High School 11601 Erie Road, Parrish, FL 34219 | 9-12 | 4 mi |
Buffalo Creek Middle School 7320 69th Street East, Palmetto, FL 34221 | 6-8 | 4.5 mi |
Disclaimer:
School attendance boundaries provided by ATTOM Data Solutions and are for reference only. Contact the school directly to verify enrollment eligibility.
Price & Sales History for 11424 Harbourside Ln
Date
Details
Price
Change
Source
6/20/2026
Listed
$3,395,000
—
MLS
Disclaimer: Historical sales information is derived from public records provided by the county offices. Information is not guaranteed and should be independently verified.
Tax History
Tax History for 11424 Harbourside Ln
Year
Property Taxes
Change
Tax Assessment
Change
2023
$14,362
-1%
$1,132,215
3%
2024
$14,469
1%
$1,100,306
3%
2023
$14,362
2%
$1,068,258
6%
2021
$14,121
1%
$1,006,936
-3%
2022
$14,039
-1%
$1,037,144
4%
2021
$14,121
223%
$993,034
248%
2019
$4,374
3%
$285,000
—
2018
$4,251
1407%
$285,000
1357%
2017
$282
—
$19,567
—
Disclaimer: Historical tax information is derived from public records provided by the county offices. Information is not guaranteed and should be independently verified.
Estimate the Cost
Estimate the Cost for 11424 Harbourside Ln
11424 Harbourside Lane, Parrish, FL 34219 (MLS# A4697257) is a Single Family property with 3 bedrooms and 4 full bathrooms. 11424 Harbourside Lane is currently listed for $3,395,000 and was received on June 20, 2026. Want to learn more about 11424 Harbourside Lane? Do you have questions about finding other Single Family real estate for sale in Parrish? You can browse all Parrish real estate or contact a Coldwell Banker agent to request more information.