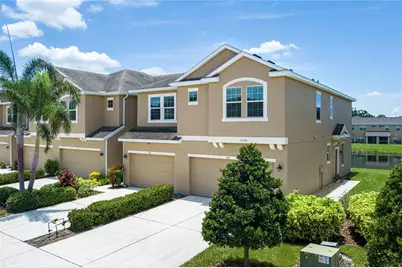
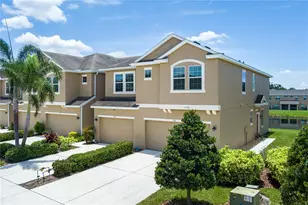
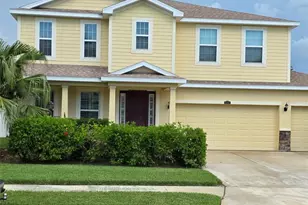
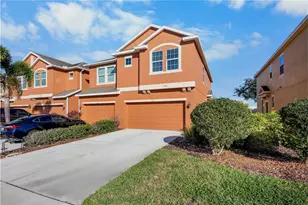
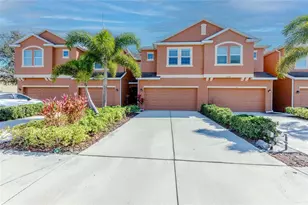
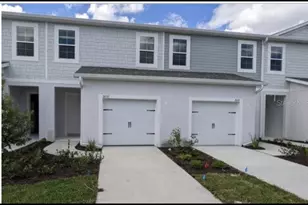
Full Property Details for 11558 84th St Cir E #106
General
- Sold For: $250,000
- HOA FEE: $190/month
- Taxes: $3,738 (2024)
- Status: Closed
- Type: Townhouse
- Source: MidFloridaRegionalMLS
- MLS ID: A4658055
- Added to Site: 433 day(s) ago
Rental Information
Interior
- Number of Rooms: 5
- Interior Features: Ceiling Fan(s), Kitchen and Family Room Combination, PrimaryBedroom Upstairs, Solid Surface Counters, Walk-In Closet(s), Window Treatments
- Appliances: Dishwasher, Disposal, Dryer, Electric Water Heater, Microwave, Range, Refrigerator, Washer
- Flooring: Ceramic Tile, Luxury Vinyl
Rooms
- Total Bathrooms: 3
- Full Bathrooms: 2
- Half Bathrooms: 1
- Laundry: Inside, Laundry Closet
Additional Information
- Shared Amenities: Basketball Court, Cable TV, Clubhouse, Fitness Center, Gated, Maintenance, Playground, Pool, Recreation Facilities
Exterior
- Exterior Features: Hurricane Shutters, Sidewalk, Sliding Doors
- Deck/Patio: Patio, Screened
- Porch/Patio/Deck: Patio, Screened
Parking
- Garage: Yes
- Attached garage: Yes
- Garage Spaces: 2
- Covered Spaces: 2
- Parking Features: Garage Door Opener
Location
- Area: 34219 - Parrish
- County: Manatee
- Development Name: 34219 - Parrish
- Subdivision: COPPERSTONE PH I
- Driving Directions: Heading East on Moccasin Wallow RD. turn right onto 115th AVE E., through the gates turn left onto 84th ST CIR E. Home is on the right-hand side. End unit of 11558 unit 106. (SIGN @ PROPERTY) (DO NOT GO TO ENTRANCE OFF OF ERIE RD). The stain glass in the downstairs half bath does not convey.
- Direction Faces: North
Community
- Community Name: 34219 - Parrish
- Community Features: Clubhouse, Community Mailbox, Deed Restrictions, Fitness Center, Gated Community - No Guard, Playground, Pool, Sidewalks
- Optional Amenities: Basketball Court, Cable TV, Clubhouse, Fitness Center, Gated, Maintenance, Playground, Pool, Recreation Faci
- Association: Yes
- Assoc. Name: Access Management
- Assoc. Fees Include: Cable TV, Common Area Taxes, Community Pool, Maintenance Structure, Maintenance Grounds, Manager, Pool Maintenance, Recreational Facilities
- Number of Pets: 3
- Pet Restrictions: Please contact Management for confirmation of all pet restrictions
Heating & Cooling
- Cooling Type: Central Air
- Heating Type: Central
Utilities
- Sewer: Public Sewer
- Water: Public
- Utility Description: Public
Structural Information
- Architectural Info: Traditional
- Architectural Style: Traditional
- Exterior Const.: Block, Stucco
- Roof: Shingle
- Common Walls: End Unit
- Windows: Shades, Shutters
- Stories/Levels: Two
- Square Feet: 1,585
- Sq. Ft. Source: Public Records
- Living Area: 1,585 Sq. Ft.
- Year Built: 2012
Lot Features
- Property View: Water
- Lot Size (Acres): 0.07
- Lot Size (Sq. Ft.): 3,149
- Lot Size: 3149
- Lot Dimensions: 30 x 105
- Frontage: Street Paved
- Street/Road Desc.: Paved
Water Features
Financial Considerations
- Association Fee: $190
- Assoc Fee Freq.: Monthly
- Assoc Fee Desc.: Required
- CDD: Yes
- Tax Amount: $3,738.89
- Tax Year: 2024
Disclosures and Reports
- Ownership: Fee Simple
- Special Conditions: None
- Legal Description: LOT 612 COPPERSTONE PHASE I PI#4655.2110/9
- Flood Zone Info: x
- APN: 465521109
- Property ID: 465521109
Listed by Leslie Wells Realty, Inc.
Sold by Kenarri Real Estate Division