This is a carousel with tiles that activate property listing cards. Use the previous and next buttons to navigate.
1/13
$265,000
This is a carousel with tiles that activate property listing cards. Use the previous and next buttons to navigate.
1/13
Property Description
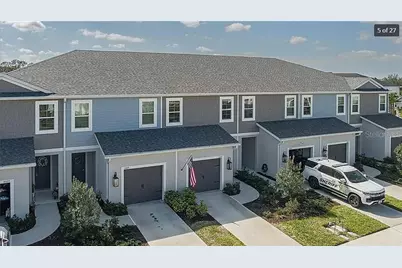
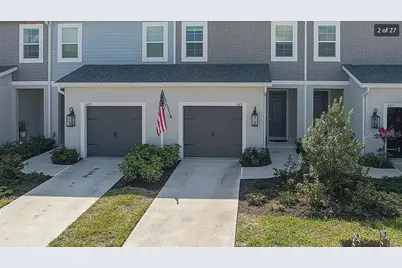
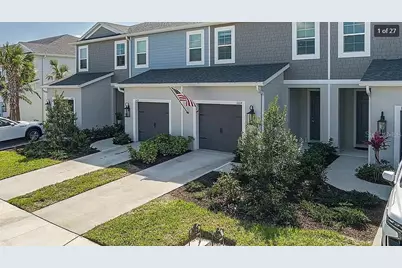
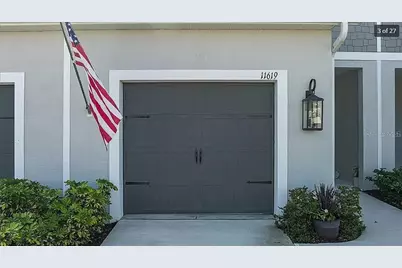
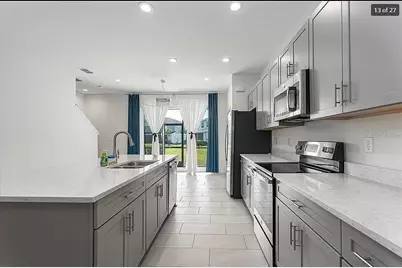
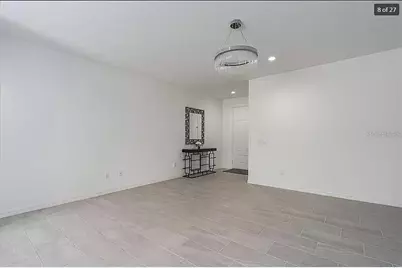
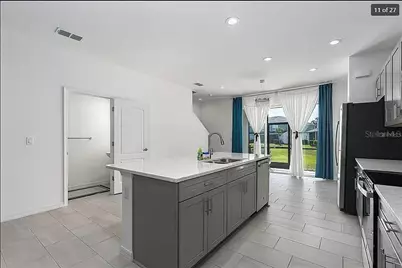
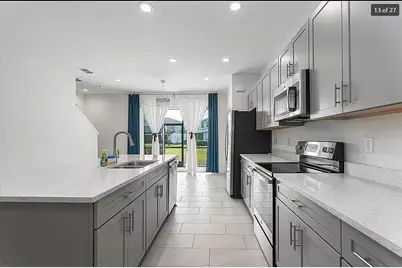
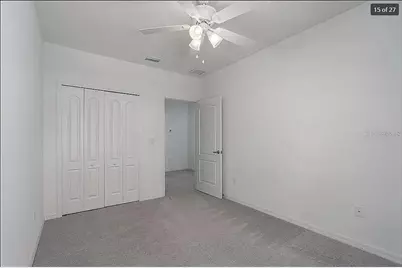
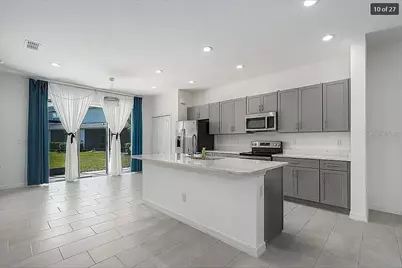
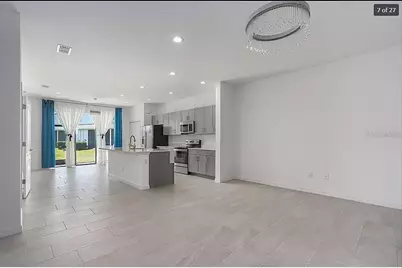
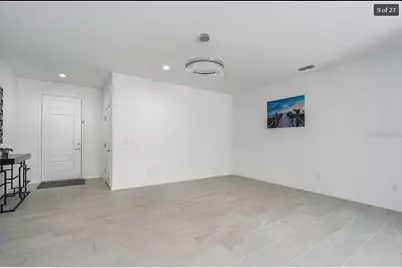
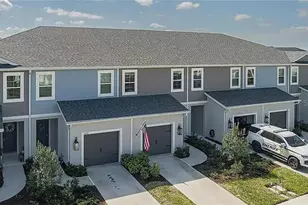
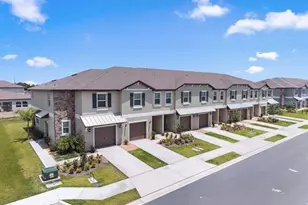
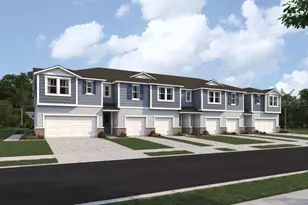
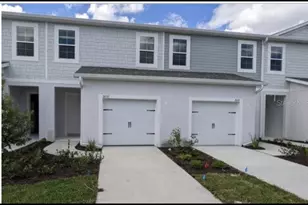
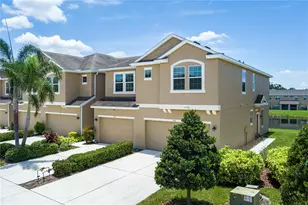
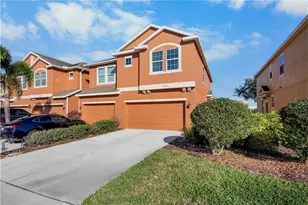
Short Sale. SHORT SALE AND SUBJECT TO LENDERS APPROVAL! Located in North River Ranch, this 3-bedroom, 2.5-bath townhome offers a spacious two-story floor plan with comfortable living and entertaining space. The open kitchen, dining and living areas flow together with plenty of natural light. A large rear patio provides additional outdoor living space and includes a storage closet. Upstairs, the primary suite features a private en-suite bath, with two additional bedrooms and another full bath. North River Ranch offers an extensive array of community amenities, including resort-style pools, water slides, pickleball courts, fitness areas, walking and biking trails, playgrounds, soccer fields, fire pits, clubhouse and lounge areas, and community workspaces. Existing VA financing may have an assumption opportunity for a qualified buyer, subject to lender and VA requirements and approval.
Full Property Details
Full Property Details for 11619 Bluestone Ct
General
- Price: $265,000
- HOA FEE: $102/month
- HOA FEE FREQ.: Quarterly
- Taxes: $5,655 (2025)
- Status: Active
- Type: Townhouse
- Source: MidFloridaRegionalMLS
- MLS ID: A4706736
- Updated: 9/21/2026
- Added to Site: 13 day(s) ago
Rental Information
- Min. Lease: 6 Months
Interior
- Number of Rooms: 6
- Interior Features: Cathedral Ceiling(s), Ceiling Fan(s), Eating Space In Kitchen, Kitchen and Family Room Combination, Living Room/Dining Room Combo, PrimaryBedroom Upstairs, Split Bedroom, Stone Counters, Thermostat, Walk-In Closet(s)
- Appliances: Dishwasher, Disposal, Electric Water Heater, Microwave, Range
- Furnishings: Unfurnished
- Flooring: Carpet, Ceramic Tile
Rooms
Bathrooms
- Total Bathrooms: 3
- Full Bathrooms: 2
- Half Bathrooms: 1
Bedrooms
- Total Bedrooms: 3
Other Rooms
- Laundry: Inside, Upper Level
Exterior
- Exterior Features: Hurricane Shutters, Irrigation System, Sidewalk
Parking
- Garage: Yes
- Attached garage: Yes
- Garage Spaces: 1
- Covered Spaces: 1
- Parking Features: Driveway
Location
- Area: 34219 - Parrish
- County: Manatee
- Development Name: 34219 - Parrish
- Subdivision: MORGANS GLEN TWNHMS PH IIIA & IIIB
- Driving Directions: US 301 to FT Hamer, follow FT Hamer to Riverfield entry, follow Canyon Creek Ct to Bluestone turn right
- Direction Faces: North
Community
- Community Name: 34219 - Parrish
- Community Features: Playground, Pool
- Association: Yes
- Assoc. Name: Castle Group 6311 Attrium Dr St 209 Lakewood Ranch
- Assoc. Fees Include: Recreational Facilities
- Pet Restrictions: Please verify all pet restrictions with the HOA
Heating & Cooling
- Cooling Type: Central Air
- Heating Type: Central, Electric
Utilities
- Sewer: Public Sewer
- Water: Private
- Utility Description: Cable Connected, Electricity Connected, Public, Sewer Connected, Street Lights, Water Connected
Structural Information
- Exterior Const.: Block, Stucco, Wood Frame
- Roof: Shingle
- Common Walls: End Unit
- Windows: Window Treatments
- Stories/Levels: Two
- Square Feet: 1,822
- Sq. Ft. Source: Owner
- Year Built: 2022
Lot Features
- Property View: Park/Greenbelt, Water
- Lot Size (Acres): 0.05
- Lot Size (Sq. Ft.): 2,178
- Lot Size: 2178
- Street/Road Desc.: Asphalt
Water Features
- Water View: Yes
Financial Considerations
- Association Fee: $306
- Assoc Fee Freq.: Quarterly
- Assoc Fee Desc.: Required
- CDD: Yes
- Tax Amount: $5,655.19
- Tax Year: 2025
Disclosures and Reports
- Ownership: Fee Simple
- Special Conditions: Short Sale
- Legal Description: LOT 1903, MORGAN'S GLEN TOWNHOMES PHS IIIA & IIIB PI#4036.1955/9
- Flood Zone Info: X
- APN: 403619559
- Property ID: 403619559
Listed by Leslie Wells Realty, Inc.

Get Pre-Approved Today
Schools
Schools serving 11619 Bluestone Ct
School District:Manatee County School District
| Name | Grades | Distance |
|---|---|---|
Parrish Community High School 11601 Erie Road, Parrish, FL 34219 | 9-12 | 0.5 mi |
Virgil Mills Elementary School 7200 69th Street East, Palmetto, FL 34221 | PK-5 | 3.3 mi |
Buffalo Creek Middle School 7320 69th Street East, Palmetto, FL 34221 | 6-8 | 3.2 mi |
Disclaimer:
School attendance boundaries provided by ATTOM Data Solutions and are for reference only. Contact the school directly to verify enrollment eligibility.
Price & Sales History for 11619 Bluestone Ct
Date
Details
Price
Change
Source
9/21/2026
Listed
$265,000
-20.14%
MLS
12/27/2022
Sold
$331,843
—
Public Record
Disclaimer: Historical sales information is derived from public records provided by the county offices. Information is not guaranteed and should be independently verified.
Tax History
Tax History for 11619 Bluestone Ct
Year
Property Taxes
Change
Tax Assessment
Change
2023
$5,859
175%
$275,036
-1%
2024
$2,132
-64%
$277,331
-10%
2023
$5,859
4865%
$308,158
4158%
2021
$118
-95%
$7,238
—
2022
$2,182
—
$7,238
—
Disclaimer: Historical tax information is derived from public records provided by the county offices. Information is not guaranteed and should be independently verified.
Estimate the Cost
Estimate the Cost for 11619 Bluestone Ct
11619 Bluestone Court, Parrish, FL 34219 (MLS# A4706736) is a Townhouse property with 3 bedrooms, 2 full bathrooms and 1 partial bathroom. 11619 Bluestone Court is currently listed for $265,000 and was received on September 21, 2026. Want to learn more about 11619 Bluestone Court? Do you have questions about finding other Townhouse real estate for sale in Parrish? You can browse all Parrish real estate or contact a Coldwell Banker agent to request more information.