This is a carousel with tiles that activate property listing cards. Use the previous and next buttons to navigate.
1/77
$630,000 Just Listed
This is a carousel with tiles that activate property listing cards. Use the previous and next buttons to navigate.
1/77
Property Description
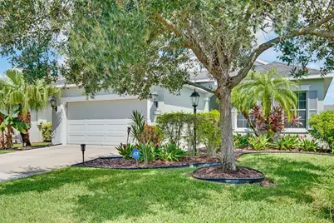
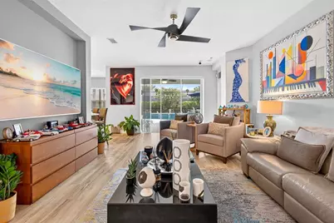
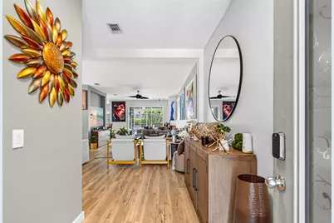
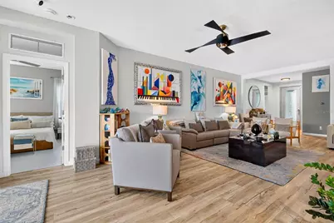
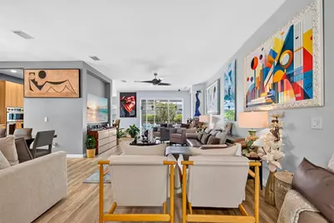
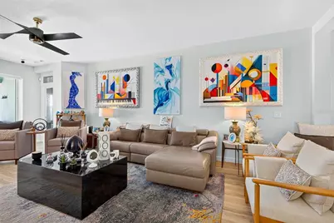
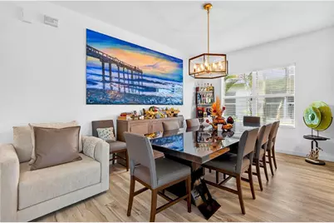
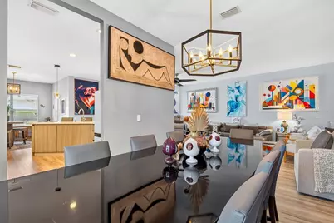
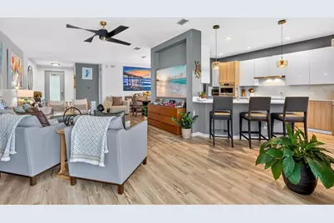
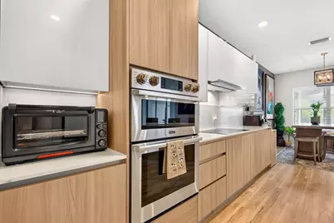
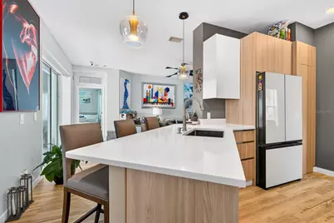
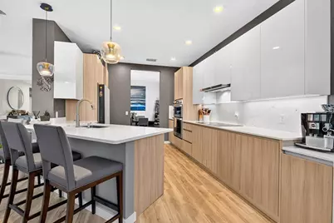
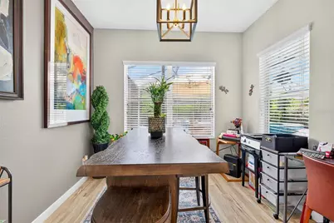
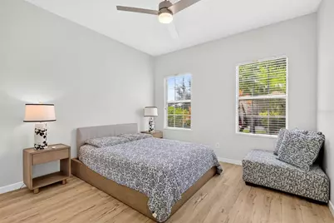
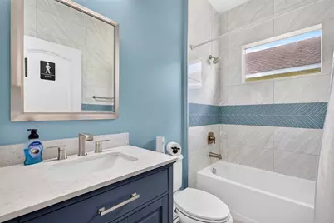
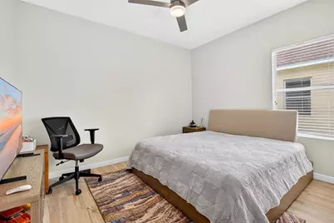
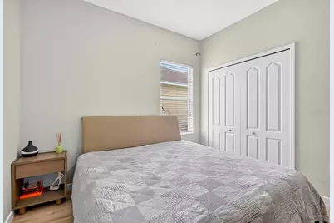
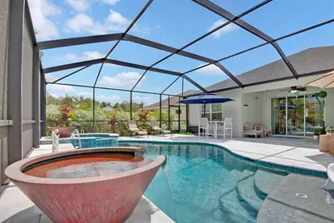
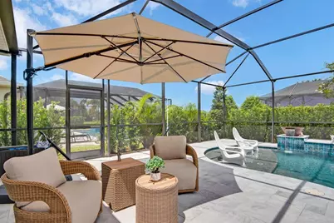
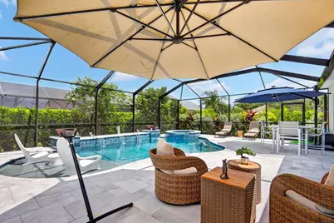
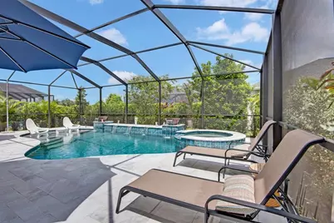
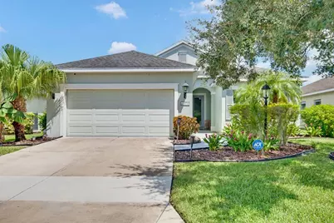
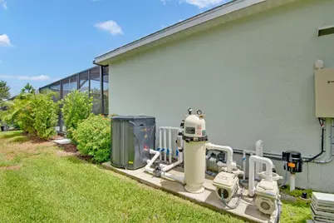
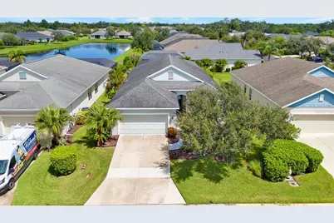
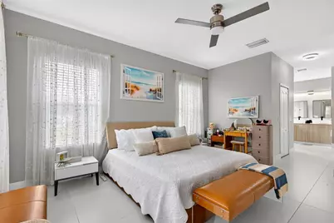
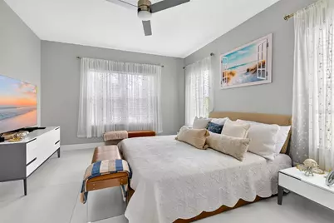
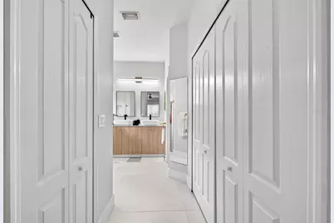
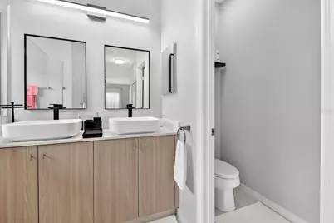
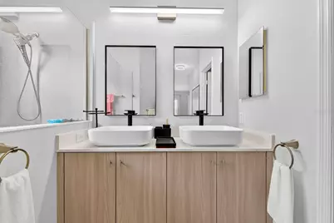
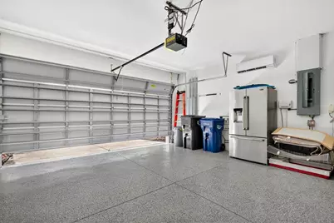
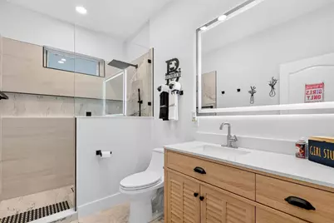
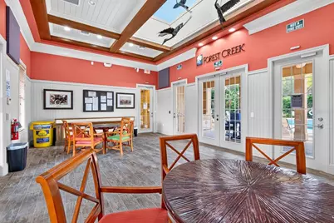
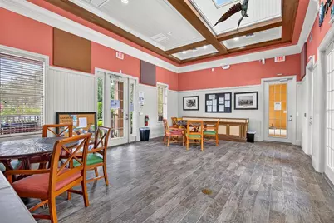
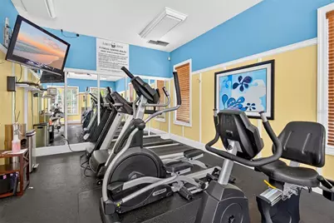
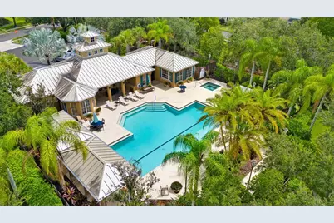
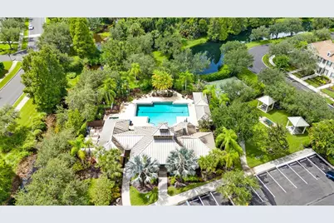
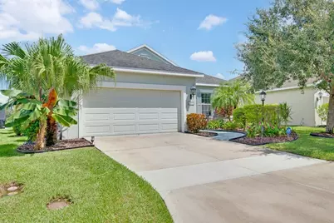
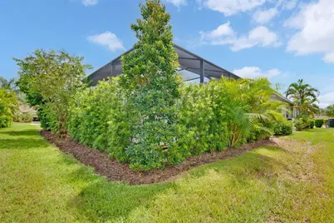
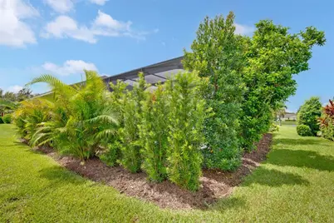
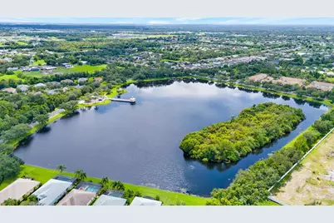
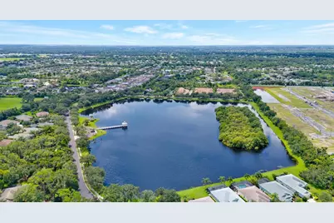
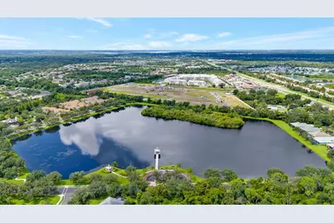
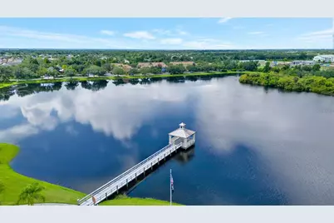
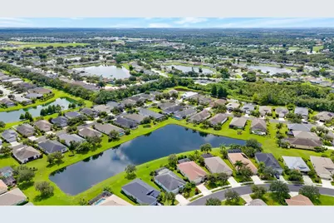
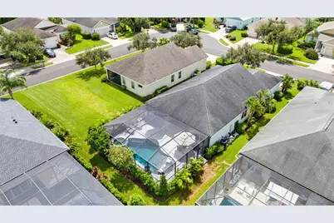
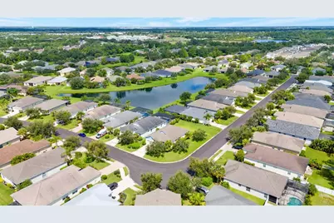
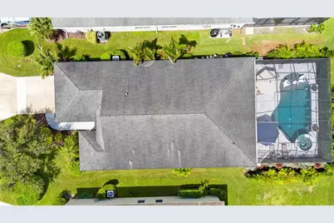
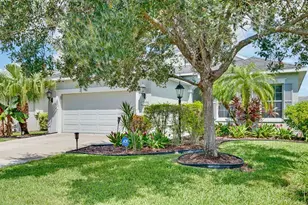
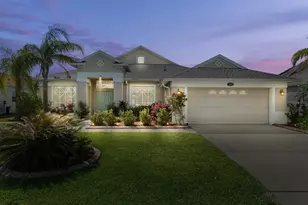
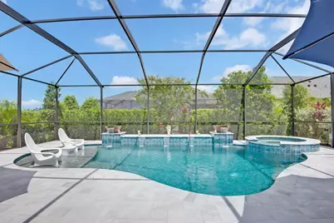
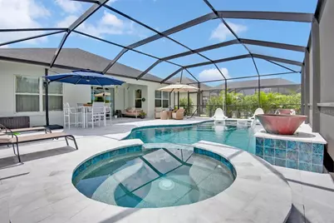
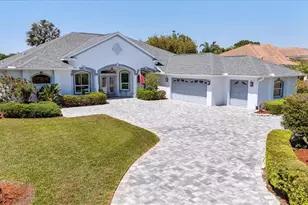
Welcome to this beautifully renovated and meticulously maintained home in the desirable gated community of Forest Creek in Parrish. This exceptional residence offers 3 bedrooms, 3 full bathrooms, and a versatile additional room that can be used as an office or bedroom. Thoughtfully upgraded throughout, the home combines modern finishes, quality improvements, comfort, and functionality. The kitchen has been completely renovated with custom luxury Italian cabinetry by Italkraft and features a Cosentino Silestone countertop. This beautifully designed and functional space features brand-new, high-end Dacor appliances, including a 30-inch transitional-style silver stainless steel combination wall oven with microwave and convection technology. The kitchen also features a 36-inch Dacor induction cooktop with a frameless design and a 7-inch LCD full-touch Culinary Command Center, offering preprogrammed settings and step by step recipes for an elevated cooking experience. A brand-new Samsung French-door refrigerator completes this exceptional kitchen. The bedrooms feature smart ceiling fans, while the living room, dining area, and breakfast nook feature elegant Minka lighting and a ceiling fan with integrated lighting. The home features new MSI AKADIA Luxury Vinyl Plank flooring throughout the property, while the primary bedroom features elegant porcelain rectified tile, adding a refined touch to the space. The interior walls have been painted with Sherwin-Williams Cashmere Interior Acrylic Latex paint, while the baseboards and doors are finished with Sherwin-Williams Emerald paint. The exterior of the home was painted in 2024 with Thermal Insulation paint.The home's A/C system was replaced in 2023. Both existing bathrooms have been beautifully remodeled with modern finishes and updated functionality. In addition, a third full bathroom was recently added and completed approximately three months ago, with plans prepared by an engineer and all required city permits. The outdoor living area is one of the highlights of this property. A beautiful heated saltwater pool, completed approximately five months ago, features an attached heated spa/hot tub and a relaxing beach-entry design. Surrounded by beautiful landscaping and lush plants, the pool area provides added privacy and creates a peaceful private oasis, perfect for relaxing, entertaining, and enjoying the Florida lifestyle. Beautiful travertine flooring completes the pool area, offering an elegant and comfortable outdoor setting. The two-car garage has been upgraded with epoxy flooring, a mini-split A/C system, and an added window that brings in natural light. These improvements were completed with the appropriate city permits. The laundry area has been relocated to the garage for added convenience. Forest Creek offers resort-style amenities including a pool, Jacuzzi, fitness center, billiard room, playground, walking trails, dog park, and beautiful lakes. Ideally located in the heart of Parrish, the community offers convenient access to shopping, dining, entertainment, and major roadways. The newly developed Creekside Commons along US-301 is approximately 10 minutes away, offering Marshalls, HomeGoods, Lowe's, fitness facilities, Panera Bread, First Watch, AT&T, Verizon, restaurants, and other everyday conveniences. Easy access to I-75 provides convenient travel to Anna Maria Island, St. Petersburg, Tampa, and other popular Gulf Coast destinations.
Full Property Details
Full Property Details for 11770 Fennemore Way
General
- Price: $630,000
- HOA FEE: $10/month
- HOA FEE FREQ.: Quarterly
- Taxes: $8,900 (2025)
- Status: Active
- Type: Single Family
- Source: MidFloridaRegionalMLS
- MLS ID: A4704510
- Updated: 9/8/2026
- Added to Site: 2 day(s) ago
Rental Information
- Min. Lease: 6 Months
Interior
- Number of Rooms: 7
- Interior Features: Ceiling Fan(s), Primary Bedroom Main Floor, Smart Home, Walk-In Closet(s)
- Appliances: Convection Oven, Cooktop, Dishwasher, Disposal, Dryer, Electric Water Heater, Microwave, Range, Range Hood, Refrigerator, Washer
- Furnishings: Negotiable
- Flooring: Epoxy, Luxury Vinyl, Tile
Rooms
Bathrooms
- Total Bathrooms: 3
- Full Bathrooms: 3
Bedrooms
- Total Bedrooms: 3
Other Rooms
- Laundry: In Garage
Additional Information
- Pool: Yes
- Private Pool: Yes
- Pool Description: Heated, In Ground, Salt Water, Screen Enclosure
- Spa: Yes
- Spa Description: Heated, In Ground
Exterior
- Exterior Features: Hurricane Shutters, Irrigation System, Lighting, Private Mailbox, Sidewalk, Sliding Doors
Parking
- Garage: Yes
- Attached garage: Yes
- Garage Spaces: 2
- Covered Spaces: 2
Location
- Area: 34219 - Parrish
- County: Manatee
- Development Name: 34219 - Parrish
- Subdivision: FOREST CREEK FENNEMORE WAY
- Driving Directions: From I-75, take Exit 224 to US-301 East. Continue approximately 4.5 miles to Forest Creek Trail and turn right into Forest Creek. Enter the community and turn left onto Major Turner Road. Turn right onto Fennemore Way.
- Direction Faces: South
School Information
- Elementary School: Annie Lucy Williams Elementary
- Middle School: Buffalo Creek Middle
- High School: Parrish Community High
Community
- Community Name: 34219 - Parrish
- Community Features: Clubhouse, Deed Restrictions, Dog Park, Fitness Center, Gated Community - No Guard, Golf Carts OK, Irrigation-Reclaimed Water, Park, Playground, Pool, Sidewalks
- Association: Yes
- Assoc. Name: C & S Management Betsy Davis
- Assoc. Fees Include: Common Area Taxes, Escrow Reserves Fund, Fidelity Bond, Insurance, Maintenance Grounds, Pool Maintenance, Private Road, Recreational Facilities
- Number of Pets: 2
Heating & Cooling
- Cooling Type: Central Air, Mini-Split Unit(s)
- Heating Type: Central
Utilities
- Sewer: Public Sewer
- Water: Public
- Utility Description: Cable TV Available, Cable Connected, Electricity Available, Electricity Connected, Public, Sewer Available, Sewer Connected, Sprinkler Recycled, Street Lights, Water Available, Water Connected
Structural Information
- Exterior Const.: Block
- Roof: Shingle
- Stories/Levels: One
- Square Feet: 2,136
- Sq. Ft. Source: Public Records
- Year Built: 2012
Lot Features
- Lot Size (Acres): 0.17
- Lot Size (Sq. Ft.): 7,288
- Lot Size: 7288
- Street/Road Desc.: Asphalt, Paved
Financial Considerations
- Association Fee: $30
- Assoc Fee Freq.: Quarterly
- Assoc Fee Desc.: Required
- CDD: Yes
- Tax Amount: $8,900
- Tax Year: 2025
Disclosures and Reports
- Ownership: Fee Simple
- Special Conditions: None
- Legal Description: A PORTION OF LOTS 646, 647 & 649 BLK 2 FOREST CREEK-FENNEMORE WAY & BEING DESC AS FOLLOWS: COM AT THE SW COR OF SD LOT 646, BLK 2 SD PT BEING A PT OF CURVATURE OF A NON-TANGENT CURVE TO THE RIGHT, OF WHICH THE RAD PT LIES S 00 DEG 19 MIN 09 SEC E, A RAD DIST OF 635 FT; THE FOLLOWING TWO CALLS ARE ALNG THE NLY R/W LN OF FENNEMORE WAY; TH ELY ALNG THE ARC OF SD CURVE, THROUGH A C/A OF 00 DEG 24 MIN 30 SEC, A DIST OF 4.53 FT TO THE PT OF TANGENCY OF SD CURVE; TH N 89 DEG 54 MIN 39 SEC E, A DIST OF 22.13 FT TO THE POB; TH N 00 DEG 05 MIN 21 SEC E, A DIST OF 132 FT; TH S 89 DEG 54 MIN 39 SEC E, A D
- Flood Zone Info: X
- APN: 474746379
- Property ID: 474746379
- Block/Lot/Section: 2
Listed by Century 21 Rosebay

Get Pre-Approved Today
Schools
Schools serving 11770 Fennemore Way
School District:Manatee County School District
| Name | Grades | Distance |
|---|---|---|
Annie Lucy Williams Elementary School 3404 Fort Hamer Road, Parrish, FL 34219 | PK-5 | 1.9 mi |
Parrish Community High School 11601 Erie Road, Parrish, FL 34219 | 9-12 | 2.1 mi |
Buffalo Creek Middle School 7320 69th Street East, Palmetto, FL 34221 | 6-8 | 3.7 mi |
Disclaimer:
School attendance boundaries provided by ATTOM Data Solutions and are for reference only. Contact the school directly to verify enrollment eligibility.
Price & Sales History for 11770 Fennemore Way
Date
Details
Price
Change
Source
9/07/2026
Listed
$630,000
26%
MLS
12/16/2024
Sold
$500,000
—
Public Record
Disclaimer: Historical sales information is derived from public records provided by the county offices. Information is not guaranteed and should be independently verified.
Tax History
Tax History for 11770 Fennemore Way
Year
Property Taxes
Change
Tax Assessment
Change
2023
$6,424
-1%
$410,601
51%
2024
$6,478
1%
$271,671
3%
2023
$6,424
2%
$263,758
6%
2021
$6,323
—
$248,617
-3%
2022
$6,327
—
$256,076
4%
2021
$6,323
-6%
$245,184
3%
2019
$6,723
27%
$239,110
12%
2017
$5,303
—
$213,514
3%
2017
$5,303
17%
$206,870
5%
2016
$4,531
-4%
$196,396
—
2015
$4,708
-6%
$195,598
10%
2014
$5,034
16%
$178,333
23%
2013
$4,357
—
$145,069
—
Disclaimer: Historical tax information is derived from public records provided by the county offices. Information is not guaranteed and should be independently verified.
Estimate the Cost
Estimate the Cost for 11770 Fennemore Way
11770 Fennemore Way, Parrish, FL 34219 (MLS# A4704510) is a Single Family property with 3 bedrooms and 3 full bathrooms. 11770 Fennemore Way is currently listed for $630,000 and was received on September 07, 2026. Want to learn more about 11770 Fennemore Way? Do you have questions about finding other Single Family real estate for sale in Parrish? You can browse all Parrish real estate or contact a Coldwell Banker agent to request more information.