This is a carousel with tiles that activate property listing cards. Use the previous and next buttons to navigate.
1/1
$493,000
This is a carousel with tiles that activate property listing cards. Use the previous and next buttons to navigate.
1/1
Property Description
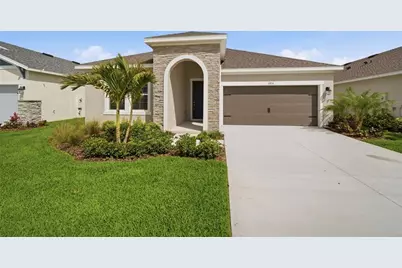
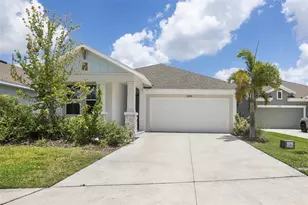
Move-In-Ready and Exciting New Incentives! *New Construction* Exquisite Designer-Enhanced Cardel Home in North River Ranch, located within the gated neighborhood of Riverfield. Welcome to the stunning Northwood floorplan, featuring 3 bedrooms, 3 full bathrooms, with a den/office, and 2,217 sq. ft. of beautifully crafted living space. Step into an inviting, open-concept layout where the spacious living, dining, and kitchen areas blend seamlessly, perfect for both entertaining and everyday comfort. The kitchen boasts designer upgrades with large kitchen island, beautiful high-end finishes, and sleek quartz countertops, all looking out towards your large sliding glass doors in the open great room, providing lots of natural light. Gorgeous wood-look LVP flooring flows throughout the main living areas, enhancing the warmth of this ideal new home. The additional large den/office space is perfect for those who work from home! Relax & unwind in your spacious primary suite with beautiful tray ceiling, luxurious ensuite bathroom, and oversized walk-in closet. Beyond your doorstep, the community offers an abundance of amenities including but not limited to 3 resort-style pools, fitness center, bike share, game rooms, dog park, and tree-lined neighborhoods that invite you to explore the scenic walking trails throughout. Don't miss the opportunity to live in this amenity-rich community with all the comforts and modern touches you desire!
Full Property Details
Full Property Details for 11834 Richmond Trl
General
- Sold For: $493,000
- HOA FEE: $9/month
- HOA FEE FREQ.: Quarterly
- Taxes: $3,441 (2025)
- Status: Closed
- Type: Single Family
- Source: MidFloridaRegionalMLS
- MLS ID: TB8466795
- Added to Site: 209 day(s) ago
Rental Information
- Min. Lease: 1-2 Years
Interior
- Number of Rooms: 6
- Interior Features: High Ceilings, In Wall Pest System, Kitchen and Family Room Combination, Open Floorplan, Pest Guard System, Solid Surface Counters, Thermostat, Tray Ceiling(s), Walk-In Closet(s)
- Appliances: Cooktop, Dishwasher, Disposal, Electric Water Heater, Microwave, Range Hood
- Furnishings: Unfurnished
- Flooring: Carpet, Luxury Vinyl, Tile
Rooms
Bathrooms
- Total Bathrooms: 3
- Full Bathrooms: 3
Bedrooms
- Total Bedrooms: 3
Other Rooms
- Laundry: Laundry Room, Washer Hookup
Additional Information
- Shared Amenities: Clubhouse, Fitness Center, Park, Pickleball Court(s), Playground, Pool, Trail(s)
Exterior
- Exterior Features: Hurricane Shutters, Irrigation System, Sliding Doors
Parking
- Garage: Yes
- Attached garage: Yes
- Garage Spaces: 2
- Covered Spaces: 2
Location
- Area: 34219 - Parrish
- County: Manatee
- Development Name: 34219 - Parrish
- Subdivision: NORTH RIVER RANCH
- Driving Directions: From I-75, take Exit 229 (Moccasin Wallow Rd / Riverfield Dr) and head east on Moccasin Wallow Road for about 4–5 miles. Turn right onto Fort Hamer Road, then make a left onto Arrow Creek Drive into North River Ranch. Continue through the neighborhood and turn onto Richmond Trail — 11834 Richmond Trail will be along that street.
- Direction Faces: South
School Information
- Elementary School: Barbara A. Harvey Elementary
- Middle School: Buffalo Creek Middle
- High School: Parrish Community High
Community
- Community Name: 34219 - Parrish
- Community Features: Clubhouse, Dog Park, Fitness Center, Golf Carts OK, Park, Playground, Pool, Sidewalks
- Optional Amenities: Clubhouse, Fitness Center, Park, Pickleball Court(s), Playground, Pool, Trail(s)
- Association: Yes
- Assoc. Name: Michelle Beedie
Heating & Cooling
- Cooling Type: Central Air
- Heating Type: Electric
Utilities
- Sewer: Public Sewer
- Water: Public
- Utility Description: Public
Structural Information
- Builder: Cardel Homes
- Approx Compl Date: 2026-03-15T04:00:00.000Z
- Exterior Const.: Block, Stucco
- Roof: Shingle
- Windows: Insulated Windows
- Stories/Levels: One
- Square Feet: 2,217
- Sq. Ft. Source: Builder
- Living Area: 2,217 Sq. Ft.
- Year Built: 2026
Lot Features
- Property View: Water
- Lot Size (Acres): 0.14
- Lot Size (Sq. Ft.): 6,530
- Lot Size: 6530
- Street/Road Desc.: Asphalt
Water Features
- Water View: Yes
Green Features
- Energy Efficient: Appliances
Financial Considerations
- Association Fee: $28
- Assoc Fee Freq.: Quarterly
- Assoc Fee Desc.: Required
- CDD: Yes
- Tax Amount: $3,441.35
- Tax Year: 2025
Disclosures and Reports
- Ownership: Fee Simple
- Special Conditions: None
- Legal Description: LOT 92 PH IA, MORGANS GLEN PH IA, IB, IC, IIA & IIB PI#4036.0535/9
- Flood Zone Info: X
- APN: 403605609
- Property ID: 403605609
- Block/Lot/Section: 1
Listed by Hartney Realty & Development
Sold by Equity Central Florida Re. Llc

Get Pre-Approved Today
Schools
Schools serving 11834 Richmond Trl
School District:Manatee County School District
| Name | Grades | Distance |
|---|---|---|
Parrish Community High School 11601 Erie Road, Parrish, FL 34219 | 9-12 | 0.8 mi |
Virgil Mills Elementary School 7200 69th Street East, Palmetto, FL 34221 | PK-5 | 3.7 mi |
Buffalo Creek Middle School 7320 69th Street East, Palmetto, FL 34221 | 6-8 | 3.6 mi |
Disclaimer:
School attendance boundaries provided by ATTOM Data Solutions and are for reference only. Contact the school directly to verify enrollment eligibility.
Price & Sales History for 11834 Richmond Trl
Date
Details
Price
Change
Source
7/30/2026
Sold
$493,000
-1.4%
MLS
5/27/2026
Price Reduced
$499,990
-3.85%
MLS
3/24/2026
Price Reduced
$519,990
-4.48%
MLS
2/10/2026
Price Reduced
$544,360
-3.2%
MLS
1/23/2026
Listed
$562,360
—
MLS
Disclaimer: Historical sales information is derived from public records provided by the county offices. Information is not guaranteed and should be independently verified.
Home Warranty : Included
11834 Richmond Trail, Parrish, FL 34219 (MLS# TB8466795) is a Single Family property that was sold at $493,000 on July 30, 2026. Want to learn more about 11834 Richmond Trail? Do you have questions about finding other Single Family real estate for sale in Parrish? You can browse all Parrish real estate or contact a Coldwell Banker agent to request more information.