This is a carousel with tiles that activate property listing cards. Use the previous and next buttons to navigate.
1/80
$479,900
This is a carousel with tiles that activate property listing cards. Use the previous and next buttons to navigate.
1/80
Property Description
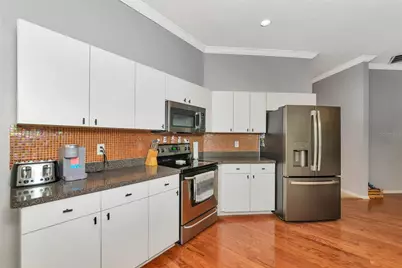
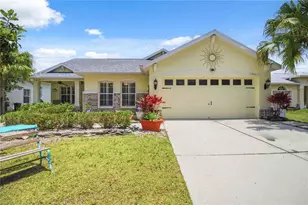
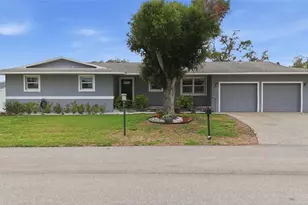
Don't miss this incredible opportunity to own a spacious 3-bedroom, 2-bathroom single-family home in one of Parrish's most desirable locations, just minutes from the thriving North River Ranch community! Situated on over half an acre, this property offers the freedom of NO HOA, NO CDD fees, and no deed restrictions-giving you the flexibility to truly make it your own. Inside, you'll find a bright, open floor plan featuring a welcoming living and dining area that overlooks the screened lanai and expansive fenced backyard, creating the perfect setting for relaxing or entertaining. The spacious primary suite offers dual walk-in closets, private access to the lanai, and an ensuite bath complete with dual vanities, a separate walk-in shower, and a luxurious garden tub. This home also includes a separate family room and formal dining area, providing multiple living spaces. Outside, the possibilities continue with an extended private driveway and a large fenced backyard. A detached two-car carport/pole barn with partial enclosure offers endless potential for a workshop, hobby space, storage, or additional recreational use. This is in addition to the oversized 2 car garage and the shed, providing tons of storage. Newer roof, installed 10/27/2023 and air conditioning unit 3/7/2022. Conveniently located near top-rated schools, parks, shopping, dining, and everything the growing Parrish area has to offer, this property combines space, privacy, and an unbeatable location. Schedule your private showing today!
Full Property Details
Full Property Details for 11851 69th St E
General
- Price: $479,900
- Taxes: $3,994 (2025)
- Status: Active
- Type: Single Family
- Source: MidFloridaRegionalMLS
- MLS ID: A4698302
- Updated: 6/27/2026
- Added to Site: 10 day(s) ago
Rental Information
- Min. Lease: No Minimum
Interior
- Number of Rooms: 9
- Interior Features: Ceiling Fan(s), Crown Molding, Eating Space In Kitchen
- Appliances: Dishwasher, Disposal, Freezer, Microwave, Refrigerator
- Furnishings: Unfurnished
- Flooring: Carpet, Ceramic Tile
Rooms
Bathrooms
- Total Bathrooms: 2
- Full Bathrooms: 2
Bedrooms
- Total Bedrooms: 3
Other Rooms
- Laundry: In Kitchen, Laundry Closet
Exterior
- Exterior Features: French Doors, Private Yard, Rain Gutters, Sidewalk, Storage
Parking
- Garage: Yes
- Attached garage: Yes
- Garage Spaces: 2
- Carports: Yes
- Carport: 2
- Carport Spaces: 2
- Covered Spaces: 4
Location
- Area: 34219 - Parrish
- County: Manatee
- Development Name: 34219 - Parrish
- Subdivision: PARRISH WOODS
- Driving Directions: Head toward Upper Manatee River Rd/Lakewood Ranch Blvd Turn left at the 1st cross street onto Upper Manatee River Rd Turn right onto Fort Hamer Rd Turn right onto US-301 N Turn left onto 69th St E Destination will be on the left
- Direction Faces: North
School Information
- Elementary School: Barbara A. Harvey Elementary
- Middle School: Buffalo Creek Middle
- High School: Parrish Community High
Community
- Community Name: 34219 - Parrish
Heating & Cooling
- Cooling Type: Central Air
- Heating Type: Central
Utilities
- Sewer: Septic Tank
- Water: Public
- Utility Description: Cable TV Available, Electricity Available, Electricity Connected
Structural Information
- Exterior Const.: Block, Concrete, Stucco
- Roof: Shingle
- Stories/Levels: One
- Square Feet: 1,930
- Sq. Ft. Source: Public Records
- Year Built: 2004
Lot Features
- Lot Size (Acres): 0.54
- Lot Size (Sq. Ft.): 23,566
- Lot Size: 23566
- Lot Dimensions: 79 x 297
- Street/Road Desc.: Paved
- Fencing (Description): Fenced
Financial Considerations
- Tax Amount: $3,994
- Tax Year: 2025
Disclosures and Reports
- Ownership: Fee Simple
- Special Conditions: None
- Legal Description: LOT 2 PARRISH WOODS SUBDIVISION PI#4610.0110/9
- Flood Zone Info: x
- APN: 461001109
- Property ID: 461001109
Listed by White Sands Realty Group Fl
Get Pre-Approved Today
Schools
Schools serving 11851 69th St E
School District:Manatee County School District
| Name | Grades | Distance |
|---|---|---|
Parrish Community High School 11601 Erie Road, Parrish, FL 34219 | 9-12 | 0.7 mi |
Virgil Mills Elementary School 7200 69th Street East, Palmetto, FL 34221 | PK-5 | 3.5 mi |
Buffalo Creek Middle School 7320 69th Street East, Palmetto, FL 34221 | 6-8 | 3.5 mi |
Disclaimer:
School attendance boundaries provided by ATTOM Data Solutions and are for reference only. Contact the school directly to verify enrollment eligibility.
Price & Sales History for 11851 69th St E
Date
Details
Price
Change
Source
6/26/2026
Listed
$479,900
10.32%
MLS
9/13/2022
Sold
$435,000
—
Public Record
Disclaimer: Historical sales information is derived from public records provided by the county offices. Information is not guaranteed and should be independently verified.
Tax History
Tax History for 11851 69th St E
Year
Property Taxes
Change
Tax Assessment
Change
2023
$3,730
-1%
$304,851
3%
2024
$3,785
1%
$296,259
3%
2023
$3,730
98%
$287,630
92%
2021
$1,881
-1%
$149,729
-3%
2022
$1,897
1%
$154,221
4%
2021
$1,881
7%
$147,662
2%
2019
$1,757
10%
$144,342
2%
2017
$1,597
—
$141,651
2%
2017
$1,597
1%
$138,738
2%
2016
$1,587
-2%
$135,884
1%
2015
$1,612
—
$134,939
1%
2014
$1,609
—
$133,868
1%
2013
$1,602
—
$131,890
—
Disclaimer: Historical tax information is derived from public records provided by the county offices. Information is not guaranteed and should be independently verified.
Estimate the Cost
Estimate the Cost for 11851 69th St E
11851 69th Street E, Parrish, FL 34219 (MLS# A4698302) is a Single Family property with 3 bedrooms and 2 full bathrooms. 11851 69th Street E is currently listed for $479,900 and was received on June 26, 2026. Want to learn more about 11851 69th Street E? Do you have questions about finding other Single Family real estate for sale in Parrish? You can browse all Parrish real estate or contact a Coldwell Banker agent to request more information.