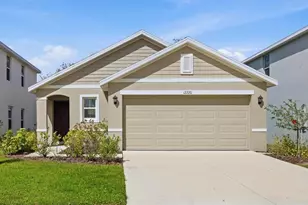
This is a carousel with tiles that activate property listing cards. Use the previous and next buttons to navigate.
1/1
$299,999
This is a carousel with tiles that activate property listing cards. Use the previous and next buttons to navigate.
1/1
Property Description
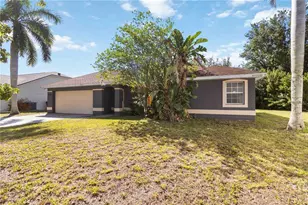
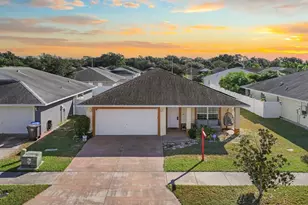
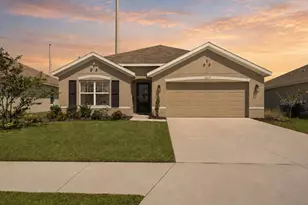
VERY MOTIVATED SELLER!! MAKE AN OFFER!! PRICED TO SELL!! PRICED WAY UNDER APPRAISED VALUE!! WHY BUILD WHEN THIS HOME HAS ALL THE UPDATES!! UNDER $300K!!! Come see this MOVE-IN READY UPDATED 4 bedrooms, 2 baths, little over 1,400 sqft with a relaxing BIG BACKYARD OVERLOOKING THE POND! NO REAR NEIGHBORS! This lovely open floor plan home has extended tile throughout the living and wet areas. NO CARPET! Luxury Vinyl flooring in ALL Bedrooms. As you enter the home there is an extended foyer, on the right 2 bedrooms and a shared bathroom. On the left is another bedroom. This home can be a 5 BEDROOM HOME!! Sellers converted HALF of the garage into a 5th BEDROOM, installed a mini-split AC unit and still have storage in the front half! Garage still works and opens (Sellers willing to convert garage back for right offer and buyer!) New Owners can either keep as a bedroom, make an office, play room, a game area with pool and bar area, OR garage can be converted back with AC! The potential is endless! The laundry room is beautifully updated with a decorative backsplash, two wall-mounted shelves, a folding shelf, and wall paneling. The washer and dryer STAY with the home! Large spacious kitchen, upgraded Espresso color cabinetry, granite kitchen countertops, sellers installed an upgraded kitchen backsplash, and added under and above cabinet kitchen lighting, providing consistent ambient lighting. Stainless Steel Appliances. Eat-In kitchen area. The bedrooms are split floor plan. The 3/4 bedrooms are up front and the master is in the back! The spacious master bedroom has a WALK- IN CUSTOM BUILT CLOSET. En suite bathroom with a walk in shower. As you enter the beautiful backyard with a extended 20x30 paver patio, installed a PERMANENT 10x12 pergola with adjustable/opening roof slats to enjoy the amazing sunset views overlooking the pond views and watching your favorite football team on a installed TV setup with a protected TV case that STAYS with the home. NO MORE HANGING CHRISTMAS LIGHTS!! Sellers installed PERMANENT EXTERIOR LIGHTING around the WHOLE outside of the home. This home boasts front irrigation system, hurricane shutters and plenty of natural light in the home!! NO FLOOD ZONE!! VERY LOW CDD!! CDD IS IN THE TAXES! VERY LOW HOA! The location is conveniently located near stores, ZONED FOR A-RATED SCHOOLS, great restaurants and more to come. Location is the key! Near Fort Hamer Bridge so a quick commute to Lakewood Ranch, easy access to I-75/275, 30 mins to St Pete, 15 mins to Riverview, Wimauma, Sun City, or Ruskin, 45 mins to Tampa. Close to surrounding beaches, St Pete, Anna Maria Island, and Siesta Key! Don't miss out on this fantastic opportunity to own this beautiful home. Schedule your showing today!!! **ELIGIBLE FOR $0 DOWN PAYMENT USDA FINANCING!**
Full Property Details
Full Property Details for 12212 High Rock Wy
General
- Sold For: $299,999
- HOA FEE: $135/month
- Taxes: $3,899 (2025)
- Status: Closed
- Type: Single Family
- Source: MidFloridaRegionalMLS
- MLS ID: A4676345
- Added to Site: 224 day(s) ago
Rental Information
- Min. Lease: 8-12 Months
Interior
- Number of Rooms: 3
- Interior Features: Built-in Features, Ceiling Fan(s), Eating Space In Kitchen, Open Floorplan, Split Bedroom, Walk-In Closet(s)
- Appliances: Convection Oven, Dishwasher, Dryer, Microwave, Range, Refrigerator, Washer
- Furnishings: Unfurnished
- Flooring: Luxury Vinyl, Tile
Rooms
Bathrooms
- Total Bathrooms: 2
- Full Bathrooms: 2
Bedrooms
- Total Bedrooms: 4
Other Rooms
- Laundry: Laundry Room
Additional Information
- Shared Amenities: Clubhouse, Fitness Center, Park, Playground, Pool
Exterior
- Exterior Features: Hurricane Shutters, Irrigation System, Sidewalk
- Deck/Patio: Patio
- Porch/Patio/Deck: Patio
Parking
- Garage: Yes
- Attached garage: Yes
- Garage Spaces: 1
- Covered Spaces: 1
- Parking Features: Other
Location
- Area: 34219 - Parrish
- County: Manatee
- Development Name: 34219 - Parrish
- Subdivision: BELLA LAGO PH I
- Driving Directions: 301S to Nantahala Run, Left on Charlotte Dr, right on High Rock Way
- Direction Faces: Southeast
School Information
- Elementary School: Barbara A. Harvey Elementary
- Middle School: Buffalo Creek Middle
- High School: Parrish Community High
Community
- Community Name: 34219 - Parrish
- Community Features: Clubhouse, Community Mailbox, Deed Restrictions, Dog Park, Fitness Center, Golf Carts OK, Park, Playground, Pool, Sidewalks
- Optional Amenities: Clubhouse, Fitness Center, Park, Playground, Pool
- Association: Yes
- Assoc. Name: ICON Management Services Florida, LLC
- Assoc. Fees Include: Maintenance Grounds, Pool Maintenance, Recreational Facilities
- Pet Restrictions: Buyer/Buyers Agent to verify all pet restrictions with HOA rules and regulations.
Heating & Cooling
- Cooling Type: Central Air
- Heating Type: Electric
Utilities
- Sewer: Public Sewer
- Water: Public
- Utility Description: Cable Connected, Electricity Connected, Sewer Connected, Water Connected
Structural Information
- Architectural Info: Craftsman
- Architectural Style: Craftsman
- Exterior Const.: Block, Stucco
- Roof: Shingle
- Windows: Blinds, Drapes, Rods
- Stories/Levels: One
- Square Feet: 1,406
- Sq. Ft. Source: Public Records
- Living Area: 1,406 Sq. Ft.
- Year Built: 2020
Additional Structures
- Other Structures: Other
Lot Features
- Property View: Water
- Lot Size (Acres): 0.14
- Lot Size (Sq. Ft.): 5,998
- Lot Size: 5998
- Street/Road Desc.: Asphalt
Water Features
- Water View: Yes
Financial Considerations
- Association Fee: $135
- Assoc Fee Freq.: Monthly
- Assoc Fee Desc.: Required
- CDD: Yes
- Tax Amount: $3,899
- Tax Year: 2025
Disclosures and Reports
- Ownership: Fee Simple
- Special Conditions: None
- Legal Description: LOT 135, BELLA LAGO PH I PI #4004.1725/9
- Flood Zone Info: X
- APN: 400417259
- Property ID: 400417259
Listed by Better Homes and Gardens Real Estate Atchley Prope
Sold by Preferred Shore Llc

Get Pre-Approved Today
Schools
Schools serving 12212 High Rock Wy
School District:Manatee County School District
| Name | Grades | Distance |
|---|---|---|
Parrish Community High School 11601 Erie Road, Parrish, FL 34219 | 9-12 | 1.9 mi |
Virgil Mills Elementary School 7200 69th Street East, Palmetto, FL 34221 | PK-5 | 4.6 mi |
Buffalo Creek Middle School 7320 69th Street East, Palmetto, FL 34221 | 6-8 | 4.5 mi |
Disclaimer:
School attendance boundaries provided by ATTOM Data Solutions and are for reference only. Contact the school directly to verify enrollment eligibility.
Price & Sales History for 12212 High Rock Wy
Date
Details
Price
Change
Source
8/03/2026
Sold
$299,999
—
MLS
5/28/2026
Price Reduced
$299,999
-2.91%
MLS
5/18/2026
Price Reduced
$309,000
-1.44%
MLS
5/06/2026
Price Reduced
$313,500
-1.72%
MLS
3/30/2026
Price Reduced
$319,000
-3.3%
MLS
2/11/2026
Price Reduced
$329,900
-2.94%
MLS
1/29/2026
Price Reduced
$339,900
-1.34%
MLS
1/19/2026
Price Reduced
$344,500
-1.57%
MLS
1/08/2026
Listed
$349,999
—
MLS
Disclaimer: Historical sales information is derived from public records provided by the county offices. Information is not guaranteed and should be independently verified.
12212 High Rock Way, Parrish, FL 34219 (MLS# A4676345) is a Single Family property that was sold at $299,999 on August 03, 2026. Want to learn more about 12212 High Rock Way? Do you have questions about finding other Single Family real estate for sale in Parrish? You can browse all Parrish real estate or contact a Coldwell Banker agent to request more information.