This is a carousel with tiles that activate property listing cards. Use the previous and next buttons to navigate.
1/52
$469,500
This is a carousel with tiles that activate property listing cards. Use the previous and next buttons to navigate.
1/52
Property Description
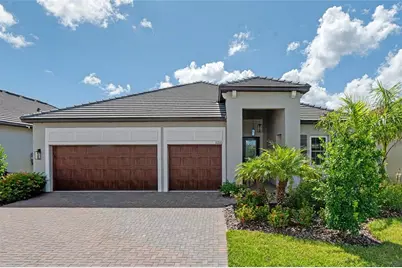
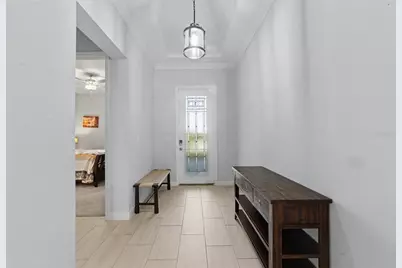
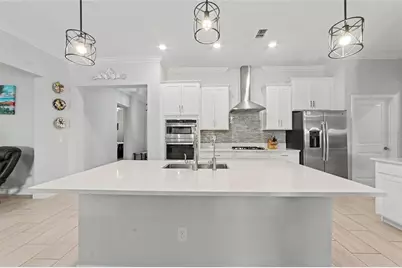
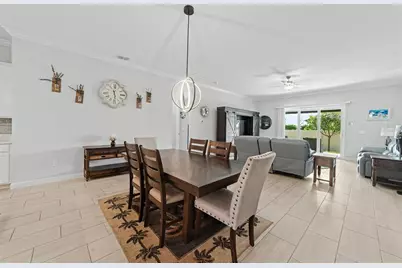
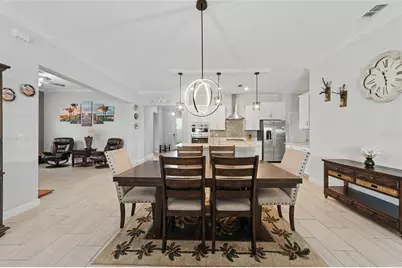
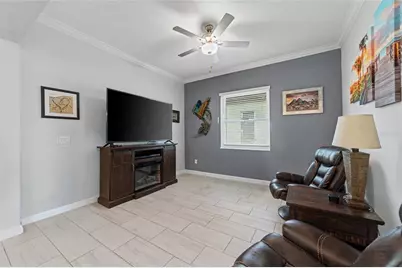
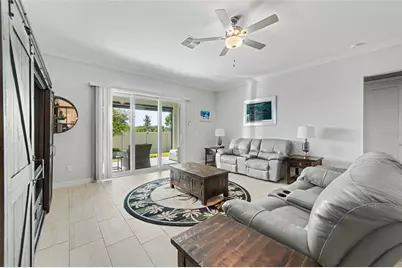
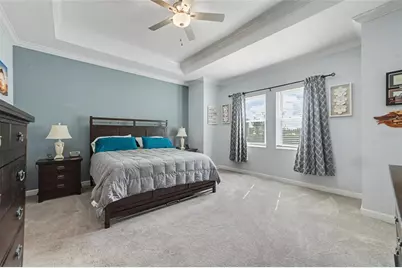
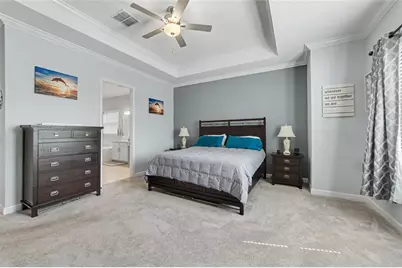
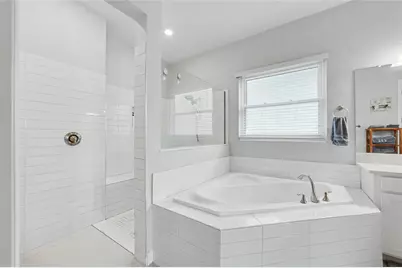
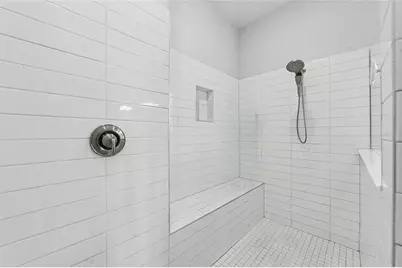
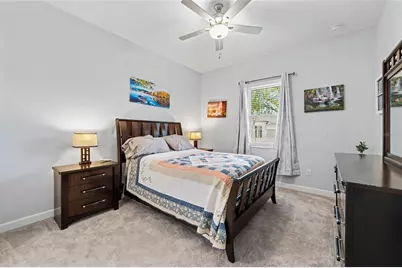
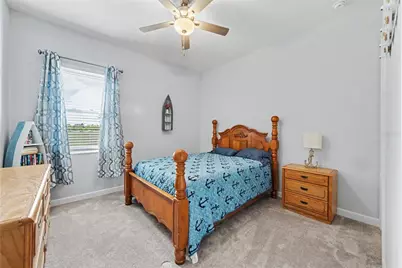
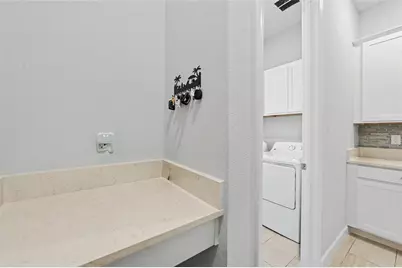
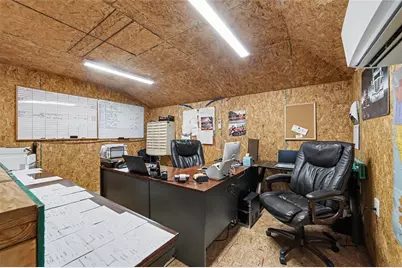
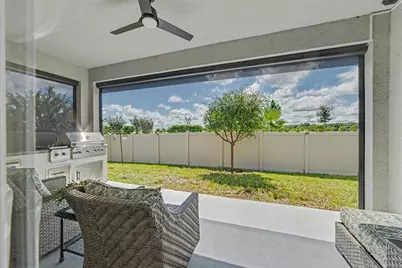
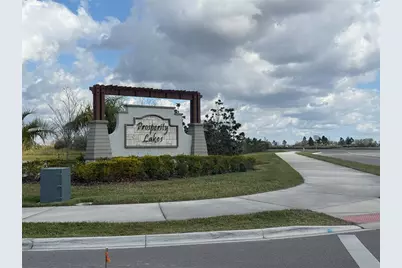
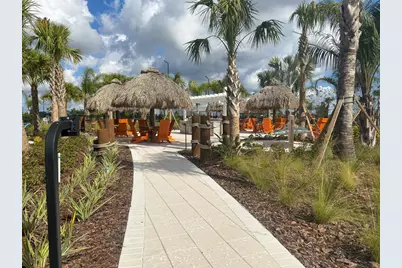
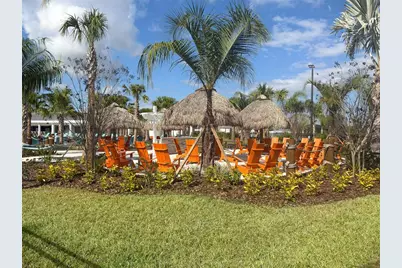
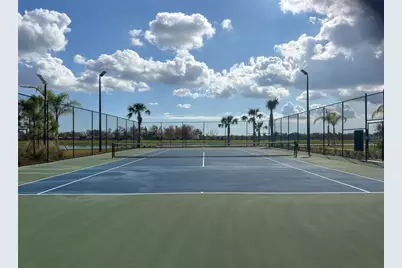
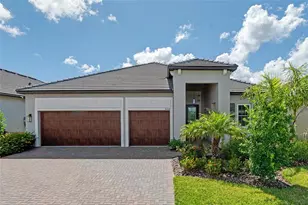
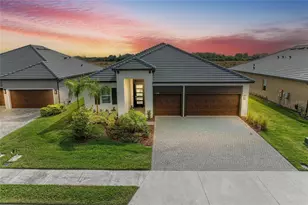
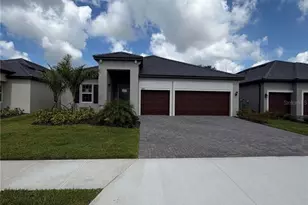
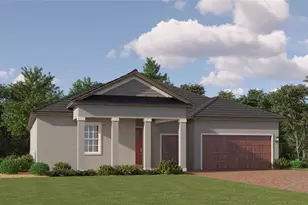
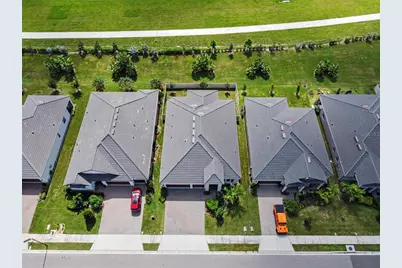
WHY WAIT FOR NEW CONSTRUCTION WHEN THIS TWO-YEAR-OLD HOME ALREADY HAS IT ALL? Move-in ready and beautifully upgraded, this impressive 3-bedroom, 3-bath + flex room EVENTIDE model by Lennar Homes with a 3-car garage is located in Medley at Prosperity Lakes, a highly desirable 55+ resort-style community. From the moment you arrive, the attention to detail stands out with a sealed paver driveway, custom landscaping and decorative glass front door. Inside, a tray ceiling in the foyer introduces a bright, open-concept design enhanced by 8-foot doors, ceramic tile throughout the main living and wet areas, and elegant crown molding. The spacious great room showcases spectacular Florida sunrises, creating a beautiful backdrop for everyday living and entertaining. The gourmet kitchen is a showpiece, featuring crisp white cabinetry accented with nickel hardware and crown molding, quartz countertops, designer tile backsplash, wall ovens, cooktop with range hood and pendant lighting over the breakfast bar. Crown molding continues through the kitchen and living areas, while a stylish pendant fixture defines the adjacent dining space. Abundant cabinetry and generous counter space make the kitchen equally suited for casual meals and entertaining. A thoughtfully designed drop station adds everyday convenience with white cabinetry, quartz countertops and a double charging station. The spacious laundry room continues the home's clean, cohesive design with white cabinetry, abundant storage and a washer and dryer that convey. The private primary suite offers a relaxing retreat with crown molding, an elegant tray ceiling accented with additional crown molding and a generous walk-in closet. The spa-inspired primary bath features quartz countertops, separate his-and-her vanities, nickel-finish lighting, a garden soaking tub and an oversized walk-in shower finished with classic white subway tile and a built-in bench seat. Two additional bedrooms provide excellent flexibility, including a front guest suite with its own en-suite bath and walk-in closet-ideal for overnight guests or extended stays. Both secondary bathrooms feature quartz countertops and convenient tub/shower combinations with white subway tile, continuing the home's polished finishes throughout. The additional flex room is perfectly suited for a home office, den or hobby room. Outdoor living is designed for year-round Florida enjoyment. The covered lanai features an OUTDOOR KITCHEN and MOTORIZED SCREEN SHADES, creating a comfortable extension of the interior living space for entertaining, dining or relaxing. Beyond the lanai, the beautifully landscaped and fenced backyard provides a private setting to enjoy the Florida sunshine and spectacular morning sunrises. Hurricane-impact windows provide additional protection and peace of mind, while the insulated 3-car garage offers exceptional versatility with a large dedicated office/storage room featuring its own mini-split HVAC system. Additional upgrades include a water softener and ceiling fans throughout. A handsome slate tile roof completes the home's upscale exterior. Residents of Medley at Prosperity Lakes enjoy a low-maintenance active-adult lifestyle with lawn care and internet included, along with resort-style amenities. The clubhouse is open and features a resort-style pool, pickelball courts, fitness center, café and activities director, providing plenty of opportunities to stay active, socialize and enjoy the community lifestyle.
Full Property Details
Full Property Details for 12220 Violet Jasper Dr
General
- Price: $469,500
- HOA FEE: $183/month
- Taxes: $8,224 (2025)
- Status: Active
- Type: Single Family
- Source: MidFloridaRegionalMLS
- MLS ID: TB8550712
- Updated: 9/21/2026
- Added to Site: 13 day(s) ago
Rental Information
- Min. Lease: 1-2 Years
Interior
- Number of Rooms: 7
- Interior Features: Ceiling Fan(s), Crown Molding, In Wall Pest System, Kitchen and Family Room Combination, Open Floorplan, Split Bedroom, Stone Counters, Thermostat, Tray Ceiling(s), Walk-In Closet(s)
- Appliances: Dishwasher, Disposal, Dryer, Microwave, Range, Range Hood, Refrigerator, Washer
- Furnishings: Unfurnished
- Flooring: Carpet, Ceramic Tile
Rooms
Bathrooms
- Total Bathrooms: 3
- Full Bathrooms: 3
Bedrooms
- Total Bedrooms: 3
Other Rooms
- Laundry: Electric Dryer Hookup, Inside, Laundry Room, Washer Hookup
Additional Information
- Shared Amenities: Cable TV, Clubhouse, Fence Restrictions, Pickleball Court(s), Playground, Pool
- Security/Safety: Smoke Detector(s)
Exterior
- Exterior Features: Irrigation System, Lighting, Outdoor Grill, Outdoor Kitchen, Private Yard
- Deck/Patio: Covered, Rear Porch, Screened
- Porch/Patio/Deck: Covered, Rear Porch, Screened
Parking
- Garage: Yes
- Attached garage: Yes
- Garage Spaces: 3
- Covered Spaces: 3
- Parking Features: Driveway, Garage Door Opener
Location
- Area: 34219 - Parrish
- County: Manatee
- Development Name: 34219 - Parrish
- Subdivision: PROSPERITY LAKES - ACTIVE ADULT
- Driving Directions: Take US HWY 301 south into Manatee County. Turn right onto Buckeye Rd, then turn left onto Ft Hamer Rd. Use any lane to turn right onto Prosperity Lks Blvd. Turn left onto Violet Jasper Dr. Home will be on the left.
- Direction Faces: North
Community
- Community Name: 34219 - Parrish
- Community Features: Buyer Approval Required, Clubhouse, Community Mailbox, Deed Restrictions, Fitness Center, Golf Carts OK, Playground, Pool, Restaurant, Sidewalks, Tennis Court(s)
- Optional Amenities: Cable TV, Clubhouse, Fence Restrictions, Pickleball Court(s), Playground, Pool
- Association: Yes
- Assoc. Name: ICON Management - Synara Black
- Assoc. Fees Include: Common Area Taxes, Community Pool, Internet, Maintenance Grounds, Pool Maintenance, Recreational Facilities
- Adult Community: Yes
Heating & Cooling
- Cooling Type: Central Air
- Heating Type: Central, Electric, Natural Gas
Utilities
- Sewer: Public Sewer
- Water: Public
- Utility Description: BB/HS Internet Available, Cable TV Available, Electricity Connected, Fiber Optics, Natural Gas Connected, Phone Available, Sewer Connected, Street Lights, Underground Utilities, Water Connected
Structural Information
- Architectural Info: Contemporary, Ranch
- Architectural Style: Contemporary, Ranch
- Builder: LENNAR
- Exterior Const.: Block, Stucco
- Roof: Shingle
- Windows: Blinds
- Stories/Levels: One
- Square Feet: 2,611
- Sq. Ft. Source: Builder
- Year Built: 2024
Lot Features
- Lot Size (Acres): 0.16
- Lot Size (Sq. Ft.): 7,200
- Lot Size: 7200
- Frontage: Street Paved
- Street/Road Desc.: Paved, Asphalt
- Fencing (Description): Vinyl
Financial Considerations
- Association Fee: $183
- Assoc Fee Freq.: Monthly
- Assoc Fee Desc.: Required
- CDD: Yes
- Tax Amount: $8,224
- Tax Year: 2025
Disclosures and Reports
- Ownership: Fee Simple
- Special Conditions: None
- Legal Description: PROSPERITY LAKES
- Flood Zone Info: X
- APN: 394615209
- Property ID: 394615209
- Block/Lot/Section: 10
Listed by Re/Max Realty Unlimited

Get Pre-Approved Today
Schools
Schools serving 12220 Violet Jasper Dr
School District:Manatee County School District
| Name | Grades | Distance |
|---|---|---|
Virgil Mills Elementary School 7200 69th Street East, Palmetto, FL 34221 | PK-5 | 4.9 mi |
Buffalo Creek Middle School 7320 69th Street East, Palmetto, FL 34221 | 6-8 | 4.9 mi |
Palmetto High School 1200 17th Street West, Palmetto, FL 34221 | 9-12 | 11.2 mi |
Disclaimer:
School attendance boundaries provided by ATTOM Data Solutions and are for reference only. Contact the school directly to verify enrollment eligibility.
Price & Sales History for 12220 Violet Jasper Dr
Date
Details
Price
Change
Source
9/21/2026
Listed
$469,500
-2.77%
MLS
4/26/2024
Sold
$482,900
—
Public Record
Disclaimer: Historical sales information is derived from public records provided by the county offices. Information is not guaranteed and should be independently verified.
Tax History
Tax History for 12220 Violet Jasper Dr
Year
Property Taxes
Change
Tax Assessment
Change
2024
$9,152
—
$422,771
-7%
2024
$9,152
2456%
$452,196
1713%
2023
$358
—
$24,938
—
Disclaimer: Historical tax information is derived from public records provided by the county offices. Information is not guaranteed and should be independently verified.
Estimate the Cost
Estimate the Cost for 12220 Violet Jasper Dr
12220 Violet Jasper Drive, Parrish, FL 34219 (MLS# TB8550712) is a Single Family property with 3 bedrooms and 3 full bathrooms. 12220 Violet Jasper Drive is currently listed for $469,500 and was received on September 21, 2026. Want to learn more about 12220 Violet Jasper Drive? Do you have questions about finding other Single Family real estate for sale in Parrish? You can browse all Parrish real estate or contact a Coldwell Banker agent to request more information.