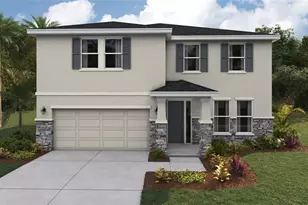
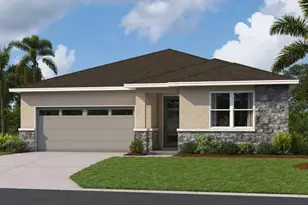
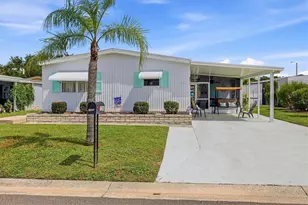
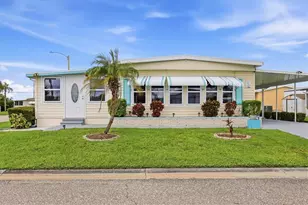
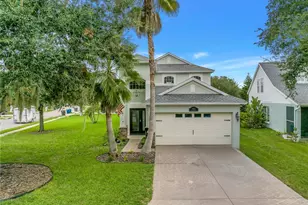
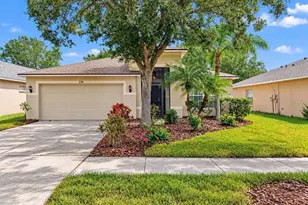
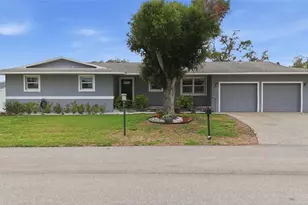
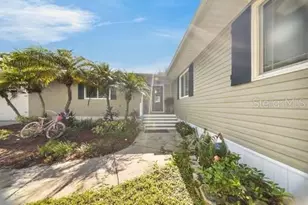
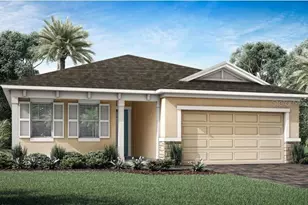
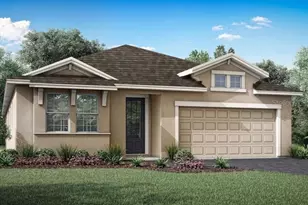
Full Property Details for 12415 51st St E
General
- Sold For: $448,135
- HOA FEE: $129/month
- Taxes: $189 (2025)
- Status: Closed
- Type: Single Family
- Source: MidFloridaRegionalMLS
- MLS ID: TB8536918
- Added to Site: 58 day(s) ago
Rental Information
Interior
- Number of Rooms: 8
- Interior Features: Eating Space In Kitchen, In Wall Pest System, Open Floorplan, Pest Guard System, Primary Bedroom Main Floor, Solid Surface Counters, Thermostat, Walk-In Closet(s)
- Appliances: Dishwasher, Disposal, Dryer, Electric Water Heater, Microwave, Range, Refrigerator, Washer
- Furnishings: Unfurnished
- Flooring: Carpet, Luxury Vinyl, Tile
Rooms
- Total Bathrooms: 3
- Full Bathrooms: 3
- Laundry: Inside, Laundry Room
Additional Information
- Shared Amenities: Fence Restrictions, Gated, Maintenance, Playground, Pool
- Pool Description: Other
- Security/Safety: Gated Community, Smoke Detector(s)
Exterior
- Exterior Features: Hurricane Shutters, Irrigation System, Sidewalk, Sliding Doors
- Deck/Patio: Covered, Rear Porch
- Porch/Patio/Deck: Covered, Rear Porch
Parking
- Garage: Yes
- Attached garage: Yes
- Garage Spaces: 2
- Covered Spaces: 2
- Parking Features: Garage Door Opener
Location
- Area: 34219 - Parrish
- County: Manatee
- Development Name: 34219 - Parrish
- Subdivision: WINDWATER
- Driving Directions: 75 South to Exit 229. Turn left onto 97th St E/Moccasin Wallow Rd. Go approx 7.3 miles and turn Right on Ft. Hamer Road. Cross over 301 at the red light then left on Wildcat Rd, just before the red light at Golf Course Rd.
- Direction Faces: West
School Information
- Elementary School: Annie Lucy Williams Elementary
- Middle School: Buffalo Creek Middle
- High School: Parrish Community High
Community
- Community Name: 34219 - Parrish
- Community Features: Park, Playground, Pool, Sidewalks
- Optional Amenities: Fence Restrictions, Gated, Maintenance, Playground, Pool
- Association: Yes
- Assoc. Name: Tammy Ball
- Assoc. Fees Include: Pool Maintenance, Recreational Facilities
- Pet Restrictions: Domesticated household pets only
Heating & Cooling
- Cooling Type: Central Air
- Heating Type: Central, Electric
Utilities
- Sewer: Public Sewer
- Water: Public
- Utility Description: BB/HS Internet Available, Cable TV Available, Phone Available, Sewer Connected, Street Lights, Underground Utilities, Water Connected
Structural Information
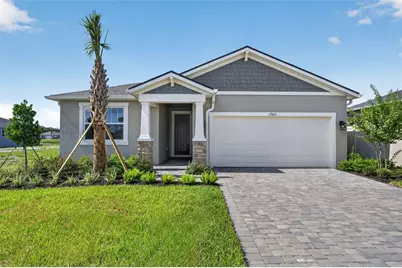
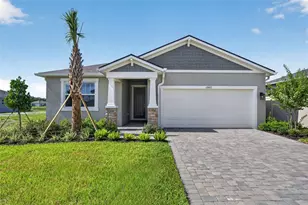
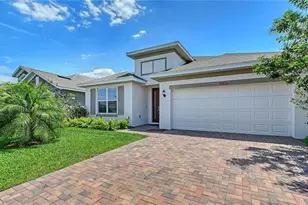
- Architectural Info: Other, Mediterranean
- Architectural Style: Other, Mediterranean
- Builder: Mattamy Homes
- Exterior Const.: Block, Stucco
- Roof: Shingle
- Windows: Insulated Windows, Low-Emissivity Windows
- Stories/Levels: One
- Square Feet: 2,005
- Sq. Ft. Source: Builder
- Living Area: 2,005 Sq. Ft.
- Year Built: 2026
Lot Features
- Property View: Water
- Lot Size (Acres): 0.17
- Lot Size (Sq. Ft.): 7,567
- Lot Size: 7567
- Frontage: Street Paved
- Street/Road Desc.: Paved
Water Features
- Water Front: Yes
- Water View: Yes
- Water Front Desc.: Pond
Green Features
- Energy Efficient: HVAC, Insulation, Lighting, Thermostat
- Indoor Air Quality: No/Low VOC Paint/Finish, Ventilation
Financial Considerations
- Association Fee: $129
- Assoc Fee Freq.: Monthly
- Assoc Fee Desc.: Required
- Tax Amount: $189.83
- Tax Year: 2025
Disclosures and Reports
- Ownership: Fee Simple
- Special Conditions: None
- Legal Description: LOT 156 WINDWATER PH II & III PI#4906.1510/9
- Flood Zone Info: X
- APN: 490615109
- Property ID: 490615109
Listed by Mattamy Real Estate Services
Sold by Realty One Group Advantage