This is a carousel with tiles that activate property listing cards. Use the previous and next buttons to navigate.
1/34
$749,000
This is a carousel with tiles that activate property listing cards. Use the previous and next buttons to navigate.
1/34
Property Description
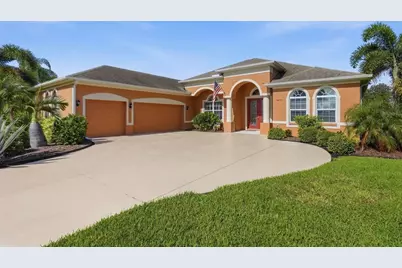
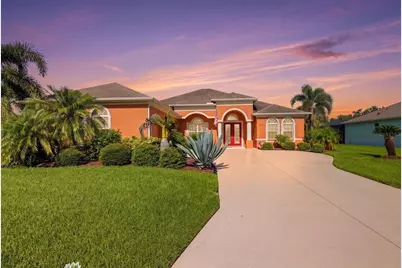
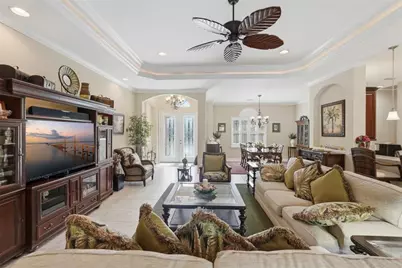
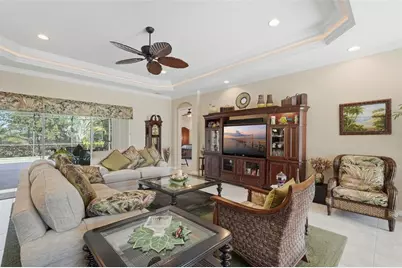
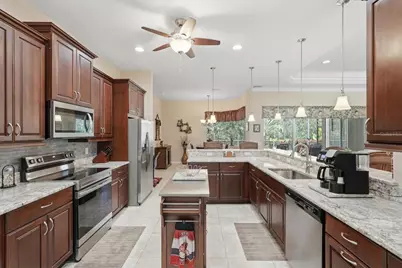
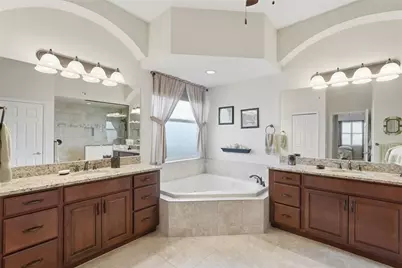
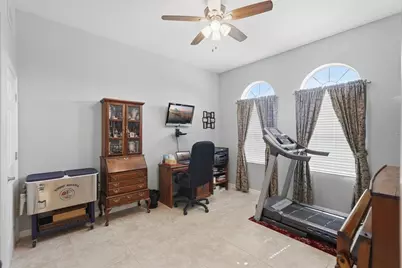
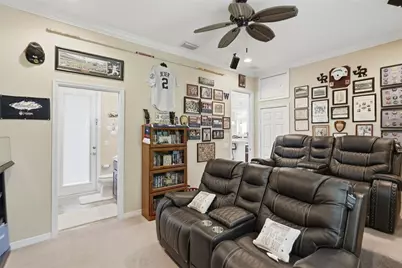
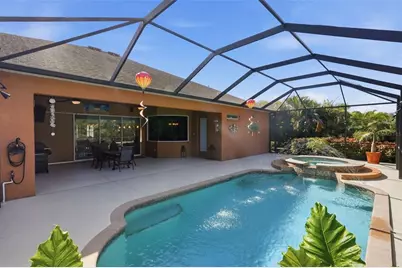
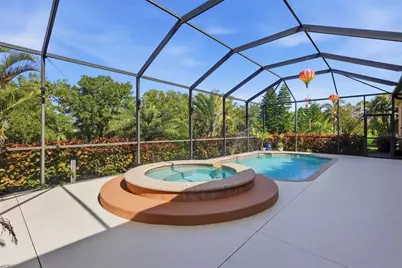
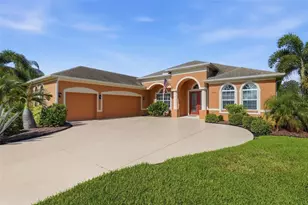
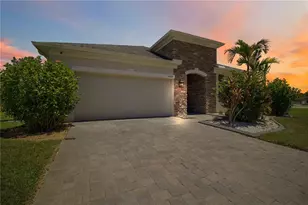
Nestled on a quiet, friendly cul-de-sac in the desirable Gamble Creek Estates, this exceptional Medallion-built Santa Maria residence offers an impressive blend of luxury, comfort, and thoughtful design. Situated on a beautifully landscaped 90' x 137' lot, this spacious single-story home features 4 bedrooms plus a versatile media room, 3 full bathrooms, and more than $100,000 in carefully selected upgrades. From the moment you enter, the home makes a lasting impression with upgraded flooring and beautifully appointed interior finishes that create an inviting, refined atmosphere throughout. The thoughtfully designed floor plan flows seamlessly from the welcoming entry into the formal dining room, expansive Great Room with a double tray ceiling with recessed accent lighting, and beautifully upgraded kitchen. Creating an ideal setting for both everyday living and effortless entertaining. The chef-inspired kitchen is the heart of the home, featuring rich cherry cabinetry, Typhoon Bordeaux Light granite countertops, a stainless steel Whirlpool microwave that is fully vented outside, and a Samsung "smart" digital electric range that offers air frying and convection options. An expanded layout with a generous island and adjoining breakfast nook features triple Aquarium window views from the dinette area to the pool and backyard. Quality finishes and thoughtful details throughout the kitchen complement the home's sophisticated interior and provide exceptional functionality for both cooking and entertaining. The flexible floor plan includes a private media room that can easily be used as an in-law suite with a full bath, home office, game room, or additional living space. The spacious Master bedroom suite offers a peaceful retreat with an expanded bath, dual walk-in closets, a jetted tub, and a beautifully designed walk-in shower. Additional bedrooms are thoughtfully positioned to provide comfort and privacy for family and guests. Step outside of the triple sliding doors to your own private Florida retreat. A spacious covered lanai surrounds a custom Swim, Inc. pool with waterfall and sprinkler features. The elevated 4-jetted spa is heated with propane gas. Beautifully maintained landscaping enhances the home's privacy and creates an inviting outdoor setting for relaxing, dining, and entertaining year-round. Additional highlights include built-in climate-controlled storage above all the interior bedroom closets, UV-protected front windows, a spacious 3-car garage, and two Trane A/C systems installed in 2024 with transferable warranties. With its exceptional upgrades, versatile living spaces, and carefully considered interior details, this home offers both beauty and peace of mind. Conveniently located near shopping, dining, boating access, and top-rated schools, this beautifully upgraded Gamble Creek Estates residence delivers the space, sophistication, and relaxed Florida lifestyle you've been looking for.
Full Property Details
Full Property Details for 12619 50th Ct E
General
- Price: $749,000
- HOA FEE: $92/month
- HOA FEE FREQ.: Quarterly
- Taxes: $5,065 (2025)
- Status: Active
- Type: Single Family
- Source: MidFloridaRegionalMLS
- MLS ID: TB8538371
- Updated: 8/12/2026
- Added to Site: 8 day(s) ago
Rental Information
- Min. Lease: 6 Months
Interior
- Number of Rooms: 7
- Interior Features: Ceiling Fan(s), Crown Molding, Solid Surface Counters, Walk-In Closet(s)
- Appliances: Dishwasher, Disposal, Dryer, Electric Water Heater, Microwave, Range, Refrigerator, Washer
- Furnishings: Unfurnished
- Flooring: Carpet, Ceramic Tile
Rooms
Bathrooms
- Total Bathrooms: 3
- Full Bathrooms: 3
Bedrooms
- Total Bedrooms: 4
Other Rooms
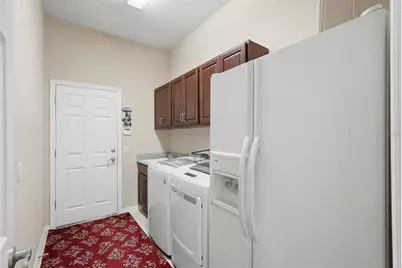
- Laundry: Inside, Laundry Room
Additional Information
- Shared Amenities: Recreation Facilities, Trail(s)
- Pool: Yes
- Private Pool: Yes
- Pool Description: In Ground
- Spa: Yes
- Spa Description: In Ground
Exterior
- Exterior Features: Irrigation System, Sliding Doors
- Deck/Patio: Covered, Patio
- Porch/Patio/Deck: Covered, Patio
Parking
- Garage: Yes
- Attached garage: Yes
- Garage Spaces: 3
- Covered Spaces: 3
- Parking Features: Garage Door Opener
Location
- Area: 34219 - Parrish
- County: Manatee
- Development Name: 34219 - Parrish
- Subdivision: GAMBLE CREEK ESTATES
- Driving Directions: From US 301 Head South on Ft. Hamer Road. Turn East on Golf Course Road to Gamble Creek Entrance on left.
- Direction Faces: East
Community
- Community Name: 34219 - Parrish
- Optional Amenities: Recreation Facilities, Trail(s)
- Association: Yes
- Assoc. Name: Rizzetta & Company/ Fonda Norton
- Assoc. Fees Include: Escrow Reserves Fund, Manager
- Pet Restrictions: See association documents and contact property manager.
Heating & Cooling
- Cooling Type: Central Air
- Heating Type: Central, Electric
Utilities
- Sewer: Public Sewer
- Water: Public
- Utility Description: BB/HS Internet Available, Underground Utilities
Structural Information
- Exterior Const.: Block, Stucco
- Roof: Shingle
- Stories/Levels: One
- Square Feet: 2,842
- Sq. Ft. Source: Public Records
- Year Built: 2014
Lot Features
- Lot Size (Acres): 0.28
- Lot Size (Sq. Ft.): 12,323
- Lot Size: 12323
- Lot Dimensions: 85 x 145
- Street/Road Desc.: Asphalt
Financial Considerations
- Association Fee: $275
- Assoc Fee Freq.: Quarterly
- Assoc Fee Desc.: Required
- Tax Amount: $5,065.36
- Tax Year: 2025
Disclosures and Reports
- Ownership: Fee Simple
- Special Conditions: None
- Legal Description: LOT 93 GAMBLE CREEK ESTATES PI#4920.2245/9
- Flood Zone Info: X
- APN: 492022459
- Property ID: 492022459
Listed by Preferred Shore Real Estate

Get Pre-Approved Today
Schools
Schools serving 12619 50th Ct E
School District:Manatee County School District
| Name | Grades | Distance |
|---|---|---|
Annie Lucy Williams Elementary School 3404 Fort Hamer Road, Parrish, FL 34219 | PK-5 | 2.1 mi |
Parrish Community High School 11601 Erie Road, Parrish, FL 34219 | 9-12 | 2.2 mi |
Buffalo Creek Middle School 7320 69th Street East, Palmetto, FL 34221 | 6-8 | 4.6 mi |
Disclaimer:
School attendance boundaries provided by ATTOM Data Solutions and are for reference only. Contact the school directly to verify enrollment eligibility.
Price & Sales History for 12619 50th Ct E
Date
Details
Price
Change
Source
8/12/2026
Listed
$749,000
71.95%
MLS
4/10/2014
Sold
$435,600
—
Public Record
Disclaimer: Historical sales information is derived from public records provided by the county offices. Information is not guaranteed and should be independently verified.
Tax History
Tax History for 12619 50th Ct E
Year
Property Taxes
Change
Tax Assessment
Change
2023
$4,857
-1%
$392,051
3%
2024
$4,918
1%
$381,002
3%
2023
$4,857
3%
$369,905
6%
2021
$4,738
—
$348,671
-3%
2022
$4,731
—
$359,131
4%
2021
$4,738
4%
$343,857
2%
2019
$4,569
9%
$336,126
2%
2017
$4,202
—
$329,859
2%
2017
$4,202
—
$323,074
2%
2016
$4,199
-2%
$316,429
1%
2015
$4,269
707%
$314,229
1212%
2014
$529
41%
$23,950
—
2013
$375
—
$23,950
—
Disclaimer: Historical tax information is derived from public records provided by the county offices. Information is not guaranteed and should be independently verified.
Estimate the Cost
Estimate the Cost for 12619 50th Ct E
12619 50th Court E, Parrish, FL 34219 (MLS# TB8538371) is a Single Family property with 4 bedrooms and 3 full bathrooms. 12619 50th Court E is currently listed for $749,000 and was received on August 12, 2026. Want to learn more about 12619 50th Court E? Do you have questions about finding other Single Family real estate for sale in Parrish? You can browse all Parrish real estate or contact a Coldwell Banker agent to request more information.