This is a carousel with tiles that activate property listing cards. Use the previous and next buttons to navigate.
1/43
$685,000
This is a carousel with tiles that activate property listing cards. Use the previous and next buttons to navigate.
1/43
Property Description
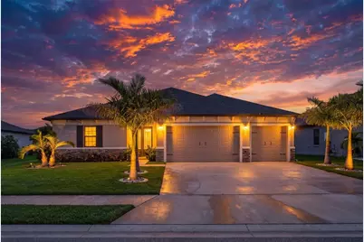
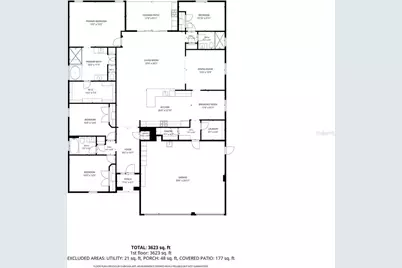
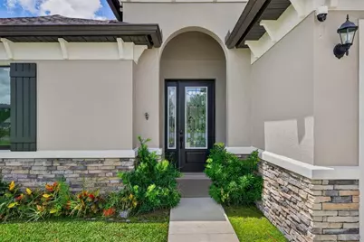
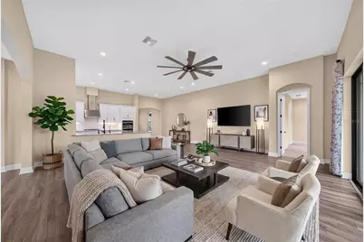
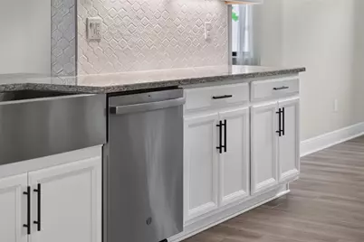
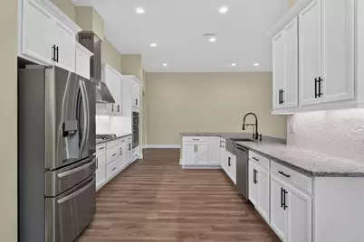
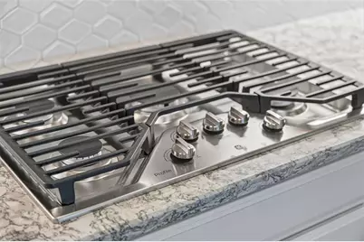
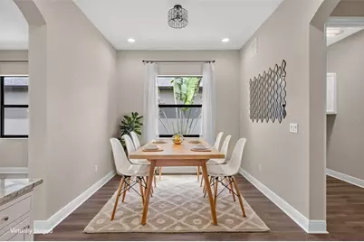
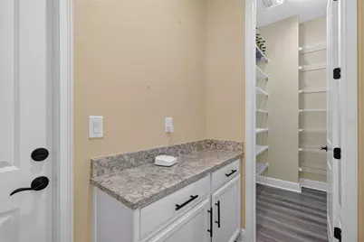
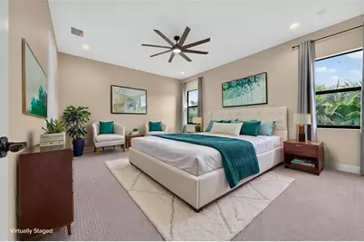
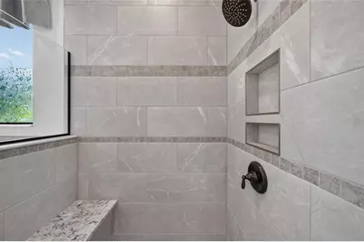
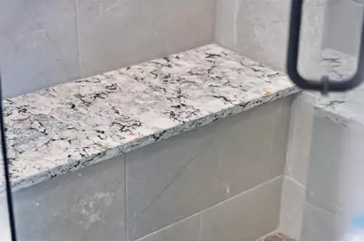
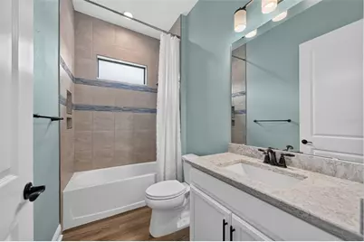
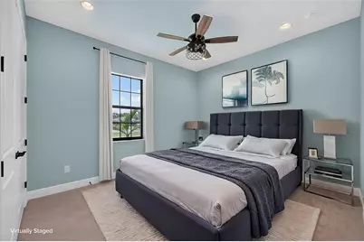
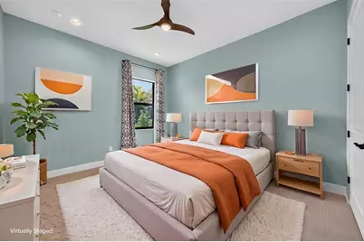
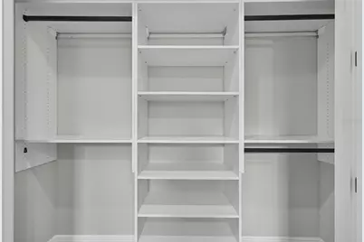
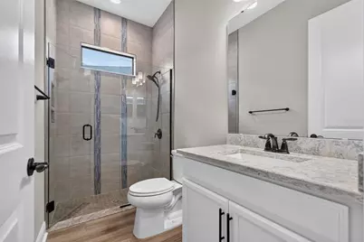
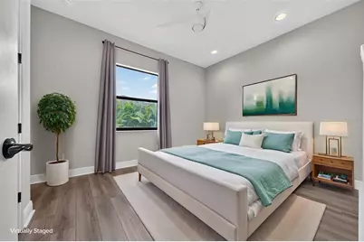
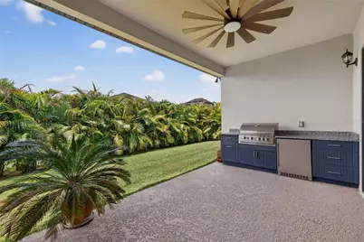
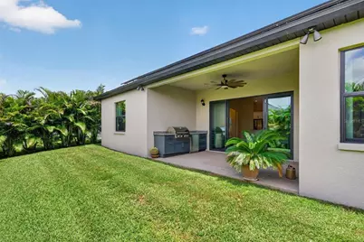
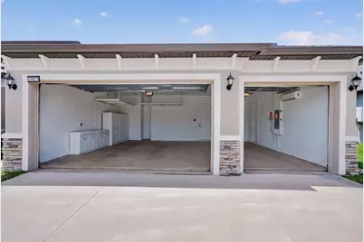
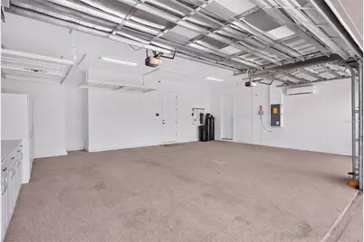
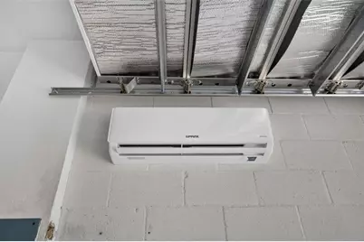
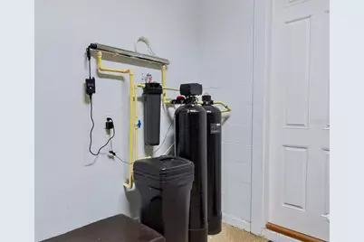
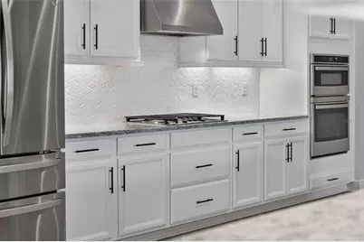
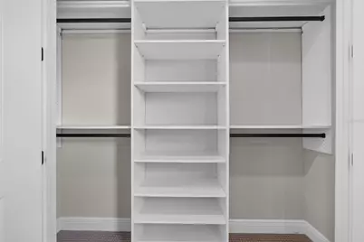
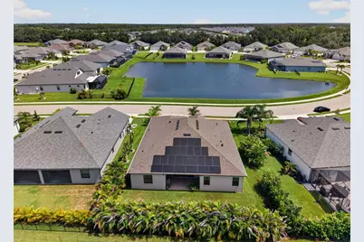
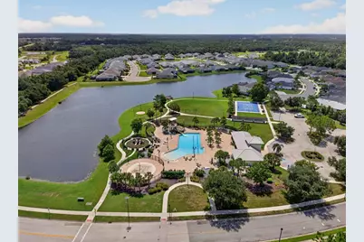
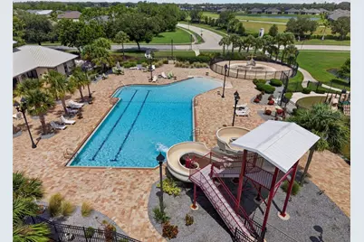
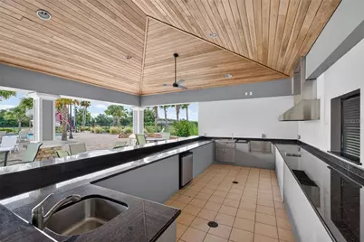
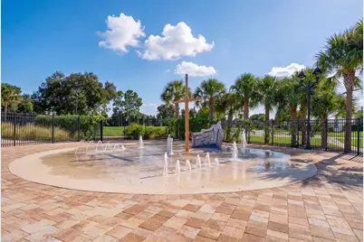
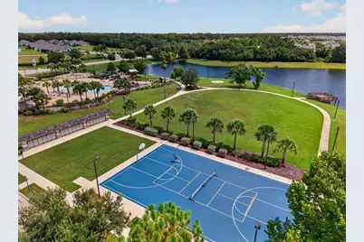
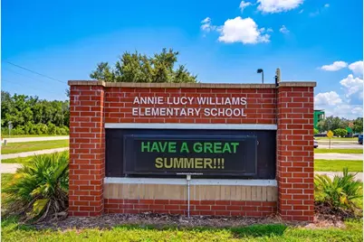
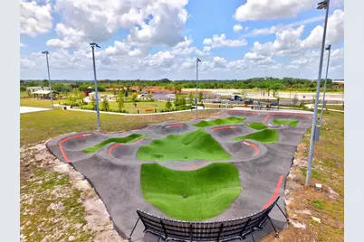
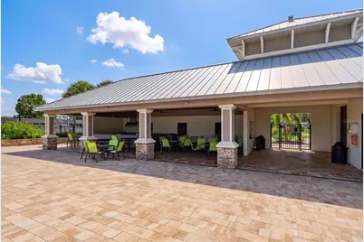
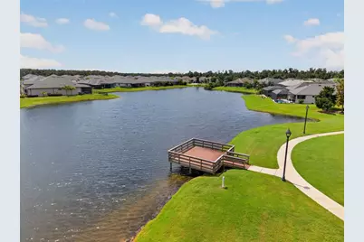
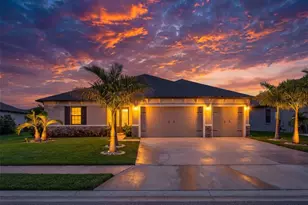
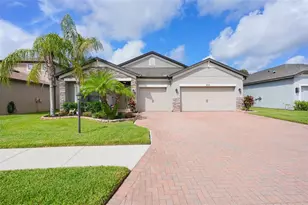
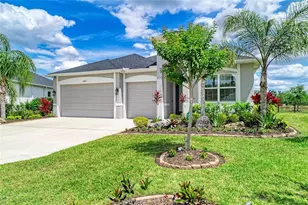
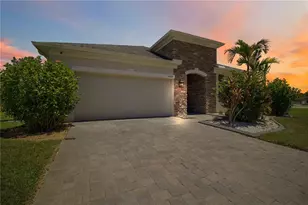
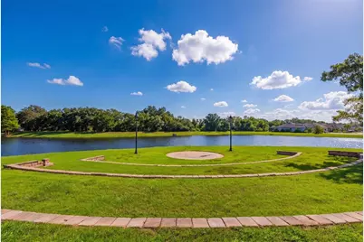
Virtually Staged. Some homes look great in photos. This one is even better in person. This 4 bedroom, 3 bathroom home with a 3 car garage sits on a beautiful pond lot with no front neighbors and has been upgraded in all the right places. From the moment you walk in, you'll notice the high ceilings, open layout, and finishes that make the home feel comfortable without trying too hard. The kitchen is the centerpiece of the home with quartz countertops, upgraded cabinets with crown molding, under cabinet lighting, a farmhouse sink, built in oven and microwave, gas cooktop with vent hood, tile backsplash, a huge island, and a walk in pantry. Whether you're cooking dinner or hosting friends, there's plenty of room for everyone to gather. The family room is open to the kitchen, and there's an additional flex space that works well as a home office, formal dining room, or playroom. The primary suite is spacious and features dual vanities, a garden tub, a large walk in shower with frameless glass, floor to ceiling tile, separate water closet, linen closet, and a custom built walk in closet. The additional bedrooms are generously sized and each includes custom closet systems. The secondary bathrooms have upgraded cabinetry, quartz countertops, and beautifully finished tile showers. Out back you'll find a covered lanai with a built in natural gas grill and mini refrigerator overlooking the pond. There's still plenty of room to build the pool you've always wanted, and pool renderings are available. The garage is one of the coolest parts of the home. It's been extended two feet for larger vehicles and features epoxy floors, a mini split air conditioner, four overhead storage racks, a side access door, and enough space for a workshop, home gym, or both. Other upgrades include impact windows and doors throughout, a tankless water heater, whole house water softener, and an owned 10 kilowatt solar system with 25 panels, helping keep electric bills incredibly low. Cross Creek offers a resort style pool, splash pad, pickleball and basketball courts, playground, fishing dock, dog park, and walking trails. HOA fees include cable, internet, and irrigation. The home is walking distance to a highly rated elementary school and zoned for Parrish Community High School. Conveniently located just minutes from shopping, restaurants, Fort Hamer Boat Launch, county parks, and I 75, you're less than 45 minutes from Tampa, St. Petersburg, Sarasota, the Gulf beaches, and two major airports. If you've been waiting for a home that already has the expensive upgrades done, this is one you'll want to see.
Full Property Details
Full Property Details for 12627 Wheatgrass Ct
General
- Price: $685,000
- HOA FEE: $122/month
- Taxes: $10,031 (2024)
- Status: Active
- Type: Single Family
- Source: MidFloridaRegionalMLS
- MLS ID: A4701082
- Updated: 8/19/2026
- Added to Site: 26 day(s) ago
Rental Information
- Min. Lease: 8-12 Months
Interior
- Number of Rooms: 9
- Interior Features: Ceiling Fan(s), Eating Space In Kitchen, High Ceilings, Kitchen and Family Room Combination, Open Floorplan, Primary Bedroom Main Floor, Split Bedroom, Stone Counters, Walk-In Closet(s)
- Appliances: Built-In Oven, Dryer, Gas Water Heater, Kitchen Reverse Osmosis System, Microwave, Range, Range Hood, Washer, Water Softener
- Furnishings: Unfurnished
- Flooring: Carpet, Luxury Vinyl, Tile
Rooms
Bathrooms
- Total Bathrooms: 3
- Full Bathrooms: 3
Bedrooms
- Total Bedrooms: 4
Other Rooms
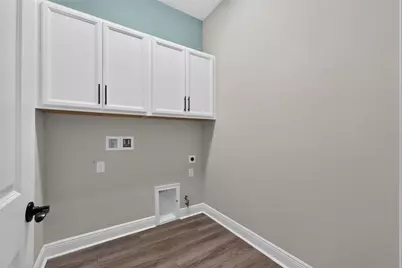
- Laundry: Inside, Laundry Room
Additional Information
- Shared Amenities: Basketball Court, Clubhouse, Park, Pickleball Court(s), Playground, Pool, Recreation Facilities
Exterior
- Exterior Features: Irrigation System, Lighting, Rain Barrel/Cistern(s), Rain Gutters, Sidewalk, Sliding Doors, Sprinkler Metered
- Deck/Patio: Covered, Front Porch, Patio, Porch, Rear Porch
- Porch/Patio/Deck: Covered, Front Porch, Patio, Porch, Rear Porch
Parking
- Garage: Yes
- Attached garage: Yes
- Garage Spaces: 3
- Covered Spaces: 3
- Parking Features: Driveway, Garage Door Opener, Oversized
Location
- Area: 34219 - Parrish
- County: Manatee
- Development Name: 34219 - Parrish
- Subdivision: CROSSCREEK PH I SUBPH B & C
- Driving Directions: From Fort Hamer Road, turn onto Golf Course Road. Turn right onto Creekside Park Drive, then left onto Ridgestone Drive. Turn right onto Wheatgrass Court. The home, 12627 Wheatgrass Court, will be on your right.
- Direction Faces: North
School Information
- Elementary School: Annie Lucy Williams Elementary
- Middle School: Buffalo Creek Middle
- High School: Parrish Community High
Community
- Community Name: 34219 - Parrish
- Community Features: Clubhouse, Dog Park, Park, Playground
- Optional Amenities: Basketball Court, Clubhouse, Park, Pickleball Court(s), Playground, Pool, Recreation Facilities
- Association: Yes
- Assoc. Name: Inframark - Christina Brantley
- Assoc. Fees Include: Cable TV, Community Pool, Internet, Recreational Facilities
- Pet Restrictions: Check with HOA mgmt
Heating & Cooling
- Cooling Type: Central Air, Mini-Split Unit(s)
- Heating Type: Central
Utilities
- Sewer: Public Sewer
- Water: Public
- Utility Description: Cable Connected, Electricity Connected, Natural Gas Connected, Sewer Connected, Solar
Structural Information
- Builder: William Ryan Homes
- Exterior Const.: Block, Stucco
- Roof: Shingle
- Stories/Levels: One
- Square Feet: 2,868
- Sq. Ft. Source: Public Records
- Year Built: 2022
Lot Features
- Property View: Trees/Woods
- Lot Size (Acres): 0.21
- Lot Size (Sq. Ft.): 9,252
- Lot Size: 9252
- Frontage: Street Paved
- Street/Road Desc.: Paved, Asphalt
Green Features
- Energy Generation: Solar
Financial Considerations
- Association Fee: $122
- Assoc Fee Freq.: Monthly
- Assoc Fee Desc.: Required
- CDD: Yes
- Tax Amount: $10,031
- Tax Year: 2024
Disclosures and Reports
- Ownership: Fee Simple
- Special Conditions: None
- Legal Description: LOT 122, CROSSCREEK PH IB & IC PI #5002.4200/9
- Flood Zone Info: X
- APN: 500242009
- Property ID: 500242009
Listed by Real Broker, Llc

Get Pre-Approved Today
Schools
Schools serving 12627 Wheatgrass Ct
School District:Manatee County School District
| Name | Grades | Distance |
|---|---|---|
Annie Lucy Williams Elementary School 3404 Fort Hamer Road, Parrish, FL 34219 | PK-5 | 2.8 mi |
Parrish Community High School 11601 Erie Road, Parrish, FL 34219 | 9-12 | 2.9 mi |
Buffalo Creek Middle School 7320 69th Street East, Palmetto, FL 34221 | 6-8 | 5 mi |
Disclaimer:
School attendance boundaries provided by ATTOM Data Solutions and are for reference only. Contact the school directly to verify enrollment eligibility.
Price & Sales History for 12627 Wheatgrass Ct
Date
Details
Price
Change
Source
7/25/2026
Listed
$685,000
1.83%
MLS
12/01/2022
Sold
$672,700
—
Public Record
Disclaimer: Historical sales information is derived from public records provided by the county offices. Information is not guaranteed and should be independently verified.
Tax History
Tax History for 12627 Wheatgrass Ct
Year
Property Taxes
Change
Tax Assessment
Change
2023
$10,072
—
$556,750
-5%
2024
$10,031
—
$583,370
3%
2023
$10,072
470%
$566,379
844%
2021
$1,767
-16%
$60,000
—
2022
$2,116
20%
$60,000
403%
2021
$1,767
—
$11,930
—
Disclaimer: Historical tax information is derived from public records provided by the county offices. Information is not guaranteed and should be independently verified.
Estimate the Cost
Estimate the Cost for 12627 Wheatgrass Ct
12627 Wheatgrass Court, Parrish, FL 34219 (MLS# A4701082) is a Single Family property with 4 bedrooms and 3 full bathrooms. 12627 Wheatgrass Court is currently listed for $685,000 and was received on July 25, 2026. Want to learn more about 12627 Wheatgrass Court? Do you have questions about finding other Single Family real estate for sale in Parrish? You can browse all Parrish real estate or contact a Coldwell Banker agent to request more information.