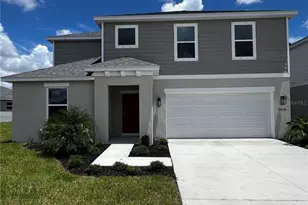
This is a carousel with tiles that activate property listing cards. Use the previous and next buttons to navigate.
1/18
$413,168
This is a carousel with tiles that activate property listing cards. Use the previous and next buttons to navigate.
1/18
Property Description
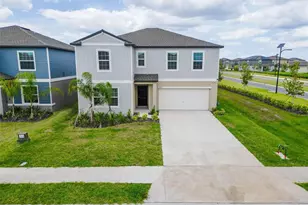
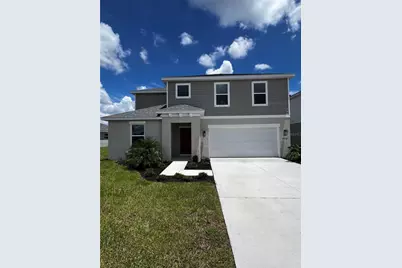
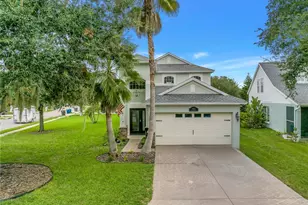
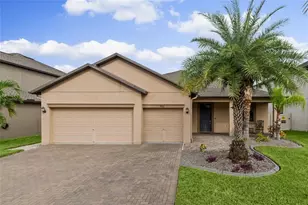
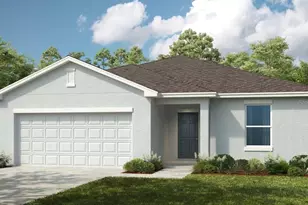
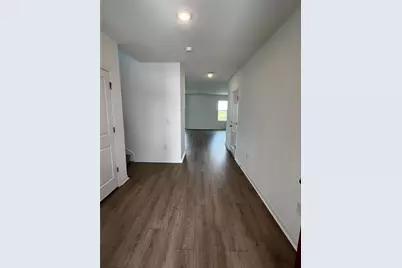
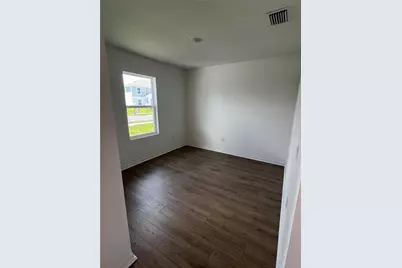
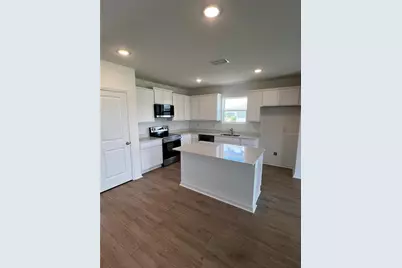
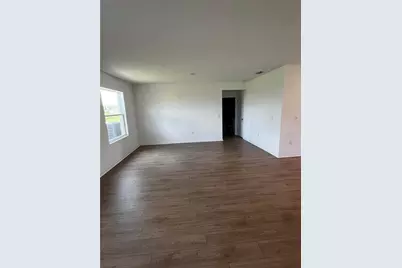
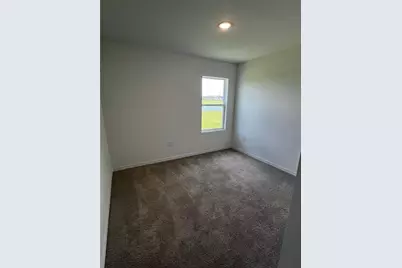
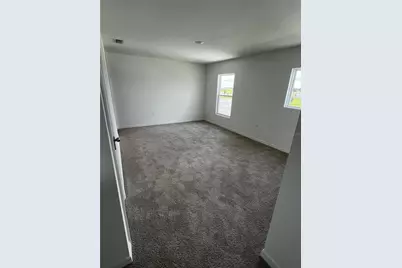
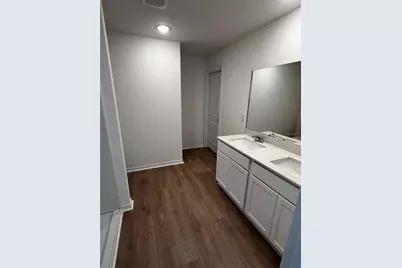
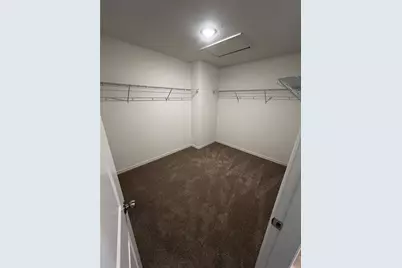
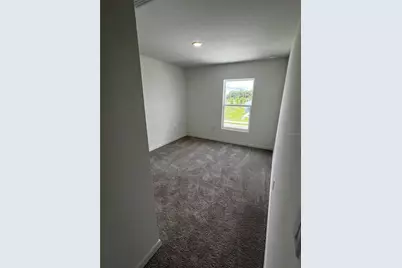
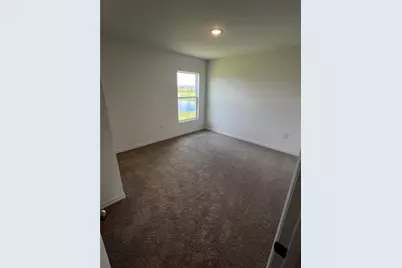
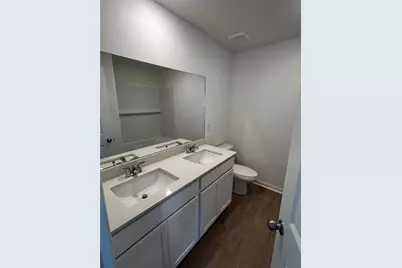
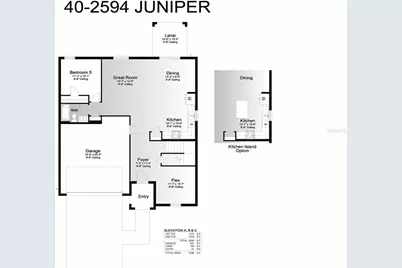
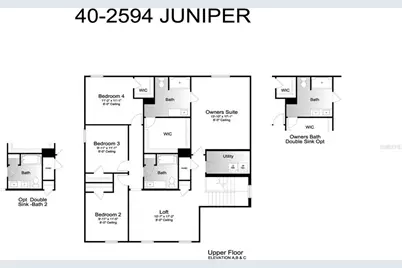
Welcome home to this beautifully designed 5-bedroom, 3-bathroom two-story residence offering an ideal blend of space, style, and functionality. The open-concept floor plan seamlessly connects the kitchen, dining, and living areas, creating a welcoming space for both everyday living and entertaining. The thoughtfully designed layout features a flexible space and bedroom on the main level, while four additional bedrooms are located upstairs. A spacious loft provides a versatile gathering area and thoughtfully separates the other bedrooms from the primary suite for added privacy. The well-appointed kitchen features ample cabinetry and a large island overlooking the main living area, making it the perfect hub for gatherings and daily life. Located within a vibrant master-planned community, residents enjoy an impressive selection of resort-style amenities, including a sparkling pool, dog park, playground, event lawn, picnic areas, and scenic, walkable streets designed to encourage an active lifestyle. Whether you're relaxing poolside, gathering with neighbors, or taking an evening stroll, this community offers something for everyone. Don't miss the opportunity to make this exceptional home your own!
Full Property Details
Full Property Details for 12918 Red Deer Pl
General
- Price: $413,168
- HOA FEE: $125/month
- HOA FEE FREQ.: Quarterly
- Taxes: $1 (2026)
- Status: Active
- Type: Single Family
- Source: MidFloridaRegionalMLS
- MLS ID: A4702452
- Updated: 8/8/2026
- Added to Site: 12 day(s) ago
Rental Information
- Min. Lease: 6 Months
Interior
- Number of Rooms: 12
- Interior Features: Primary Bedroom Main Floor, Stone Counters
- Appliances: Dishwasher, Dryer, Microwave, Range, Refrigerator, Washer
- Furnishings: Unfurnished
- Flooring: Carpet, Luxury Vinyl
Rooms
Bathrooms
- Total Bathrooms: 3
- Full Bathrooms: 3
Bedrooms
- Total Bedrooms: 5
Other Rooms
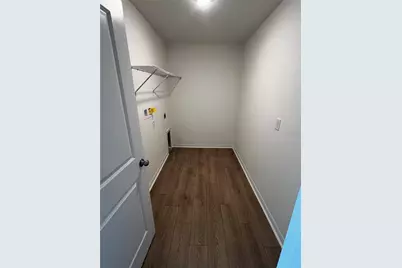
- Laundry: Laundry Room
Additional Information
- Shared Amenities: Fence Restrictions, Maintenance, Other, Playground
Exterior
- Exterior Features: Hurricane Shutters, Irrigation System, Lighting, Sidewalk, Sliding Doors
Parking
- Garage: Yes
- Attached garage: Yes
- Garage Spaces: 2
- Covered Spaces: 2
Location
- Area: 34219 - Parrish
- County: Manatee
- Development Name: 34219 - Parrish
- Subdivision: DEER PARK
- Driving Directions: From I-75, take Exit 229 for Moccasin Wallow Road and head east. Continue approximately 4 miles, then turn left onto Buckeye Road. Continue on Buckeye Road to Deer Park Loop and follow the signs to the SimplyDwell Homes sales center and model homes.
- Direction Faces: West
School Information
- Elementary School: Annie Lucy Williams Elementary
- Middle School: Buffalo Creek Middle
- High School: Parrish Community High
Community
- Community Name: 34219 - Parrish
- Community Features: Community Mailbox, Dog Park, Playground, Sidewalks
- Optional Amenities: Fence Restrictions, Maintenance, Other, Playground
- Association: Yes
- Assoc. Name: Access Management
Heating & Cooling
- Cooling Type: Central Air
- Heating Type: Central
Utilities
- Sewer: Public Sewer
- Water: Public
- Utility Description: Cable TV Available, Electricity Connected, Fire Hydrant, Sewer Connected, Street Lights, Underground Utilities, Water Connected
Structural Information
- Builder: SimplyDwell Homes
- Exterior Const.: Block, Stucco, Wood Frame
- Roof: Shingle
- Stories/Levels: Two
- Square Feet: 2,594
- Sq. Ft. Source: Builder
- Year Built: 2026
Lot Features
- Lot Size (Acres): 0.16
- Lot Size (Sq. Ft.): 6,778
- Lot Size: 6778
- Street/Road Desc.: Paved
Financial Considerations
- Association Fee: $375
- Assoc Fee Freq.: Quarterly
- Assoc Fee Desc.: Required
- Tax Amount: $1
- Tax Year: 2026
Disclosures and Reports
- Ownership: Fee Simple
- Special Conditions: None
- Legal Description: Lot 102. PHASE 1A
- Flood Zone Info: X
- APN: 39041015900003180939979
- Property ID: 39041015900003180939979
Listed by Neal Communities Realty, Inc.
Get Pre-Approved Today
Schools
Schools serving 12918 Red Deer Pl
School District:Manatee County School District
| Name | Grades | Distance |
|---|---|---|
Virgil Mills Elementary School 7200 69th Street East, Palmetto, FL 34221 | PK-5 | 6 mi |
Buffalo Creek Middle School 7320 69th Street East, Palmetto, FL 34221 | 6-8 | 5.9 mi |
Palmetto High School 1200 17th Street West, Palmetto, FL 34221 | 9-12 | 12.3 mi |
Disclaimer:
School attendance boundaries provided by ATTOM Data Solutions and are for reference only. Contact the school directly to verify enrollment eligibility.
Price & Sales History for 12918 Red Deer Pl
Date
Details
Price
Change
Source
8/08/2026
Listed
$413,168
—
MLS
Disclaimer: Historical sales information is derived from public records provided by the county offices. Information is not guaranteed and should be independently verified.

Estimate the Cost
Estimate the Cost for 12918 Red Deer Pl
12918 Red Deer Place, Parrish, FL 34219 (MLS# A4702452) is a Single Family property with 5 bedrooms and 3 full bathrooms. 12918 Red Deer Place is currently listed for $413,168 and was received on August 08, 2026. Want to learn more about 12918 Red Deer Place? Do you have questions about finding other Single Family real estate for sale in Parrish? You can browse all Parrish real estate or contact a Coldwell Banker agent to request more information.