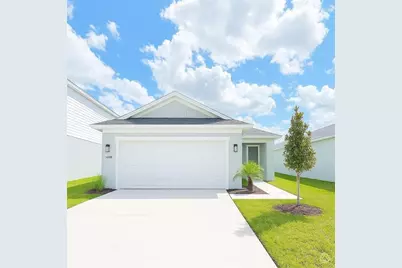
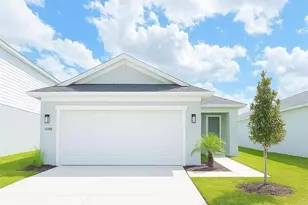
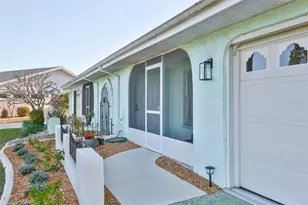
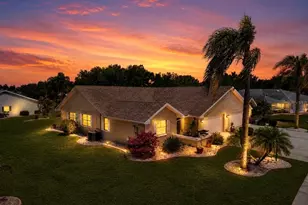
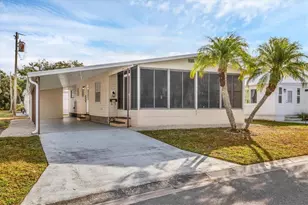
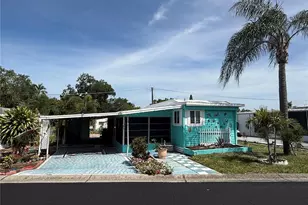
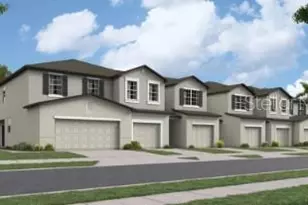
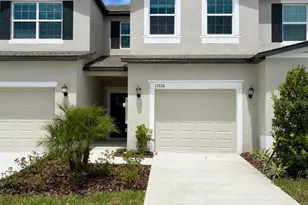
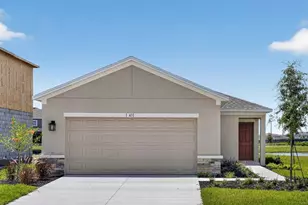
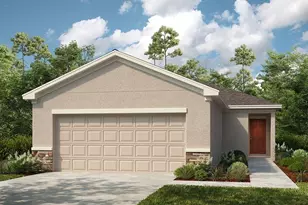
Full Property Details for 13013 Red Deer Pl
General
- Price: $279,798
- HOA FEE: $99/month
- HOA FEE FREQ.: Quarterly
- Taxes: $1 (2026)
- Status: Active
- Type: Single Family
- Source: MidFloridaRegionalMLS
- MLS ID: A4700481
- Updated: 9/13/2026
- Added to Site: 55 day(s) ago
Rental Information
Interior
- Number of Rooms: 8
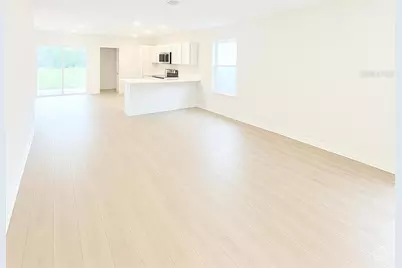
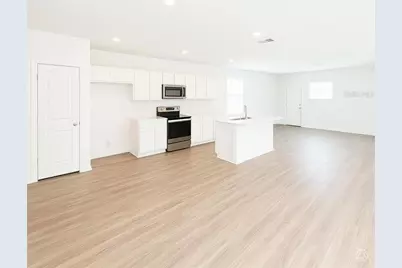
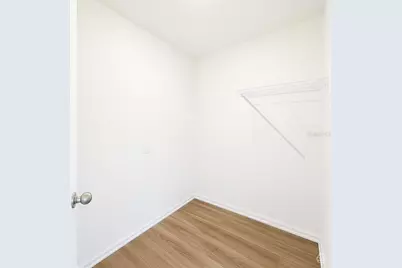
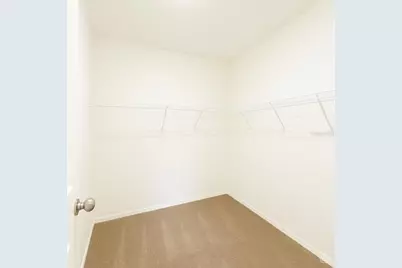
- Interior Features: Living Room/Dining Room Combo, Open Floorplan, Primary Bedroom Main Floor, Solid Surface Counters, Thermostat, Walk-In Closet(s)
- Appliances: Dishwasher, Disposal, Electric Water Heater, Microwave, Range
- Furnishings: Unfurnished
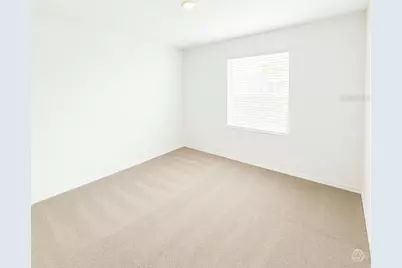
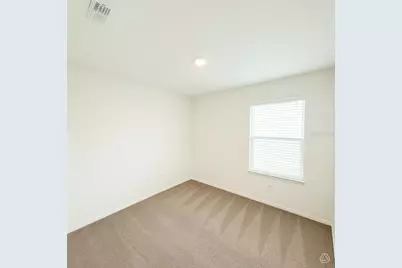
- Flooring: Carpet, Luxury Vinyl
Rooms
- Total Bathrooms: 2
- Full Bathrooms: 2
- Laundry: Electric Dryer Hookup, Inside, Laundry Room, Washer Hookup
Additional Information
- Shared Amenities: Fence Restrictions, Maintenance, Playground
- Security/Safety: Smoke Detector(s)
Exterior
- Exterior Features: Hurricane Shutters, Irrigation System, Lighting, Sidewalk, Sliding Doors
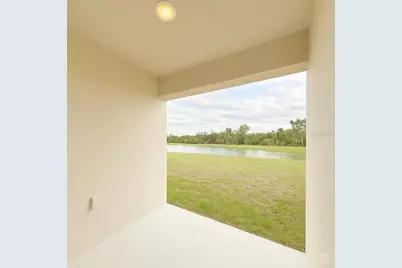
- Deck/Patio: Covered, Front Porch, Patio
- Porch/Patio/Deck: Covered, Front Porch, Patio
Parking
- Garage: Yes
- Attached garage: Yes
- Garage Spaces: 2
- Covered Spaces: 2
- Parking Features: Driveway, Garage Door Opener
Location
- Area: 34219 - Parrish
- County: Manatee
- Development Name: 34219 - Parrish
- Subdivision: DEER PARK
- Driving Directions: From I-75, take Exit 229 (Moccasin Wallow Road) and head east. Continue approximately 4 miles, then turn left onto Deer Park Boulevard. Follow the signs to the SimplyDwell Homes sales center and models
- Direction Faces: East
School Information
- Elementary School: Annie Lucy Williams Elementary
- Middle School: Buffalo Creek Middle
- High School: Parrish Community High
Community
- Community Name: 34219 - Parrish
- Community Features: Community Mailbox, Dog Park, Golf Carts OK, Playground, Sidewalks
- Optional Amenities: Fence Restrictions, Maintenance, Playground
- Association: Yes
- Assoc. Name: Access Management
- Assoc. Fees Include: Common Area Taxes, Maintenance Grounds, Maintenance Repairs
Heating & Cooling
- Cooling Type: Central Air
- Heating Type: Central, Electric
Utilities
- Sewer: Public Sewer
- Water: Canal/Lake For Irrigation, Public
- Utility Description: Cable TV Available, Electricity Connected, Fire Hydrant, Public, Sewer Connected, Street Lights, Underground Utilities, Water Connected
Structural Information
- Architectural Info: Florida
- Architectural Style: Florida
- Builder: SimplyDwell Homes
- Approx Compl Date: 2026-07-19T04:00:00.000Z
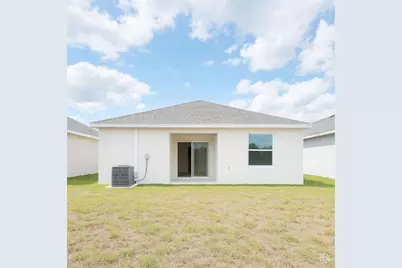
- Exterior Const.: Block, Stucco
- Roof: Shingle
- Windows: Low-Emissivity Windows
- Stories/Levels: One
- Square Feet: 1,241
- Sq. Ft. Source: Builder
- Year Built: 2026
Lot Features
- Lot Size (Acres): 0.12
- Lot Size (Sq. Ft.): 4,800
- Lot Size: 4800
- Frontage: Street Paved
- Street/Road Desc.: Paved, Asphalt
- Fencing (Description): Vinyl
Financial Considerations
- Association Fee: $297
- Assoc Fee Freq.: Quarterly
- Assoc Fee Desc.: Required
- Tax Amount: $1
- Tax Year: 2026
Disclosures and Reports
- Ownership: Fee Simple
- Special Conditions: None
- Legal Description: LOT 092. PHASE 1A.
- Flood Zone Info: X
- APN: 39041015900001772711094
- Property ID: 39041015900001772711094
Listed by Neal Communities Realty, Inc.