This is a carousel with tiles that activate property listing cards. Use the previous and next buttons to navigate.
1/1
$389,009
This is a carousel with tiles that activate property listing cards. Use the previous and next buttons to navigate.
1/1
Property Description
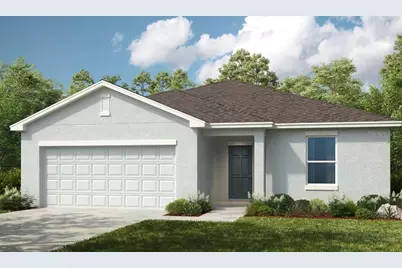
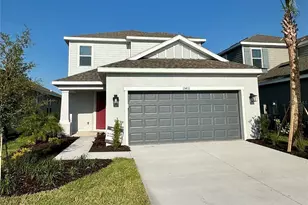
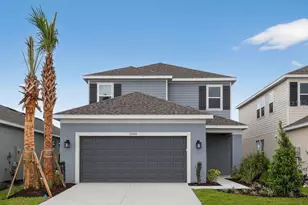
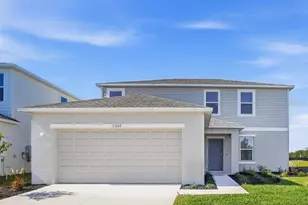
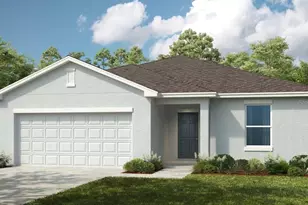
What's Special: Pond View | 1st Floor Primary Bedroom | Appliances & Blinds Included. New Construction - Ready Now! Welcome to at Magnolia at 13720 Sawmill Street in Firethorn! Thoughtfully designed for both everyday comfort and effortless entertaining, this single-story home features an open-concept layout with a spacious great room that seamlessly connects to the dining area and kitchen. The well-appointed kitchen offers a large center island, abundant cabinet and counter space, and a walk-in pantry. Tucked away for added privacy, the primary suite boasts a generous walk-in closet and an en-suite bathroom with dual sink vanity and walk-in shower. Three secondary bedrooms and two full bathrooms provide flexible space for guests, a home office, or hobbies. A covered lanai extends the living area outdoors, creating the perfect spot to relax and enjoy indoor-outdoor living. Firethorn in Parrish offers a peaceful setting with easy access to Sarasota, Tampa Bay, Siesta Key, and St. Petersburg. At The Hideaway, enjoy a resort-style pool, fitness center, sports courts, nature play space, and pet parks. Nearby shopping, dining, entertainment, and job opportunities in Bradenton and Lakewood Ranch make life both convenient and relaxing. Additional Highlights Include: all appliances included, and window blinds throughout. Photos are for representative purposes only. MLS#J1005225
Full Property Details
Full Property Details for 13720 Sawmill St
General
- Sold For: $389,009
- HOA FEE: $151/month
- Taxes: (2025)
- Status: Closed
- Type: Single Family
- Source: MidFloridaRegionalMLS
- MLS ID: J1005225
- Added to Site: 20 day(s) ago
Rental Information
- Min. Lease: 7 Months
Interior
- Number of Rooms: 7
- Interior Features: Open Floorplan, Primary Bedroom Main Floor
- Appliances: Dishwasher, Disposal, Dryer, Microwave, Range, Refrigerator, Tankless Water Heater, Washer
- Furnishings: Unfurnished
- Flooring: Carpet, Tile
Rooms
Bathrooms
- Total Bathrooms: 3
- Full Bathrooms: 3
Bedrooms
- Total Bedrooms: 4
Other Rooms
- Laundry: Inside, Laundry Room
Additional Information
- Shared Amenities: Basketball Court, Clubhouse, Fitness Center, Pickleball Court(s), Playground, Pool, Recreation Facilities, Spa/Hot Tub, Tennis Court(s), Trail(s)
Exterior
- Exterior Features: Hurricane Shutters, Irrigation System
- Deck/Patio: Covered, Front Porch, Patio
- Porch/Patio/Deck: Covered, Front Porch, Patio
Parking
- Garage: Yes
- Attached garage: Yes
- Garage Spaces: 2
- Covered Spaces: 2
- Parking Features: Garage Door Opener
Location
- Area: 34219 - Parrish
- County: Manatee
- Development Name: 34219 - Parrish
- Subdivision: FIRETHORN
- Driving Directions: From I-75, take exit 229 towards Parrish/SR-683. Head east on Mocassin Wallow Road and proceed for approximately 4.7 miles. At the roundabout, proceed northbound on US-301 and proceed for approximately 3 miles. Turn left onto Buckeye Road to community entrance on your right.
- Direction Faces: South
School Information
- Elementary School: Barbara A. Harvey Elementary
- Middle School: Buffalo Creek Middle
- High School: Parrish Community High
Community
- Community Name: 34219 - Parrish
- Community Features: Clubhouse, Dog Park, Fitness Center, Playground, Pool, Sidewalks, Tennis Court(s)
- Optional Amenities: Basketball Court, Clubhouse, Fitness Center, Pickleball Court(s), Playground, Pool, Recreation Facilities,
- Association: Yes
- Assoc. Name: Castle Group – Peter Molloy
- Assoc. Fees Include: Community Pool, Maintenance Grounds, Pool Maintenance
- Number of Pets: 3
- Pet Restrictions: Please see Community Sales Manager for additional information.
Heating & Cooling
- Cooling Type: Central Air
- Heating Type: Electric
Utilities
- Sewer: Public Sewer
- Water: Public
- Utility Description: BB/HS Internet Available, Electricity Connected, Fire Hydrant, Natural Gas Connected, Street Lights, Underground Utilities, Water Connected
Structural Information
- Architectural Info: Cottage
- Architectural Style: Cottage
- Builder: Taylor Morrison
- Exterior Const.: Block, Stucco
- Roof: Shingle
- Stories/Levels: One
- Square Feet: 2,106
- Sq. Ft. Source: Builder
- Living Area: 2,106 Sq. Ft.
- Year Built: 2026
Lot Features
- Property View: Water
- Lot Size (Acres): 0.14
- Lot Size (Sq. Ft.): 6,000
- Lot Size: 6000
- Street/Road Desc.: Paved
Water Features
- Water View: Yes
Financial Considerations
- Association Fee: $151
- Assoc Fee Freq.: Monthly
- Assoc Fee Desc.: Required
- CDD: Yes
- Tax Year: 2025
Disclosures and Reports
- Ownership: Fee Simple
- Special Conditions: None
- Legal Description: LOT 1543 FIRETHORN PH IB PI#3904.4045/9
- Flood Zone Info: X
- APN: 390440459
- Property ID: 390440459
Listed by Stellar Non-Member Office
Sold by Taylor Morrison Realty Of Fl
Get Pre-Approved Today
Schools
Schools serving 13720 Sawmill St
School District:Manatee County School District
| Name | Grades | Distance |
|---|---|---|
Virgil Mills Elementary School 7200 69th Street East, Palmetto, FL 34221 | PK-5 | 6.5 mi |
Buffalo Creek Middle School 7320 69th Street East, Palmetto, FL 34221 | 6-8 | 6.4 mi |
Palmetto High School 1200 17th Street West, Palmetto, FL 34221 | 9-12 | 12.7 mi |
Disclaimer:
School attendance boundaries provided by ATTOM Data Solutions and are for reference only. Contact the school directly to verify enrollment eligibility.
Price & Sales History for 13720 Sawmill St
Date
Details
Price
Change
Source
8/27/2026
Sold
$389,009
—
MLS
Disclaimer: Historical sales information is derived from public records provided by the county offices. Information is not guaranteed and should be independently verified.

13720 Sawmill Street, Parrish, FL 34219 (MLS# J1005225) is a Single Family property that was sold at $389,009 on August 27, 2026. Want to learn more about 13720 Sawmill Street? Do you have questions about finding other Single Family real estate for sale in Parrish? You can browse all Parrish real estate or contact a Coldwell Banker agent to request more information.