
This is a carousel with tiles that activate property listing cards. Use the previous and next buttons to navigate.
1/1
$665,000
This is a carousel with tiles that activate property listing cards. Use the previous and next buttons to navigate.
1/1
Property Description
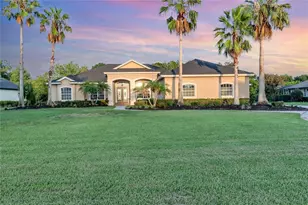
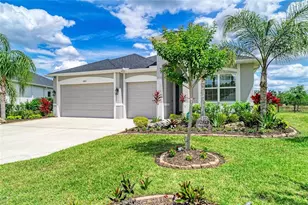
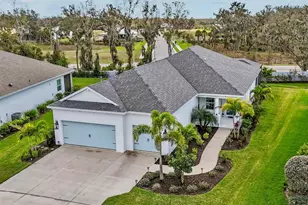
Virtually Staged. Some homes check all the boxes. This one makes you want to stay. Built in 2021 by Neal Communities, this beautifully upgraded Bright Meadow floor plan sits on an oversized homesite with breathtaking sunsets that paint the sky each evening. From the moment you walk through the door, the home feels bright, welcoming, and effortlessly comfortable. The heart of the home is an open-concept living space where the kitchen, dining, and living areas flow together seamlessly, creating the perfect backdrop for everyday life and entertaining. Quartz countertops, a large center island, gas cooking, Italian marble backsplash, and a walk-in pantry make the kitchen as functional as it is beautiful. Tray ceilings in the living room and primary suite add architectural interest, while tile flooring throughout means no carpet to maintain. Louvered shutters in the living room, dining area, and den bring warmth and character to the space. At the end of the day, retreat to a spacious primary suite featuring two walk-in closets and a spa-inspired bath with dual vanities, a large walk-in shower, and a private water closet. Two additional guest bedrooms, each with walk-in closets, provide comfortable accommodations for family and visitors. In addition to the primary suite and two guest bedrooms, the den offers flexible space for a home office, reading room, hobby area, or media room-allowing the home to adapt to your lifestyle. Step outside and you'll quickly understand what makes this property special. The newly added heated saltwater pool is designed for year-round enjoyment, complete with a sun shelf, illuminated bubbler, fountain feature, and expansive paver deck, all within a screened lanai. Whether you're enjoying a quiet morning coffee, spending the afternoon poolside, or unwinding beneath colorful sunset skies, this backyard feels like your own private resort. The lifestyle extends beyond the property lines. Residents enjoy access to a resort-style pool and spa, fitness center, clubhouse, pickleball courts, dog park, scenic walking trails, and a full calendar of community events coordinated by the on-site lifestyle director. From holiday celebrations to weekly food truck gatherings, there's always something happening. Even better, this community has NO CDD, offering meaningful long-term savings compared to many nearby neighborhoods. If you've been searching for a home that combines modern construction, thoughtful upgrades, resort-style amenities, and unforgettable sunsets, this is one you'll want to experience in person.
Full Property Details
Full Property Details for 13732 Old Creek Ct
General
- Sold For: $665,000
- HOA FEE: $201/month
- HOA FEE FREQ.: Quarterly
- Taxes: $2,625 (2025)
- Status: Closed
- Type: Single Family
- Source: MidFloridaRegionalMLS
- MLS ID: A4677649
- Added to Site: 177 day(s) ago
Rental Information
- Min. Lease: 6 Months
Interior
- Number of Rooms: 6
- Interior Features: Ceiling Fan(s), High Ceilings, Open Floorplan, Primary Bedroom Main Floor, Split Bedroom, Thermostat, Tray Ceiling(s), Walk-In Closet(s), Window Treatments
- Appliances: Built-In Oven, Cooktop, Dishwasher, Disposal, Dryer, Electric Water Heater, Microwave, Refrigerator, Washer
- Furnishings: Unfurnished
- Flooring: Porcelain Tile, Tile
Rooms
Bathrooms
- Total Bathrooms: 3
- Full Bathrooms: 2
- Half Bathrooms: 1
Bedrooms
- Total Bedrooms: 3
Other Rooms
- Laundry: Electric Dryer Hookup, Inside, Laundry Room, Washer Hookup
Additional Information
- Shared Amenities: Clubhouse, Fitness Center, Gated, Trail(s)
- Pool: Yes
- Private Pool: Yes
- Pool Description: Chlorine Free, Gunite, Heated, In Ground, Lighting, Salt Water, Screen Enclosure
- Security/Safety: Gated Community, Smoke Detector(s)
Exterior
- Exterior Features: Hurricane Shutters, Irrigation System, Private Mailbox, Sidewalk, Sliding Doors
- Deck/Patio: Covered, Enclosed, Front Porch, Patio, Screened
- Porch/Patio/Deck: Covered, Enclosed, Front Porch, Patio, Screened
Parking
- Garage: Yes
- Attached garage: Yes
- Garage Spaces: 3
- Covered Spaces: 3
- Parking Features: Covered, Driveway, Garage Door Opener
Location
- Area: 34219 - Parrish
- County: Manatee
- Development Name: 34219 - Parrish
- Subdivision: CANOE CREEK PH I
- Driving Directions: From Sarasota: I-75 North to Exit 220. Right onto State Rd 64. Left onto Upper Manatee Rd. Slight left onto Fort Hamer Rd. Right onto Golf Course Rd. Right onto Canoe Creek Ave. Take the first Right onto Old Creek Ct. The house will be on the Right.
- Direction Faces: Northeast
School Information
- Elementary School: Annie Lucy Williams Elementary
- Middle School: Buffalo Creek Middle
- High School: Parrish Community High
Community
- Community Name: 34219 - Parrish
- Community Features: Association Recreation - Owned, Clubhouse, Community Mailbox, Deed Restrictions, Dog Park, Fitness Center, Gated Community - No Guard, Golf Carts OK, Playground, Pool, Sidewalks
- Optional Amenities: Clubhouse, Fitness Center, Gated, Trail(s)
- Association: Yes
- Assoc. Name: Kayla Delgado
- Assoc. Fees Include: Community Pool, Pool Maintenance, Recreational Facilities
- Pet Restrictions: Please refer to the HOA governing docs and CCRs.
Heating & Cooling
- Cooling Type: Central Air
- Heating Type: Electric, Heat Pump
Utilities
- Sewer: Public Sewer
- Water: Public
- Utility Description: BB/HS Internet Available, Cable TV Available, Electricity Connected, Natural Gas Connected, Public, Sewer Connected, Underground Utilities, Water Connected
Structural Information
- Exterior Const.: Block, Stucco
- Roof: Shingle
- Windows: Blinds, Double Pane Windows, Shutters
- Stories/Levels: One
- Square Feet: 2,274
- Sq. Ft. Source: Public Records
- Living Area: 2,274 Sq. Ft.
- Year Built: 2021
Lot Features
- Lot Size (Acres): 0.22
- Lot Size (Sq. Ft.): 9,757
- Lot Size: 9757
- Frontage: Street Paved
- Street/Road Desc.: Paved, Asphalt
Financial Considerations
- Association Fee: $604
- Assoc Fee Freq.: Quarterly
- Assoc Fee Desc.: Required
- Tax Amount: $2,625
- Tax Year: 2025
Disclosures and Reports
- Ownership: Fee Simple
- Special Conditions: None
- Legal Description: LOT 67, CANOE CREEK PH 1 PI#4973.0435/9
- Flood Zone Info: X/AE
- APN: 497304359
- Property ID: 497304359
Get Pre-Approved Today
Schools
Schools serving 13732 Old Creek Ct
School District:Manatee County School District
| Name | Grades | Distance |
|---|---|---|
Annie Lucy Williams Elementary School 3404 Fort Hamer Road, Parrish, FL 34219 | PK-5 | 2.8 mi |
Parrish Community High School 11601 Erie Road, Parrish, FL 34219 | 9-12 | 2.9 mi |
Buffalo Creek Middle School 7320 69th Street East, Palmetto, FL 34221 | 6-8 | 5.3 mi |
Disclaimer:
School attendance boundaries provided by ATTOM Data Solutions and are for reference only. Contact the school directly to verify enrollment eligibility.
Price & Sales History for 13732 Old Creek Ct
Date
Details
Price
Change
Source
7/02/2026
Sold
$665,000
-1.48%
MLS
5/30/2026
Price Reduced
$675,000
-1.32%
MLS
4/14/2026
Price Reduced
$684,000
-0.73%
MLS
3/01/2026
Price Reduced
$689,000
-1.43%
MLS
1/10/2026
Listed
$699,000
—
MLS
Disclaimer: Historical sales information is derived from public records provided by the county offices. Information is not guaranteed and should be independently verified.
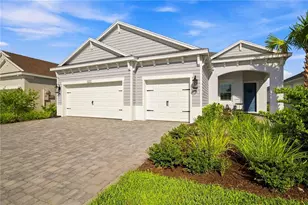
13732 Old Creek Court, Parrish, FL 34219 (MLS# A4677649) is a Single Family property that was sold at $665,000 on July 02, 2026. This property was listed by Melinda Sanchez from our Lakewood Ranch North Office.Want to learn more about 13732 Old Creek Court? Do you have questions about finding other Single Family real estate for sale in Parrish? You can browse all Parrish real estate or contact a Coldwell Banker agent to request more information.