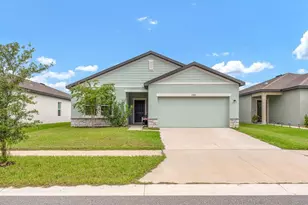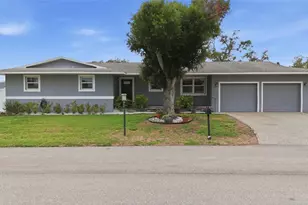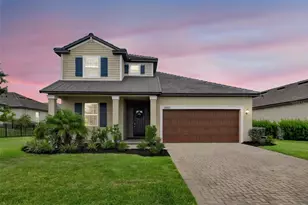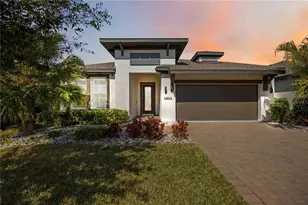
This is a carousel with tiles that activate property listing cards. Use the previous and next buttons to navigate.
1/1
$465,000
This is a carousel with tiles that activate property listing cards. Use the previous and next buttons to navigate.
1/1
Property Description
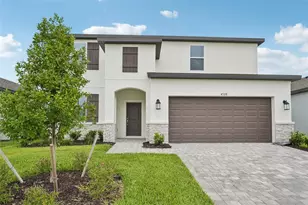
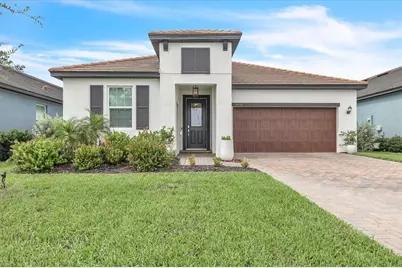
Imagine coming home, slipping into your own heated saltwater pool, and watching the sun set over a peaceful preserve-without having to renovate a single thing. Built in 2023 and meticulously upgraded, this Twin Rivers home offers all the benefits of new construction with luxury finishes and outdoor living that's already complete. This beautifully designed 3-bedroom, 2.5-bath home also features a versatile enclosed flex room that easily adapts to your lifestyle. Whether you need a private home office, playroom, fitness room, or media space, the custom built-ins make it as functional as it is beautiful. The backyard is where this home truly shines. Your private resort features a heated saltwater pool and spa with five elegant water features, color-changing LED lighting, a relaxing sun shelf, and full smart automation so everything is controlled with the touch of a button. The oversized screened lanai with premium no-see-um mesh lets you enjoy Florida's outdoor lifestyle comfortably year-round while taking in tranquil preserve views with no rear neighbors. Inside, every detail has been thoughtfully selected. The open-concept kitchen features stainless steel appliances, timeless shaker-style cabinetry, a generous walk-in pantry, and designer lighting that gives the home a polished, custom feel. Natural light fills the living spaces, creating a warm and inviting atmosphere perfect for everyday living or entertaining family and friends. The owners also invested in comfort and energy efficiency by adding R-42 insulation above the garage ceilings along with additional insulation on the garage doors, helping keep the garages cooler during Florida's warm summers while improving overall efficiency. Need extra storage? In addition to the spacious two-car garage, you'll also enjoy a separate golf cart garage-ideal for a golf cart, bikes, kayaks, workshop space, or all your Florida toys. Located in one of Parrish's most desirable communities, Twin Rivers offers something few neighborhoods can match: low HOA fees, no CDD fees, a private boat ramp with direct access to the Manatee River, kayak and canoe storage, fishing piers, playgrounds, scenic walking trails, and expansive green spaces that give the community its signature charm. Plus, you're just minutes from shopping, restaurants, top-rated schools, and some of Florida's most beautiful Gulf Coast beaches. The seller is flexible and can accommodate a quick closing, giving buyers the opportunity to establish Florida homestead for 2026 (buyer to verify eligibility). Special Buyer Incentive: The seller is offering $5,000 toward the buyer's closing costs with an accepted contract on or before August 26, 2026, followed by a successful closing. It's an incredible opportunity to lower your out-of-pocket expenses while securing this exceptional home. Homes like this rarely become available-especially with a brand-new luxury pool already completed and thoughtful upgrades that most new homes simply don't include. If you've been searching for a truly move-in-ready home where every major improvement has already been done, this is your opportunity. Schedule your private showing today before someone else calls it home.
Full Property Details
Full Property Details for 14314 17th Ct E
General
- Sold For: $465,000
- HOA FEE: $89/month
- Taxes: $3,794 (2025)
- Status: Closed
- Type: Single Family
- Source: MidFloridaRegionalMLS
- MLS ID: A4702799
- Added to Site: 53 day(s) ago
Rental Information
- Min. Lease: 6 Months
Interior
- Number of Rooms: 8
- Interior Features: Ceiling Fan(s), Crown Molding, Eating Space In Kitchen, In Wall Pest System, Kitchen and Family Room Combination, Living Room/Dining Room Combo, Open Floorplan, Primary Bedroom Main Floor, Smart Home, Stone Counters, Walk-In Closet(s), Window Treatments
- Appliances: Dishwasher, Disposal, Dryer, Electric Water Heater, Microwave, Range, Refrigerator, Washer
- Furnishings: Unfurnished
- Flooring: Carpet, Luxury Vinyl
Rooms
Bathrooms
- Total Bathrooms: 3
- Full Bathrooms: 2
- Half Bathrooms: 1
Bedrooms
- Total Bedrooms: 3
Other Rooms
- Laundry: Laundry Room
Additional Information
- Shared Amenities: Basketball Court, Gated, Playground
- Pool: Yes
- Private Pool: Yes
- Pool Description: Child Safety Fence, Gunite, Heated, In Ground, Lighting, Salt Water, Screen Enclosure
- Spa: Yes
- Spa Description: Heated, In Ground
Exterior
- Exterior Features: Hurricane Shutters, Irrigation System, Sidewalk, Sliding Doors
Parking
- Garage: Yes
- Attached garage: Yes
- Garage Spaces: 3
- Covered Spaces: 3
- Parking Features: Garage Door Opener, Golf Cart Garage, Off Street
Location
- Area: 34219 - Parrish
- County: Manatee
- Development Name: 34219 - Parrish
- Subdivision: TWIN RIVERS PH V-B2 & V-B3
- Driving Directions: South on Twin Rivers Trail, right on 17th Court E, home on right
- Direction Faces: Southwest
School Information
- Elementary School: Annie Lucy Williams Elementary
- Middle School: Buffalo Creek Middle
- High School: Parrish Community High
Community
- Community Name: 34219 - Parrish
- Community Features: Community Boat Ramp, Dock, Fishing, River, Water Access, Community Mailbox, Gated Community - No Guard, Golf Carts OK, Irrigation-Reclaimed Water, No Truck/RV/Motorcycle Parking, Park, Playground, Sidewalks
- Optional Amenities: Basketball Court, Gated, Playground
- Association: Yes
- Assoc. Name: Folio Association Management- Jennifer Seminick
- Assoc. Fees Include: Manager, Private Road
- Pet Restrictions: Please refer to the bylaws for pet restrictions
Heating & Cooling
- Cooling Type: Central Air
- Heating Type: Electric
Utilities
- Sewer: Public Sewer
- Water: Public
- Utility Description: Cable Connected, Electricity Connected, Sewer Connected, Sprinkler Recycled, Street Lights, Underground Utilities, Water Connected
Structural Information
- Exterior Const.: Block, Stucco
- Roof: Tile
- Stories/Levels: One
- Square Feet: 2,129
- Sq. Ft. Source: Public Records
- Living Area: 2,129 Sq. Ft.
- Year Built: 2023
Lot Features
- Property View: Park/Greenbelt, Trees/Woods
- Lot Size (Acres): 0.14
- Lot Size (Sq. Ft.): 6,024
- Lot Size: 6024
- Frontage: Street Paved
- Street/Road Desc.: Paved, Asphalt
Green Features
- Water Conservation: Irrigation-Reclaimed Water
Financial Considerations
- Association Fee: $89
- Assoc Fee Freq.: Monthly
- Assoc Fee Desc.: Required
- Tax Amount: $3,794
- Tax Year: 2025
Disclosures and Reports
- Ownership: Fee Simple
- Special Conditions: None
- Legal Description: LOT 5222, TWIN RIVERS PH V-B2 & V-B3 PI #5251.0750/9
- Flood Zone Info: AE
- APN: 525107509
- Property ID: 525107509
Get Pre-Approved Today
Schools
Schools serving 14314 17th Ct E
School District:Manatee County School District
| Name | Grades | Distance |
|---|---|---|
Annie Lucy Williams Elementary School 3404 Fort Hamer Road, Parrish, FL 34219 | PK-5 | 4.5 mi |
Parrish Community High School 11601 Erie Road, Parrish, FL 34219 | 9-12 | 4.7 mi |
Buffalo Creek Middle School 7320 69th Street East, Palmetto, FL 34221 | 6-8 | 6.6 mi |
Disclaimer:
School attendance boundaries provided by ATTOM Data Solutions and are for reference only. Contact the school directly to verify enrollment eligibility.
Price & Sales History for 14314 17th Ct E
Date
Details
Price
Change
Source
9/29/2026
Sold
$465,000
-2.08%
MLS
8/12/2026
Listed
$474,900
—
MLS
Disclaimer: Historical sales information is derived from public records provided by the county offices. Information is not guaranteed and should be independently verified.
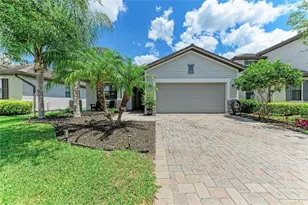
14314 17th Court E, Parrish, FL 34219 (MLS# A4702799) is a Single Family property that was sold at $465,000 on September 29, 2026. This property was sold by The Thompson Group from our Siesta Key Office.Want to learn more about 14314 17th Court E? Do you have questions about finding other Single Family real estate for sale in Parrish? You can browse all Parrish real estate or contact a Coldwell Banker agent to request more information.