This is a carousel with tiles that activate property listing cards. Use the previous and next buttons to navigate.
1/1
$400,360
This is a carousel with tiles that activate property listing cards. Use the previous and next buttons to navigate.
1/1
Property Description
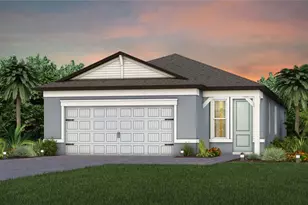
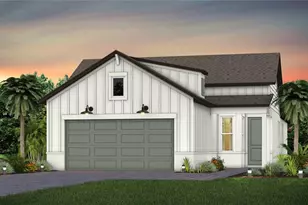
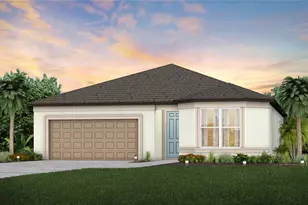
Under Construction. Experience a new level of retirement living at Del Webb Sunchase in Parrish, FL. Picture a meticulously designed, resort-style residence with state-of-the-art amenities and engaging social spaces where lifelong connections are made. You'll enjoy close proximity to world-class beaches, easy access to Lakewood Ranch, Sarasota, St Pete and Tampa, lush landscapes, and convenient living all in one. With two bedrooms, two baths, and a versatile enclosed flex room, the Hallmark home design delivers an open, consumer-inspired single-story layout paired with the upgraded finishes today's buyers desire. Thoughtfully designed for comfort and functionality, this inviting floor plan is perfect for both everyday living and entertaining. The designer kitchen serves as the heart of the home, showcasing a spacious center island, stylish white cabinetry, elegant 3cm quartz countertops, and a modern 3"x12" tiled backsplash. A large single-bowl sink with upgraded faucet and a full suite of stainless steel Whirlpool appliances-including a built-in oven and microwave, cooktop with range hood, dishwasher and refrigerator-complete this beautiful culinary space. Bathrooms continue the refined aesthetic with white cabinetry and 3cm quartz countertops throughout. Tucked away at the rear of the home, the private Owner's Suite offers a peaceful retreat featuring a walk-in closet, and a spa-inspired Owner's Bath with generous vanity, dual sinks, and walk-in shower with heavy glass door. Luxury vinyl plank flooring flows throughout the main living areas and flex room, and 18"x18" tile flooring in the bathrooms, and laundry room, while plush, stain-resistant carpeting in the bedrooms adds comfort and warmth. Additional upgrades include an extended patio with screen enclosure for relaxing outdoor living, 2-car garage with speckled epoxy flooring, pocket sliding glass doors in the gathering room for seamless indoor-outdoor flow, utility sink in the laundry room, LED downlights in the gathering room, faux wood blinds and a Smart Home technology package complete with video doorbell-bringing together style, convenience, and peace of mind in one exceptional home. Enjoy peace of mind with Pulte's transferable, 10-year Limited Structural Warranty that covers materials and workmanship in the 1st year, workability of plumbing, electrical, HVAC, and other mechanical systems through the 2nd year, various types of water infiltration and internal leaks through the 5th year, and the structural integrity of the home through the 10th year. Plus, we're currently offering limited-time incentives and below-market rates!
Full Property Details
Full Property Details for 15017 Sunbeam St
General
- Sold For: $400,360
- HOA FEE: $262/month
- Taxes: (2025)
- Status: Closed
- Type: Single Family
- Source: MidFloridaRegionalMLS
- MLS ID: TB8484631
- Added to Site: 124 day(s) ago
Rental Information
- Min. Lease: 6 Months
Interior
- Number of Rooms: 7
- Interior Features: Built-in Features, Eating Space In Kitchen, In Wall Pest System, Living Room/Dining Room Combo, Open Floorplan, Primary Bedroom Main Floor, Solid Surface Counters, Thermostat, Walk-In Closet(s)
- Appliances: Built-In Oven, Cooktop, Dishwasher, Disposal, Gas Water Heater, Microwave, Range Hood, Refrigerator
- Furnishings: Unfurnished
- Flooring: Carpet, Luxury Vinyl, Tile
Rooms
Bathrooms
- Total Bathrooms: 2
- Full Bathrooms: 2
Bedrooms
- Total Bedrooms: 2
Other Rooms
- Laundry: Inside, Laundry Room
Additional Information
- Shared Amenities: Cable TV, Clubhouse, Fence Restrictions, Fitness Center, Gated, Pickleball Court(s), Pool, Spa/Hot Tub, Trail(s)
- Pool Description: Other
- Security/Safety: Smoke Detector(s)
Exterior
- Exterior Features: Irrigation System, Sliding Doors
- Deck/Patio: Covered, Rear Porch
- Porch/Patio/Deck: Covered, Rear Porch
Parking
- Garage: Yes
- Attached garage: Yes
- Garage Spaces: 2
- Covered Spaces: 2
- Parking Features: Driveway, Garage Door Opener
Location
- Area: 34219 - Parrish
- County: Manatee
- Development Name: 34219 - Parrish
- Subdivision: DEL WEBB SUNCHASE PH 1
- Driving Directions: Get on I-75 and Head North Follow I-75 North and take exit 229 towards Parrish Merge onto 97th St E/Moccasin Wallow Rd and turn right on US-301 S Turn left onto FL-62 E
- Direction Faces: Northeast
Community
- Community Name: 34219 - Parrish
- Community Features: Clubhouse, Deed Restrictions, Fitness Center, Gated Community - Guard, Golf Carts OK, Irrigation-Reclaimed Water, Pool, Sidewalks
- Optional Amenities: Cable TV, Clubhouse, Fence Restrictions, Fitness Center, Gated, Pickleball Court(s), Pool, Spa/Hot Tub, Trai
- Association: Yes
- Assoc. Name: Access Management/ Dave Walter
- Assoc. Fees Include: Cable TV, Community Pool, Internet, Maintenance Grounds, Recreational Facilities
- Number of Pets: 3
- Pet Restrictions: Max of three pets per home; no breed restrictions. Please contact HOA manager at 843-781-7229 for more details.
Heating & Cooling
- Cooling Type: Central Air
- Heating Type: Central, Heat Pump
Utilities
- Sewer: Public Sewer
- Water: Public
- Utility Description: Cable TV Available, Electricity Available, Public, Sewer Available, Street Lights, Underground Utilities, Water Available
Structural Information
- Architectural Info: Florida
- Architectural Style: Florida
- Builder: Pulte Home Company, LLC
- Approx Compl Date: 2026-06-04T04:00:00.000Z
- Exterior Const.: Stucco
- Roof: Shingle
- Windows: Blinds, Low-Emissivity Windows
- Stories/Levels: One
- Square Feet: 1,655
- Sq. Ft. Source: Builder
- Living Area: 1,655 Sq. Ft.
- Year Built: 2026
Lot Features
- Lot Size (Acres): 0.14
- Lot Size (Sq. Ft.): 6,128
- Lot Size: 6128
- Frontage: Street Paved
- Street/Road Desc.: Paved, Asphalt
Financial Considerations
- Association Fee: $262
- Assoc Fee Freq.: Monthly
- Assoc Fee Desc.: Required
- CDD: Yes
- Tax Year: 2025
Disclosures and Reports
- Ownership: Fee Simple
- Special Conditions: None
- Legal Description: LOT 3 BLK 19 DEL WEBB SUNCHASE PH 1 FKA CROSSWIND ASSEMBLAGE PH I-A, I-B, I-C PI# 4151.1510/9
- Flood Zone Info: X
- APN: 415115109
- Property ID: 415115109
- Block/Lot/Section: 19
Listed by Pulte Realty Of West Florida Llc
Sold by Real Broker, Llc

Get Pre-Approved Today
Schools
Schools serving 15017 Sunbeam St
School District:Manatee County School District
| Name | Grades | Distance |
|---|---|---|
Parrish Community High School 11601 Erie Road, Parrish, FL 34219 | 9-12 | 3.2 mi |
Annie Lucy Williams Elementary School 3404 Fort Hamer Road, Parrish, FL 34219 | PK-5 | 3.3 mi |
Buffalo Creek Middle School 7320 69th Street East, Palmetto, FL 34221 | 6-8 | 6.3 mi |
Disclaimer:
School attendance boundaries provided by ATTOM Data Solutions and are for reference only. Contact the school directly to verify enrollment eligibility.
Price & Sales History for 15017 Sunbeam St
Date
Details
Price
Change
Source
6/18/2026
Sold
$400,360
-2.39%
MLS
3/16/2026
Price Increased
$410,170
0.24%
MLS
3/12/2026
Listed
$409,170
—
MLS
Disclaimer: Historical sales information is derived from public records provided by the county offices. Information is not guaranteed and should be independently verified.
15017 Sunbeam Street, Parrish, FL 34219 (MLS# TB8484631) is a Single Family property that was sold at $400,360 on June 18, 2026. Want to learn more about 15017 Sunbeam Street? Do you have questions about finding other Single Family real estate for sale in Parrish? You can browse all Parrish real estate or contact a Coldwell Banker agent to request more information.