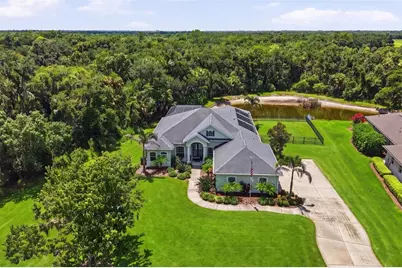
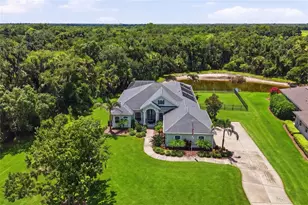
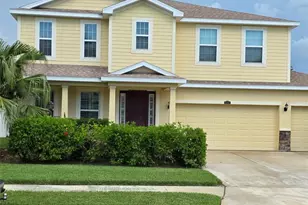
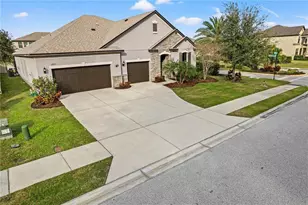
Full Property Details for 15449 Mulholland Rd
General
- Rent: $4,500
- Status: Closed
- Type: Single Family
- Source: MidFloridaRegionalMLS
- MLS ID: A4701109
- Added to Site: 78 day(s) ago
Rental Information
- Lease/Rent Term: >6 Months <12
- Min. Lease: 6 Months
Interior
- Number of Rooms: 9
- Interior Features: Ceiling Fan(s), Crown Molding, Eating Space In Kitchen, High Ceilings, Kitchen and Family Room Combination, Open Floorplan, Primary Bedroom Main Floor, Solid Surface Counters, Solid Wood Cabinets, Split Bedroom, Tray Ceiling(s), Walk-In Closet(s), Window Treatments
- Appliances: Built-In Oven, Cooktop, Dishwasher, Disposal, Dryer, Electric Water Heater, Microwave, Refrigerator, Washer
- Furnishings: Unfurnished
- Flooring: Carpet, Engineered Hardwood, Tile
Rooms
- Total Bathrooms: 3
- Full Bathrooms: 3
- Laundry: Electric Dryer Hookup, Laundry Room
Additional Information
- Shared Amenities: Fence Restrictions, Park, Playground
- Pool: Yes
- Private Pool: Yes
- Pool Description: Gunite, Heated, In Ground, Lighting, Salt Water, Screen Enclosure, Solar Heat
Exterior
- Exterior Features: French Doors, Irrigation System, Lighting, Sidewalk, Sliding Doors
- Deck/Patio: Covered, Deck, Enclosed, Front Porch, Rear Porch, Screened
- Porch/Patio/Deck: Covered, Deck, Enclosed, Front Porch, Rear Porch, Scree
Parking
- Garage: Yes
- Attached garage: Yes
- Garage Spaces: 3
- Covered Spaces: 3
- Parking Features: Driveway, Garage Door Opener, Garage Faces Side
Location
- Area: 34219 - Parrish
- County: Manatee
- Development Name: 34219 - Parrish
- Subdivision: TWIN RIVERS PH III
- Driving Directions: Take Golf Course Road, go North on Twin Rivers Trail, Left on Mulholland Road, Home on Right.
- Direction Faces: Northwest
School Information
- Elementary School: Annie Lucy Williams Elementary
- Middle School: Buffalo Creek Middle
- High School: Parrish Community High
Community
- Community Name: 34219 - Parrish
- Community Features: Community Boat Ramp, Dock, Fishing, Private Boat Ramp, Water Access, Irrigation-Reclaimed Water, Playground, Sidewalks
- Optional Amenities: Fence Restrictions, Park, Playground
- Association: Yes
- Assoc. Name: Jay D'Urso
- Number of Pets: 2
- Pet Restrictions: $250/month for 1 pet, additional pets negotiable. Pets case by case per Landlord/Association
Heating & Cooling
- Cooling Type: Central Air
- Heating Type: Central
Utilities
- Sewer: Public Sewer
- Water: Public
- Utility Description: BB/HS Internet Available, Cable Connected, Electricity Connected, Phone Available, Propane, Public, Sewer Connected, Sprinkler Recycled, Street Lights, Underground Utilities, Water Connected
Structural Information
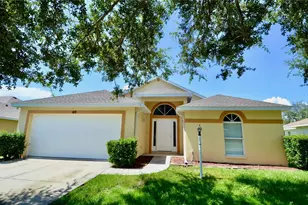
- Stories/Levels: One
- Square Feet: 2,672
- Sq. Ft. Source: Public Records
- Living Area: 2,672 Sq. Ft.
- Year Built: 2006
Lot Features
- Property View: Trees/Woods, Water
- Lot Size (Acres): 1.15
- Lot Size (Sq. Ft.): 49,985
- Lot Size: 1.1475
- Street/Road Desc.: Paved
- Fencing (Description): Fenced
Water Features
- Water Front: Yes
- Water View: Yes
- Water Front Desc.: Pond
Financial Considerations
- Lease Price: $4,500
- Assoc Fee Desc.: None
- Application Fee: $40
- Security Deposit: $4,500
Disclosures and Reports
- Flood Zone Info: X500
- APN: 497717959
- Property ID: 497717959
Listed by Preferred Shore Llc
Sold by Preferred Shore Llc